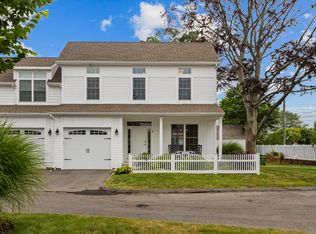
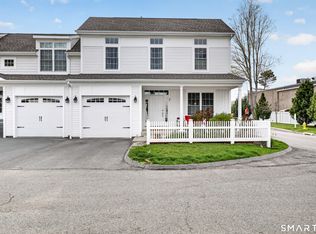
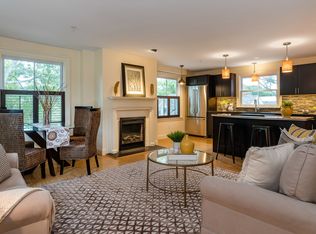
Nestled in the vibrant center of downtown Old Saybrook, this contemporary end-unit townhouse-crafted in 2021-presents the ultimate blend of shoreline charm and modern ease. Moments from local boutiques, fine dining, the iconic Katharine Hepburn Cultural Arts Center, and pristine coastal beaches, the location is truly unmatched. Inside, sunlit open-concept living spaces are highlighted by rich hardwood floors, detailed trim work, and sweeping views toward Main Street. The gourmet kitchen serves as the home's centerpiece, boasting custom quartz counter seating, premium finishes, and seamless flow into the fireside living area. Step through to your private, fully enclosed back patio for peaceful outdoor dining and weekend gatherings. The main floor features a spacious primary retreat complete with soaring vaulted ceilings, a spa-inspired dual-vanity bath, and dedicated laundry facilities. Upward on the second tier, a second bedroom, dynamic open loft, full bathroom, and custom-organized walk-in storage offer total versatility. Downstairs, the finished lower level provides excellent bonus space, perfectly configured for a quiet home office, private gym, or media room.
For sale
$969,000
25 Sheffield Street #3, Old Saybrook, CT 06475
2beds
2,132sqft
Condominium, Townhouse
Built in 2020
-- sqft lot
$953,100 Zestimate®
$455/sqft
$856/mo HOA
What's special
Spa-inspired dual-vanity bathPrivate gymSoaring vaulted ceilingsMedia roomDetailed trim workSpacious primary retreatRich hardwood floors
- 1 day
- 397
- 16
Zillow last checked:
Listing updated:
Listed by:
Teri Lewis (860)227-7913,
William Pitt Sotheby's Int'l 860-767-7488
Source: Smart MLS,MLS#: 24203236
Facts & features
Interior
Bedrooms & bathrooms
- Bedrooms: 2
- Bathrooms: 3
- Full bathrooms: 2
- 1/2 bathrooms: 1
Rooms
- Room types: Bonus Room
Primary bedroom
- Features: 2 Story Window(s), Vaulted Ceiling(s), Dressing Room, Full Bath, Walk-In Closet(s), Hardwood Floor
- Level: Main
- Area: 432 Square Feet
- Dimensions: 24 x 18
Bedroom
- Features: Ceiling Fan(s), Hardwood Floor
- Level: Upper
- Area: 165 Square Feet
- Dimensions: 11 x 15
Dining room
- Features: Palladian Window(s), Vaulted Ceiling(s), Hardwood Floor
- Level: Main
- Area: 336 Square Feet
- Dimensions: 24 x 14
Living room
- Features: Vaulted Ceiling(s), Gas Log Fireplace, French Doors, Patio/Terrace, Hardwood Floor
- Level: Main
- Area: 414 Square Feet
- Dimensions: 23 x 18
Loft
- Features: Hardwood Floor
- Level: Upper
Office
- Features: Ceiling Fan(s), Hardwood Floor
- Level: Lower
- Area: 324 Square Feet
- Dimensions: 18 x 18
Rec play room
- Features: Composite Floor
- Level: Lower
- Area: 306 Square Feet
- Dimensions: 17 x 18
Heating
- Forced Air, Natural Gas
Cooling
- Ceiling Fan(s), Central Air
Appliances
- Included: Gas Range, Microwave, Range Hood, Refrigerator, Dishwasher, Washer, Dryer, Gas Water Heater, Tankless Water Heater
- Laundry: Main Level
Features
- Wired for Data, Open Floorplan
- Doors: French Doors
- Basement: Full,Unfinished,Heated,Cooled,Interior Entry,Partially Finished
- Has fireplace: No
- Common walls with other units/homes: End Unit
Interior area
- Total structure area: 2,132
- Total interior livable area: 2,132 sqft
- Finished area above ground: 2,132
Property
Parking
- Total spaces: 2
- Parking features: Attached, Unassigned, Driveway, Garage Door Opener
- Attached garage spaces: 1
- Has uncovered spaces: Yes
Features
- Stories: 2
- Patio & porch: Patio
- Exterior features: Sidewalk, Rain Gutters, Garden
Lot
- Features: Few Trees, Wooded, Level
Details
- Parcel number: 2669759
- Zoning: A
Construction
Type & style
- Home type: Condo
- Architectural style: Townhouse
- Property subtype: Condominium, Townhouse
- Attached to another structure: Yes
Materials
- Vinyl Siding
Condition
- New construction: No
- Year built: 2020
Utilities & green energy
- Sewer: Septic Tank
- Water: Public
Community & HOA
Community
- Features: Basketball Court, Golf, Health Club, Library, Medical Facilities, Park, Playground, Shopping/Mall
HOA
- Has HOA: Yes
- Amenities included: Management
- Services included: Maintenance Grounds, Trash, Snow Removal, Road Maintenance, Insurance
- HOA fee: $856 monthly
Location
- Region: Old Saybrook
Financial & listing details
- Price per square foot: $455/sqft
- Tax assessed value: $587,100
- Annual tax amount: $9,100
- Date on market: 9/1/2026
Estimated market value
$953,100
$905,000 - $1.00M
$4,697/mo
Price history
| Date | Event | Price |
|---|---|---|
| 9/1/2026 | Listed for sale | $969,000+0%$455/sqft |
Source:  Smart MLS #24203236 Report a problem Smart MLS #24203236 Report a problem | ||
| 9/1/2026 | Listing removed | $968,800$454/sqft |
Source: Smart MLS #24167074 Report a problem | ||
| 8/19/2026 | Listed for sale | $968,800$454/sqft |
Source: Smart MLS #24167074 Report a problem | ||
| 6/15/2026 | Pending sale | $968,800$454/sqft |
Source: Smart MLS #24167074 Report a problem | ||
| 6/6/2026 | Listed for sale | $968,800+64.2%$454/sqft |
Source: Smart MLS #24167074 Report a problem | ||
| 4/23/2021 | Sold | $589,900$277/sqft |
Source: Smart MLS #170265918 Report a problem | ||
| 1/14/2021 | Contingent | $589,900$277/sqft |
Source: Smart MLS #170265918 Report a problem | ||
| 1/5/2021 | Pending sale | $589,900$277/sqft |
Source:  William Pitt and Julia B. Fee Sotheby's International Realty #170265918 Report a problem William Pitt and Julia B. Fee Sotheby's International Realty #170265918 Report a problem | ||
| 8/26/2020 | Listed for sale | $589,900$277/sqft |
Source: William Pitt Sotheby's International Realty #170265918 Report a problem | ||
| 3/28/2020 | Pending sale | $589,900$277/sqft |
Source: William Pitt Sotheby's International Realty #170265918 Report a problem | ||
| 1/23/2020 | Listed for sale | $589,900$277/sqft |
Source: William Pitt Sotheby's International Realty #170265918 Report a problem | ||
Public tax history
| Year | Property taxes | Tax assessment |
|---|---|---|
| 2025 | $9,100 +2% | $587,100 |
| 2024 | $8,924 -2.3% | $587,100 +31.4% |
| 2023 | $9,135 +1.8% | $446,700 |
| 2022 | $8,970 +0.2% | $446,700 |
| 2021 | $8,956 +229.9% | $446,700 +229.9% |
| 2020 | $2,715 +52.3% | $135,400 +49.9% |
| 2019 | $1,783 -78.7% | $90,300 -78.9% |
| 2018 | $8,387 +398.3% | $427,900 +399.9% |
| 2017 | $1,683 | $85,600 |
Find assessor info on the county website
Monthly payment
Est. payment
Payment breakdown
Explore the cost of this home by adjusting the details. Changes won't be saved.Climate risks
Neighborhood: Old Saybrook Center
Nearby schools
Schools provided by the listing agent
- Elementary: Kathleen E. Goodwin
- Middle: Old Saybrook
- High: Old Saybrook
Source: Smart MLS. This data may not be complete. We recommend contacting the local school district to confirm school assignments for this home.
Similar homes
- $859,9002 bd3 ba2.2k sqft86 Fenwood Drive, Old Saybrook, CT 06475For Sale

 MLS ID #24185294, Jeffrey R. Anderson, William Pitt Sotheby's International Realty. Smart MLS
 - $1,089,0003 bd3 ba1.9k sqft17 College Street, Old Saybrook, CT 06475For Sale
 MLS ID #24161065, Deb Pach, Compass Connecticut, LLC. Smart MLS
 - $1,025,0003 bd2 ba1.4k sqft37 Woodland Drive, Old Saybrook, CT 06475For Sale
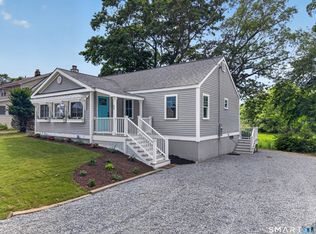 MLS ID #24186222, Joel Lucas, Coldwell Banker Realty. Smart MLS
 - $1,175,0003 bd2 ba2.9k sqft26 Willard Avenue, Old Saybrook, CT 06475For Sale
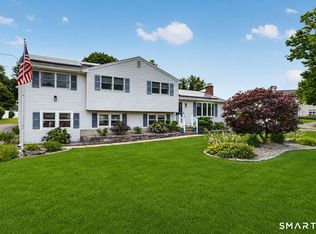 MLS ID #24182151, Gigi Giordano, Compass Connecticut, LLC. Smart MLS
 - $940,0003 bd2 ba2.1k sqft311 Brightwater Road, Old Lyme, CT 06371For SaleMLS ID #24201449, Nancy Mesham, Coldwell Banker Realty. Smart MLS
- $949,0004 bd3 ba2.5k sqft6 Jericho Drive, Old Lyme, CT 06371For SaleMLS ID #24194469, Tammy J. Tinnerello, William Pitt Sotheby's Int'l. Smart MLS
- $1,290,0003 bd3 ba1.9k sqft21 Fenbrook Road, Old Saybrook, CT 06475For SaleMLS ID #24173257, Ralph M. Harvey III, ListWithFreedom.com. Smart MLS
- $699,0003 bd3 ba1.9k sqft11 Cove Hill Road, Essex, CT 06426For SaleMLS ID #24198122, Lynn Lehrman, Re/Max Valley Shore. Smart MLS
- $725,0003 bd4 ba3k sqft54 Pleasant Valley Road, Clinton, CT 06413For SaleMLS ID #24202090, Kelsey L. Oddo, Kelsey & Co. Real Estate. Smart MLS
- $850,0003 bd4 ba2.6k sqft170 Bushy Hill Road, Deep River, CT 06417For SaleMLS ID #24192283, Angela Ruel, Berkshire Hathaway NE Prop.. Smart MLS
- $915,0004 bd3 ba2.9k sqft86 Laurel Ridge Trail, Killingworth, CT 06419For SaleMLS ID #24192918, Melanie Scull, William Pitt Sotheby's Int'l. Smart MLS
- $925,0004 bd3 ba2.8k sqft10 Shelter Rock Road, East Haddam, CT 06423For SaleMLS ID #24178368, Bill D. Moore, Coldwell Banker Realty. Smart MLS
- $639,0003 bd2 ba2.5k sqft11 Autumn Lane, Clinton, CT 06413For SaleMLS ID #24202401, Bonnie Fillion, Berkshire Hathaway NE Prop.. Smart MLS
- $720,0003 bd3 ba2.4k sqft35 Chapman Mill Pond Road, Westbrook, CT 06498For SaleMLS ID #24199335, Jackie Lyman, Lyman Real Estate. Smart MLS
- $950,0002 bd3 ba1.8k sqftThe Fair Street Condominium, Guilford, CT 06437For SaleMLS ID #24194348, Rose Ciardiello, William Raveis Real Estate. Smart MLS
- $699,9003 bd3 ba1.8k sqft29 Flat Rock Hill Road, Old Lyme, CT 06371For SaleMLS ID #24195722, Paul Smyth, William Pitt Sotheby's Int'l. Smart MLS
- $969,9004 bd3 ba3.1k sqft16 Cardinal Road, East Lyme, CT 06333For SaleMLS ID #24196342, Kelsey Cuddy, William Raveis Real Estate. Smart MLS
- $950,0003 bd3 ba3k sqft24 Indian Drive, Clinton, CT 06413For SaleMLS ID #24181901, Bonnie Fillion, Berkshire Hathaway NE Prop.. Smart MLS
- $950,0002 bd2 ba1.6k sqft395 Uhl Lane, Orient, NY 11957For Sale
 MLS ID #1035706, Nancy J. Cervelli, Listing by: Daniel Gale Sothebys Intl Rlty. OneKey® MLS as distributed by MLS GRID
 - $635,0004 bd3 ba2.1k sqft73 Long Hill Road, Deep River, CT 06417For SaleMLS ID #24200419, Kyle S. Hinding, Coldwell Banker Realty. Smart MLS
