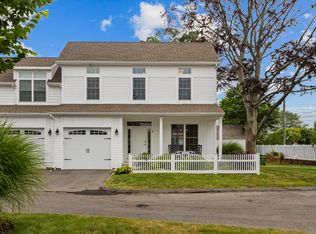
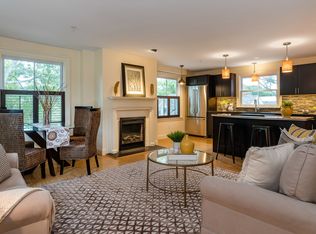
Step into refined, effortless living in this beautifully appointed luxury condo featuring 2 bedrooms, 2 full baths and 2 half baths. A charming entry welcomes you with a thoughtfully designed garden with roses, lilacs and a variety of other plantings setting a warm and inviting tone. Designed with an open floor plan and soaring cathedral ceilings, the space is filled with natural light and an airy, elegant feel. Rich hardwood floors flow throughout the main living areas, complemented by a cozy gas fireplace that creates the perfect focal point for relaxing or entertaining. The updated kitchen is both stylish and functional, offering corian countertops, stainless steel appliances, a 5 burner gas cook top and seamless connectivity to the dining and living spaces. Sliders lead out to a private patio, ideal for morning coffee or evening gatherings. The first-floor primary suite provides comfort and convenience with a full bath, walk in closet and easy one-level living, while the upper level includes the second bedroom, loft that is being used as an office and additional full bath offering flexibility for guests or a home office. The partially finished lower level includes a sewing room and half bath with plenty of storage space. Ideally situated in a prime location, just steps to Main Street with it's charming shops and restaurants and minutes to local beaches and marinas, this home offers the perfect blend of luxury, convenience and coastal lifestyle living.
Sold for $960,000
Zillow last checked:
Listing updated:
Bought with:
Richard Marouski, REB.0788814
Weichert,REALTORS-Four Corners
Source: Smart MLS,MLS#: 24171224
Price history
| Date | Event | Price |
|---|---|---|
| 8/25/2026 | Pending sale | $940,000-2.1%$437/sqft |
Source:  Smart MLS #24171224 Report a problem Smart MLS #24171224 Report a problem | ||
| 8/17/2026 | Sold | $960,000+2.1%$446/sqft |
Source: Smart MLS #24171224 Report a problem | ||
| 5/1/2026 | Listed for sale | $940,000+62.1%$437/sqft |
Source: Smart MLS #24171224 Report a problem | ||
| 3/16/2020 | Sold | $579,900$270/sqft |
Source: Smart MLS #170143757 Report a problem | ||
| 2/22/2020 | Pending sale | $579,900$270/sqft |
Source: William Pitt Sotheby's International Realty #170143757 Report a problem | ||
| 2/1/2020 | Price change | $579,900+1.9%$270/sqft |
Source: William Pitt Sotheby's International Realty #170143757 Report a problem | ||
| 10/4/2019 | Price change | $569,000-5%$265/sqft |
Source: William Pitt Sotheby's International Realty #170143757 Report a problem | ||
| 8/22/2019 | Price change | $599,000-6.4%$278/sqft |
Source: William Pitt Sotheby's International Realty #170143757 Report a problem | ||
| 11/16/2018 | Listed for sale | $639,900$297/sqft |
Source: William Pitt Sotheby's International Realty #170143757 Report a problem | ||
Nearby homes

Sell for more on Zillow
Get a Zillow Showcase℠ listing at no additional cost and you could sell for .
$961,000
2% more
+$19,220
With Zillow Showcase(estimated)
$980,220
