Welcome to 113 Hemlock Valley Road, a beautiful Ranch-style home offering easy one-level living on nearly 3 private, level acres in picturesque East Haddam. If you've been searching for space, privacy, and a home that's truly move-in ready, this one checks a lot of boxes! Step inside and you'll immediately appreciate the bright, open floor plan that's perfect for family time and entertaining. The spacious primary suite is a true retreat, featuring a large walk-in closet and plenty of room to relax and unwind. One of the highlights of the home is the large enclosed four-season room, providing wonderful additional living space and opening to an expansive deck that's perfect for outdoor dining, entertaining, or simply enjoying the peaceful surroundings. Outside, nearly 3 level acres provide endless possibilities for gardening, recreation, pets, gatherings, or just enjoying your own private slice of the Connecticut countryside. The home is in excellent mechanical and structural condition, highlighted by a brand-new roof, offering tremendous peace of mind for its next owners. With the convenience of single-floor living, an open and comfortable layout, beautiful outdoor spaces, and a terrific East Haddam location, 113 Hemlock Valley Road is a special property. Schedule your private showing today!
Under contract
$569,000
113 Hemlock Valley Road, East Haddam, CT 06423
3beds
2,094sqft
Single Family Residence
Built in 2000
2.91 Acres Lot
$574,400 Zestimate®
$272/sqft
$-- HOA
What's special
Expansive deckLarge enclosed four-season roomSpacious primary suiteBeautiful outdoor spacesSingle-floor livingLarge walk-in closetBright open floor plan
- 28 days
- 963
- 81
Likely to sell faster than
Zillow last checked:
Listing updated:
Listed by:
Kevin D. Rockoff (860)882-9598,
Rockoff Realty 860-882-9598
Source: Smart MLS,MLS#: 24201427
Facts & features
Interior
Bedrooms & bathrooms
- Bedrooms: 3
- Bathrooms: 2
- Full bathrooms: 2
Primary bedroom
- Level: Main
Bedroom
- Level: Main
Bedroom
- Level: Main
Dining room
- Level: Main
Living room
- Level: Main
Heating
- Forced Air, Oil
Cooling
- Central Air
Appliances
- Included: Oven/Range, Refrigerator, Freezer, Dishwasher, Washer, Dryer, Water Heater
- Laundry: Main Level
Features
- Wired for Data, Open Floorplan
- Basement: Full,Unfinished,Storage Space,Hatchway Access,Interior Entry
- Attic: Access Via Hatch
- Number of fireplaces: 1
Interior area
- Total structure area: 2,094
- Total interior livable area: 2,094 sqft
- Finished area above ground: 2,094
Property
Parking
- Total spaces: 2
- Parking features: Attached, Garage Door Opener
- Attached garage spaces: 2
Lot
- Size: 2.91 Acres
- Features: Few Trees, Level
Details
- Parcel number: 969483
- Zoning: R2
Construction
Type & style
- Home type: SingleFamily
- Architectural style: Ranch
- Property subtype: Single Family Residence
Materials
- Vinyl Siding
- Foundation: Concrete Perimeter
- Roof: Asphalt
Condition
- New construction: No
- Year built: 2000
Utilities & green energy
- Sewer: Septic Tank
- Water: Well
Community & HOA
HOA
- Has HOA: No
Location
- Region: East Haddam
Financial & listing details
- Price per square foot: $272/sqft
- Tax assessed value: $261,780
- Annual tax amount: $7,505
- Date on market: 8/27/2026
- Exclusions: See Personal Property Inclusions Exclusions
Estimated market value
$574,400
$546,000 - $603,000
$3,169/mo
Price history
| Date | Event | Price |
|---|---|---|
| 9/3/2026 | Pending sale | $569,000$272/sqft |
Source:  Smart MLS #24201427 Report a problem Smart MLS #24201427 Report a problem | ||
| 8/27/2026 | Listed for sale | $569,000+953.7%$272/sqft |
Source: Smart MLS #24201427 Report a problem | ||
| 11/6/1997 | Sold | $54,000$26/sqft |
Source: Public Record Report a problem | ||
Public tax history
| Year | Property taxes | Tax assessment |
|---|---|---|
| 2025 | $7,212 +4.9% | $257,020 |
| 2024 | $6,878 +3.9% | $257,020 |
| 2023 | $6,618 -2.6% | $257,020 +20.3% |
| 2022 | $6,794 +4.4% | $213,710 |
| 2021 | $6,505 | $213,710 |
| 2020 | $6,505 | $213,710 |
| 2019 | $6,505 +2.6% | $213,710 |
| 2018 | $6,339 -1.8% | $213,710 -2.1% |
| 2017 | $6,455 +3.1% | $218,220 |
| 2015 | $6,259 +2.8% | $218,220 +0% |
| 2014 | $6,088 +7.3% | $218,190 |
| 2013 | $5,675 -9.3% | $218,190 -25% |
| 2012 | $6,258 +2.5% | $290,800 |
| 2011 | $6,107 +1.7% | $290,800 +1% |
| 2010 | $6,006 +0.5% | $287,790 -1% |
| 2009 | $5,976 | $290,800 +0% |
| 2008 | $5,976 +13.8% | $290,790 +53.9% |
| 2007 | $5,250 +2% | $189,000 |
| 2006 | $5,146 +3.6% | $189,000 |
| 2005 | $4,967 +3.7% | $189,000 |
| 2004 | $4,791 -27.3% | $189,000 -30% |
| 2003 | $6,591 +68.1% | $270,000 +106.1% |
| 2001 | $3,921 +169.9% | $131,000 +126.9% |
| 1995 | $1,453 | $57,730 |
Find assessor info on the county website
Monthly payment
Est. payment
Payment breakdown
Explore the cost of this home by adjusting the details. Changes won't be saved.Climate risks
Neighborhood: 06423
Nearby schools
Schools provided by the listing agent
- Elementary: East Haddam
- High: Nathan Hale
Source: Smart MLS. This data may not be complete. We recommend contacting the local school district to confirm school assignments for this home.
- $558,4004 bd2 ba2.4k sqft119 Hemlock Valley Rd, East Haddam, CT 06423Off Market
- $804,2003 bd2 ba1.9k sqft116 Hemlock Valley Rd, East Haddam, CT 06423Off Market
- $205,680-- bd-- ba-- sqft111 Hemlock Valley Rd, East Haddam, CT 06423Off Market
- $559,5004 bd2 ba2.2k sqft125 Hemlock Valley Rd, East Haddam, CT 06423Off Market
Similar homes
- $537,4004 bd3 ba2.5k sqft4 Sanfords Bridge, East Haddam, CT 06423For Sale

 MLS ID #24193304, John Huhn, Coldwell Banker Realty. Smart MLS
 - $500,0005 bd2 ba2k sqft94 Town Farm Road, East Haddam, CT 06423For Sale
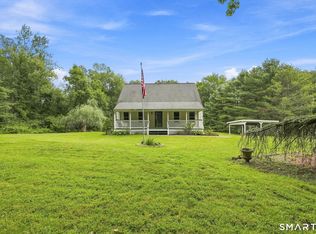 MLS ID #24204015, Alissa White, Real Broker CT, LLC. Smart MLS
 - $495,0003 bd3 ba2k sqft141 Alger Road, East Haddam, CT 06423For Sale
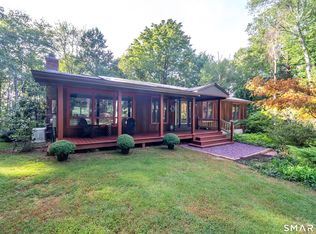 MLS ID #24205991, Mallorie Dorflinger, Coldwell Banker Realty. Smart MLS
 - $625,0004 bd3 ba2.1k sqft73 Long Hill Road, Deep River, CT 06417For Sale
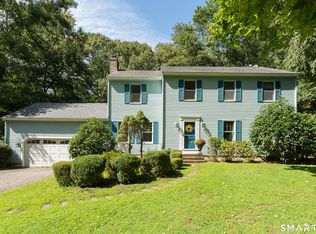 MLS ID #24208355, Rod Cross, Coldwell Banker Realty. Smart MLS
 - $549,9004 bd2 ba2.5k sqft24 Long Hill Road, Deep River, CT 06417For SaleMLS ID #24205608, Kelly Puorro, Puorro Realty Group. Smart MLS
- $545,9003 bd2 ba1.5k sqft61 Salem Road, Lyme, CT 06371For SaleMLS ID #24149651, Adam Mancini, Ann McBride Real Estate. Smart MLS
- $499,9004 bd2 ba1.7k sqft55 Burr Road, Haddam, CT 06441For SaleMLS ID #24208251, Cortney Emshwiller-Swokla, Coldwell Banker Realty. Smart MLS
- $779,0003 bd3 ba2.4k sqft257 West Elm Street, Deep River, CT 06417For SaleMLS ID #24163529, John Izzo, William Raveis Real Estate. Smart MLS
- $559,9003 bd3 ba2.4k sqft91 Whippoorwill Hollow Road, East Hampton, CT 06424For SaleMLS ID #24184583, Lynn P. Minnick, Carl Guild & Associates. Smart MLS
- $499,9003 bd2 ba1.7k sqft55 Wig Hill Road, Chester, CT 06412For SaleMLS ID #24202647, Kelly Puorro, Puorro Realty Group. Smart MLS
- $529,9003 bd2 ba2.2k sqft10 Staeth Road, East Hampton, CT 06424For SaleMLS ID #24207807, Adrian Scarpa, Marino Realty LLC. Smart MLS
- $649,0003 bd3 ba2.3k sqft5 Northwinds Drive, Essex, CT 06442For SaleMLS ID #24201184, Ed McCaffrey, Compass Connecticut, LLC. Smart MLS
- $499,0003 bd2 ba2.4k sqft74 Witch Meadow Road, Salem, CT 06420For SaleMLS ID #24202750, Gina M. Lavery, Coldwell Banker Realty. Smart MLS
- $574,9005 bd3 ba2.9k sqft159 Bear Swamp Road, East Hampton, CT 06424For SaleMLS ID #24202081, Carl J. Guild, Carl Guild & Associates. Smart MLS
- $575,0003 bd2 ba1.6k sqft91 Whippoorwill Road, Old Lyme, CT 06371For SaleMLS ID #24198874, Heather Dacey, William Raveis Real Estate. Smart MLS
- $615,0003 bd3 ba2.5k sqft128 Killingworth Road, Haddam, CT 06441For SaleMLS ID #24182766, Lori A. Vogel, William Raveis Real Estate. Smart MLS
- $764,9004 bd3 ba2.6k sqft13 High Field Lane, Chester, CT 06412For SaleMLS ID #24198973, Susan A. Malan, William Pitt Sotheby's Int'l. Smart MLS
- $569,9003 bd2 ba1.6k sqft86 Pegasus Drive, Groton, CT 06340For SaleMLS ID #24172228, Adam Mancini, Ann McBride Real Estate. Smart MLS
- $475,0003 bd2 ba1.1k sqft135 Middlesex Avenue, Chester, CT 06412For SaleMLS ID #24189125, Lisa Genovali, Re/Max Valley Shore. Smart MLS
