Welcome to 14 Yorkshire Court, located within the award-winning community, The Yorkshire of Farmington. As you step inside, you'll immediately appreciate the open floorplan & overall quality of this home, perfect for easy living and entertaining guests. The kitchen features sleek custom cabinetry, stainless steel appliances, and granite countertops adding a modern touch to the space. Upstairs, you'll find three spacious bedrooms, a large master bathroom with a custom tiled shower, spacious main bathroom, and a convenient laundry room all on the same level. Top of the line utilities include natural gas heating, central air, tankless hot water heater, and gas fireplace ensure you'll be comfortable all year long. This highly desirable community is in a great location having UConn Health within walking distance, easy access to I-84, and wonderful shopping/dining in West Hartford center. The Yorkshire of Farmington boasts a fantastic clubhouse for events and entertaining, and picturesque landscapes throughout. Don't miss out on this opportunity!
For sale
Price cut: $30K (7/22)
$729,900
14 Yorkshire Court #14, Farmington, CT 06032
3beds
1,930sqft
Condominium, Townhouse
Built in 2017
-- sqft lot
$-- Zestimate®
$378/sqft
$385/mo HOA
What's special
Gas fireplaceCentral airTankless hot water heaterSpacious main bathroomThree spacious bedroomsGranite countertopsOpen floorplan
- 54 days |
- 967 |
- 20 |
Zillow last checked:
Listing updated:
Listed by:
Brandon D'angelo (860)302-9479,
Calcagni Real Estate 203-272-1821
Source: Smart MLS,MLS#: 24179507
Facts & features
Interior
Bedrooms & bathrooms
- Bedrooms: 3
- Bathrooms: 3
- Full bathrooms: 2
- 1/2 bathrooms: 1
Primary bedroom
- Features: Bedroom Suite, Walk-In Closet(s)
- Level: Upper
- Area: 285 Square Feet
- Dimensions: 19 x 15
Bedroom
- Level: Upper
- Area: 154 Square Feet
- Dimensions: 14 x 11
Bedroom
- Level: Upper
- Area: 168 Square Feet
- Dimensions: 14 x 12
Dining room
- Features: High Ceilings, Sliders, Hardwood Floor
- Level: Main
- Area: 176 Square Feet
- Dimensions: 11 x 16
Living room
- Features: High Ceilings, Gas Log Fireplace, Hardwood Floor
- Level: Main
- Area: 224 Square Feet
- Dimensions: 16 x 14
Heating
- Forced Air, Natural Gas
Cooling
- Central Air
Appliances
- Included: Gas Cooktop, Oven, Microwave, Range Hood, Refrigerator, Dishwasher, Disposal, Washer, Dryer, Tankless Water Heater
- Laundry: Upper Level
Features
- Windows: Thermopane Windows
- Basement: Full,Unfinished,Heated,Garage Access,Cooled,Interior Entry,Concrete
- Attic: Access Via Hatch
- Number of fireplaces: 1
- Fireplace features: Insert
Interior area
- Total structure area: 1,930
- Total interior livable area: 1,930 sqft
- Finished area above ground: 1,930
Property
Parking
- Total spaces: 1
- Parking features: Attached
- Attached garage spaces: 1
Features
- Stories: 2
- Patio & porch: Porch, Deck
- Exterior features: Rain Gutters
Lot
- Features: Level
Details
- Parcel number: 2682057
- Zoning: HOD
Construction
Type & style
- Home type: Condo
- Architectural style: Townhouse
- Property subtype: Condominium, Townhouse
Materials
- Vinyl Siding, Brick, Cedar
Condition
- New construction: No
- Year built: 2017
Utilities & green energy
- Sewer: Public Sewer
- Water: Public
Green energy
- Green verification: Home Energy Score
- Energy efficient items: Insulation, Thermostat, Windows
Community & HOA
Community
- Features: Golf, Health Club, Lake, Library, Medical Facilities, Shopping/Mall
- Subdivision: Oakland Gardens
HOA
- Has HOA: Yes
- Amenities included: Clubhouse, Management
- Services included: Maintenance Grounds, Snow Removal, Water, Insurance
- HOA fee: $385 monthly
Location
- Region: Farmington
Financial & listing details
- Price per square foot: $378/sqft
- Tax assessed value: $362,180
- Annual tax amount: $9,641
- Date on market: 5/29/2026
Estimated market value
Not available
Estimated sales range
Not available
Not available
Price history
| Date | Event | Price |
|---|---|---|
| 7/22/2026 | Price change | $729,900-3.9%$378/sqft |
Source:  Smart MLS #24178077 Report a problem Smart MLS #24178077 Report a problem | ||
| 5/29/2026 | Listed for sale | $759,900+75.3%$394/sqft |
Source: Smart MLS #24178077 Report a problem | ||
| 8/10/2018 | Sold | $433,372+7%$225/sqft |
Source: Smart MLS #170046828 Report a problem | ||
| 3/2/2018 | Listing removed | $404,900$210/sqft |
Source: Excel Realty, LLC #170046828 Report a problem | ||
| 1/25/2018 | Listed for sale | $404,900$210/sqft |
Source: Excel Realty, LLC #170046828 Report a problem | ||
Public tax history
Tax history is unavailable.
Monthly payment
Est. payment
Payment breakdown
Explore the cost of this home by adjusting the details. Changes won't be saved.Climate risks
Neighborhood: 06032
Nearby schools
GreatSchools rating
- 9/10East Farms SchoolGrades: K-4Distance: 1 mi
- 9/10Irving A. Robbins Middle SchoolGrades: 7-8Distance: 0.9 mi
- 10/10Farmington High SchoolGrades: 9-12Distance: 4.6 mi
Schools provided by the listing agent
- Elementary: East Farms
- High: Farmington
Source: Smart MLS. This data may not be complete. We recommend contacting the local school district to confirm school assignments for this home.
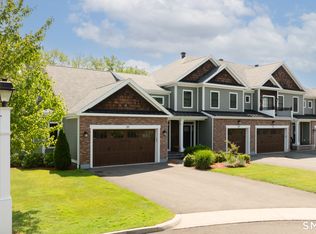
- $835,0003 bd3 ba2k sqft21 Yorkshire Ct #21, Farmington, CT 06032For Sale
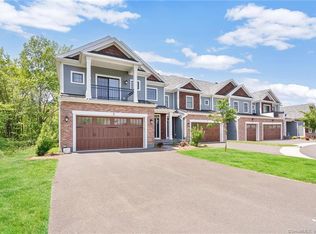
- $850,3003 bd4 ba2.2k sqft2 Yorkshire Ct #2, Farmington, CT 06032Off Market
- $864,1003 bd4 ba2.4k sqft2 Yorkshire #2, Farmington, CT 06032Off Market
- $865,0003 bd4 ba3.1k sqft13 Yorkshire Ct UNIT 13, Farmington, CT 06032Sold

- $680,0003 bd4 ba3.1k sqft36 Yorkshire Ct #36, Farmington, CT 06032Sold
- $814,2004 bd3 ba2.5k sqft7 Yorkshire Ct UNIT 7, Farmington, CT 06032Off Market
- $665,0003 bd4 ba2.7k sqft44 Yorkshire Ct #44, Farmington, CT 06032Sold
- $845,0003 bd4 ba2.8k sqft37 Yorkshire Ct UNIT 37, Farmington, CT 06032Sold
A local agent can set up tours, give advice and negotiate with sellers.
Similar homes
- $835,0003 bd3 ba2k sqftThe Yorkshire, Farmington, CT 06032For Sale
 MLS ID #24188500, Mela Veltri Case, KW Legacy Partners. Smart MLS
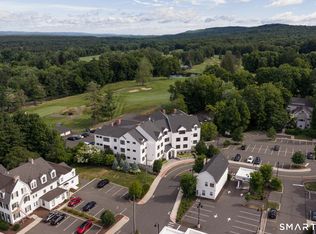
 - $675,0002 bd2 ba1.5k sqftThe Pennington, Farmington, CT 06032For Sale
 MLS ID #24182278, Diane C. Barry, William Pitt Sotheby's Int'l. Smart MLS
 - $639,9003 bd3 ba2.1k sqft64 Red Top Drive, West Hartford, CT 06110For Sale
 MLS ID #24189047, Mike Trinh, Naples Realty Group, LLC. Smart MLS
 - $674,9003 bd3 ba2.5k sqft114 Cold Spring Road, Avon, CT 06001For Sale
 MLS ID #24186901, Benjamin Hale, Hale Real Estate, LLC. Smart MLS
 - $524,9003 bd3 ba2.1k sqftWoodlands Of Newington, Newington, CT 06111For SaleMLS ID #24188666, Dawn E. Satagaj, William Raveis Real Estate. Smart MLS
- $549,9003 bd3 ba1.9k sqft751 West Avon Road, Avon, CT 06001For SaleMLS ID #24192455, Kamil Andrukiewicz, New Haus Group LLC. Smart MLS
- $749,9004 bd3 ba2.7k sqft68 Hart Street, Burlington, CT 06013For SaleMLS ID #24184715, Pia G. Ciccone, Berkshire Hathaway NE Prop.. Smart MLS
- $699,0004 bd3 ba2.6k sqft1 James Place, Plainville, CT 06062For SaleMLS ID #24183938, Carol York, For Sale By Owner Connecticut. Smart MLS
- $509,0002 bd3 ba2.3k sqftBradford Walk, New Britain, CT 06053For SaleMLS ID #24185232, Diane Dasilva-Kirley, Century 21 AllPoints Realty. Smart MLS
- $599,9003 bd3 ba2.5k sqft16 Crystal Brook Road, Wolcott, CT 06716For SaleMLS ID #24193136, Michael H. Truong, eXp Realty. Smart MLS
- $795,0003 bd4 ba2.6k sqft2 Bramble Bush #2, Avon, CT 06001For SaleMLS ID #24192626, Pamela A. Broderick, Coldwell Banker Realty. Smart MLS
- $399,9003 bd1 ba1.8k sqft91 Lydall Road, Newington, CT 06111For SaleMLS ID #24193271, Mara Bisesto, William Pitt Sotheby's Int'l. Smart MLS
- $824,9003 bd3 ba2.8k sqft1 Bigwood Lane, Burlington, CT 06013For SaleMLS ID #24175947, Pia G. Ciccone, Berkshire Hathaway NE Prop.. Smart MLS
- $649,9004 bd3 ba2.3k sqft47 Paper Chase Trail, Avon, CT 06001For SaleMLS ID #24187977, Scott Glenney, William Pitt Sotheby's Int'l. Smart MLS
- $499,0003 bd3 ba2.3k sqft2595 Albany Avenue, West Hartford, CT 06117For SaleMLS ID #24190503, Vin Verrillo, Berkshire Hathaway NE Prop.. Smart MLS
- $599,9004 bd3 ba2.8k sqft290 Old Farms Road, Simsbury, CT 06070For SaleMLS ID #24193015, Kris Barnett, Berkshire Hathaway NE Prop.. Smart MLS
- $750,0002 bd3 ba2.7k sqftBillingsgate, Simsbury, CT 06070For SaleMLS ID #24184380, Diane C. Barry, William Pitt Sotheby's Int'l. Smart MLS
- $530,0003 bd3 ba2.8k sqftWhiting Estates, West Hartford, CT 06117For SaleMLS ID #24181914, Jessica Judson, Coldwell Banker Realty. Smart MLS
- $599,9994 bd4 ba2.7k sqft712 Main Street, Glastonbury, CT 06073For SaleMLS ID #24192958, Sylvia Sheth, Oxford Realty. Smart MLS
- $697,5004 bd3 ba2.4k sqft18 Carriage Drive, Burlington, CT 06013For SaleMLS ID #24181172, Pia G. Ciccone, Berkshire Hathaway NE Prop.. Smart MLS
