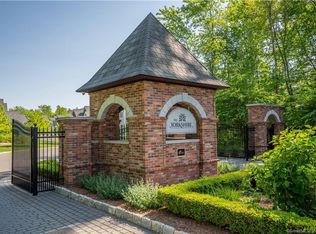
Welcome to one of the most desirable locations in The Yorkshire, where privacy, peaceful surroundings, and carefree living come together. Situated on a premium quiet wooded lot, this RARE END UNIT with First Floor Primary Bedroom Ensuite is beautifully maintained and feels like new, having been gently lived in by a seasonal owner just a few months each year. Rich hardwood floors flow throughout the entire home, while the open floor plan features a gorgeous kitchen with center island overlooking the dining area and living room with a gas fireplace. The sought-after first-floor primary suite offers a walk-in closet and beautiful full bathroom with a European walk-in shower. First-floor laundry with cabinetry and an attached two-car garage add everyday convenience, Oversized sliders lead outside to a spacious Trex deck overlooking a private setting, perfect for relaxing or entertaining. Upstairs offers two generous bedrooms and a full bath or flexible space for guests or a home office. The full unfinished basement offers over 1,200 additional square feet, is plumbed for a future bath, and provides endless possibilities for future living space and storage. So many upgrades! Enjoy low HOA fees, a beautiful clubhouse, and easy walking throughout the community, all just minutes from UConn Health, West Hartford Center, shopping, dining, parks, and major highways. A unique opportunity to own a truly move-in ready home in one of Farmington's most desirable communities!
For sale
$835,000
21 Yorkshire Court #21, Farmington, CT 06032
3beds
2,072sqft
Condominium, Townhouse
Built in 2017
-- sqft lot
$818,100 Zestimate®
$403/sqft
$380/mo HOA
What's special
- 18 days |
- 954 |
- 42 |
Zillow last checked:
Listing updated:
Listed by:
Mela Veltri Case (203)209-8403,
KW Legacy Partners 860-313-0700
Source: Smart MLS,MLS#: 24188500
Facts & features
Interior
Bedrooms & bathrooms
- Bedrooms: 3
- Bathrooms: 3
- Full bathrooms: 2
- 1/2 bathrooms: 1
Primary bedroom
- Features: Ceiling Fan(s), Full Bath, Walk-In Closet(s), Hardwood Floor
- Level: Main
- Area: 220.52 Square Feet
- Dimensions: 14.9 x 14.8
Bedroom
- Features: Ceiling Fan(s), Hardwood Floor
- Level: Upper
- Area: 196.5 Square Feet
- Dimensions: 13.1 x 15
Bedroom
- Features: Ceiling Fan(s), Hardwood Floor
- Level: Main
- Area: 189.97 Square Feet
- Dimensions: 15.7 x 12.1
Primary bathroom
- Features: Stall Shower, Hardwood Floor
- Level: Main
- Area: 92.13 Square Feet
- Dimensions: 11.1 x 8.3
Bathroom
- Features: Tub w/Shower, Hardwood Floor
- Level: Main
- Area: 77.35 Square Feet
- Dimensions: 9.1 x 8.5
Bathroom
- Features: Hardwood Floor
- Level: Main
- Area: 30.42 Square Feet
- Dimensions: 3.9 x 7.8
Dining room
- Features: Sliders, Hardwood Floor
- Level: Main
- Area: 197.4 Square Feet
- Dimensions: 14 x 14.1
Kitchen
- Features: Granite Counters, Kitchen Island, Pantry, Hardwood Floor
- Level: Main
- Area: 157.92 Square Feet
- Dimensions: 11.2 x 14.1
Living room
- Features: Ceiling Fan(s), Fireplace, Hardwood Floor
- Level: Main
- Area: 317.44 Square Feet
- Dimensions: 25.6 x 12.4
Heating
- Forced Air, Natural Gas
Cooling
- Ceiling Fan(s), Central Air
Appliances
- Included: Gas Cooktop, Oven, Microwave, Range Hood, Refrigerator, Dishwasher, Disposal, Washer, Dryer, Gas Water Heater, Tankless Water Heater
- Laundry: Main Level
Features
- Open Floorplan, Smart Thermostat
- Windows: Thermopane Windows
- Basement: Full,Unfinished
- Attic: Crawl Space,Access Via Hatch
- Number of fireplaces: 1
- Fireplace features: Insert
- Common walls with other units/homes: End Unit
Interior area
- Total structure area: 2,072
- Total interior livable area: 2,072 sqft
- Finished area above ground: 2,072
Video & virtual tour
Property
Parking
- Total spaces: 2
- Parking features: Attached, Garage Door Opener
- Attached garage spaces: 2
Features
- Stories: 2
- Patio & porch: Porch, Deck
- Exterior features: Rain Gutters, Lighting, Underground Sprinkler
Lot
- Features: Few Trees
Details
- Parcel number: 2682064
- Zoning: HOD
Construction
Type & style
- Home type: Condo
- Architectural style: Townhouse
- Property subtype: Condominium, Townhouse
- Attached to another structure: Yes
Materials
- Vinyl Siding, Brick, Cedar
Condition
- New construction: No
- Year built: 2017
Details
- Builder model: Wakefield
Utilities & green energy
- Sewer: Public Sewer
- Water: Public
- Utilities for property: Underground Utilities, Cable Available
Green energy
- Green verification: ENERGY STAR Certified Homes
- Energy efficient items: Insulation, Thermostat, Windows
Community & HOA
Community
- Features: Golf, Health Club, Medical Facilities, Paddle Tennis, Park, Playground, Private School(s), Shopping/Mall
- Security: Security System
HOA
- Has HOA: Yes
- Amenities included: Clubhouse, Management
- Services included: Maintenance Grounds, Snow Removal, Water, Road Maintenance
- HOA fee: $380 monthly
Location
- Region: Farmington
Financial & listing details
- Price per square foot: $403/sqft
- Tax assessed value: $405,300
- Annual tax amount: $10,789
- Date on market: 7/2/2026
Estimated market value
$818,100
$777,000 - $859,000
$3,971/mo
Price history
| Date | Event | Price |
|---|---|---|
| 7/8/2026 | Listed for sale | $835,000+64.8%$403/sqft |
Source:  Smart MLS #24188500 Report a problem Smart MLS #24188500 Report a problem | ||
| 1/12/2018 | Sold | $506,790$245/sqft |
Source: Smart MLS #P10226804 Report a problem | ||
Public tax history
Tax history is unavailable.
Monthly payment
Est. payment
Payment breakdown
Explore the cost of this home by adjusting the details. Changes won't be saved.Climate risks
Neighborhood: 06032
Nearby schools
GreatSchools rating
- 9/10East Farms SchoolGrades: K-4Distance: 1 mi
- 9/10Irving A. Robbins Middle SchoolGrades: 7-8Distance: 0.9 mi
- 10/10Farmington High SchoolGrades: 9-12Distance: 4.6 mi
Schools provided by the listing agent
- Elementary: East Farms
- Middle: Robbins,West Woods
- High: Farmington
Source: Smart MLS. This data may not be complete. We recommend contacting the local school district to confirm school assignments for this home.
- $759,9003 bd3 ba1.9k sqft14 Yorkshire Ct #14, Farmington, CT 06032For Sale

- $865,0003 bd4 ba3.1k sqft13 Yorkshire Ct UNIT 13, Farmington, CT 06032Sold

- $864,1003 bd4 ba2.4k sqft2 Yorkshire #2, Farmington, CT 06032Off Market
- $814,2004 bd3 ba2.5k sqft7 Yorkshire Ct UNIT 7, Farmington, CT 06032Off Market
- $850,3003 bd4 ba2.2k sqft2 Yorkshire Ct #2, Farmington, CT 06032Off Market
- $845,0003 bd4 ba2.8k sqft37 Yorkshire Ct UNIT 37, Farmington, CT 06032Sold
- $680,0003 bd4 ba3.1k sqft36 Yorkshire Ct #36, Farmington, CT 06032Sold
- $665,0003 bd4 ba2.7k sqft44 Yorkshire Ct #44, Farmington, CT 06032Sold
A local agent can set up tours, give advice and negotiate with sellers.
Similar homes
- $759,9003 bd3 ba1.9k sqftThe Yorkshire, Farmington, CT 06032For Sale
 MLS ID #24179507, Brandon D'angelo, Calcagni Real Estate. Smart MLS
 - $719,9003 bd3 ba1.9k sqftThe Pennington, Farmington, CT 06032For Sale
 MLS ID #24180872, Steffen Reich, Coldwell Banker Realty. Smart MLS
 - $1,049,9004 bd4 ba3k sqft16 Winterwood Ter, Farmington, CT 06032For Sale By Owner

- $659,9003 bd3 ba2.2k sqft8 Beacon Heath, Farmington, CT 06032For Sale
 MLS ID #24180648, Jennifer Kamens, Berkshire Hathaway NE Prop.. Smart MLS
 - $729,0004 bd3 ba2.5k sqft24 Wintonbury Drive, Farmington, CT 06032For SaleMLS ID #24188909, Madhu Reddy, Reddy Realty, LLC. Smart MLS
- $675,0002 bd2 ba1.5k sqftThe Pennington, Farmington, CT 06032For SaleMLS ID #24182278, Diane C. Barry, William Pitt Sotheby's Int'l. Smart MLS
- $639,9003 bd3 ba2.1k sqft64 Red Top Drive, West Hartford, CT 06110For SaleMLS ID #24189047, Mike Trinh, Naples Realty Group, LLC. Smart MLS
- $824,9003 bd3 ba2.8k sqft1 Bigwood Lane, Burlington, CT 06013For SaleMLS ID #24175947, Pia G. Ciccone, Berkshire Hathaway NE Prop.. Smart MLS
- $795,0002 bd4 ba1.8k sqft2 Bramble Bush #2, Avon, CT 06001For SaleMLS ID #24192626, Pamela A. Broderick, Coldwell Banker Realty. Smart MLS
- $795,0002 bd3 ba2k sqftCourtyard On Farmington, West Hartford, CT 06107For SaleMLS ID #24180923, Mark Lennox, Berkshire Hathaway NE Prop.. Smart MLS
- $674,9003 bd3 ba2.5k sqft114 Cold Spring Road, Avon, CT 06001For SaleMLS ID #24186901, Benjamin Hale, Hale Real Estate, LLC. Smart MLS
- $509,0002 bd3 ba2.3k sqftBradford Walk, New Britain, CT 06053For SaleMLS ID #24185232, Diane Dasilva-Kirley, Century 21 AllPoints Realty. Smart MLS
- $650,0004 bd4 ba2.3k sqft26 Rushleigh Road, West Hartford, CT 06117For SaleMLS ID #24177819, Lois S. Siegal, Berkshire Hathaway NE Prop.. Smart MLS
- $539,9003 bd3 ba2.1k sqftWoodlands Of Newington, Newington, CT 06111For SaleMLS ID #24188666, Dawn E. Satagaj, William Raveis Real Estate. Smart MLS
- $749,9004 bd3 ba2.7k sqft68 Hart Street, Burlington, CT 06013For SaleMLS ID #24184715, Pia G. Ciccone, Berkshire Hathaway NE Prop.. Smart MLS
- $989,0005 bd5 ba3k sqft7 Cliffmore Road, West Hartford, CT 06107For SaleMLS ID #24189730, Allison Sharlow, Coldwell Banker Realty. Smart MLS
- $875,0003 bd3 ba2.5k sqft6 Vinnie Drive, Wethersfield, CT 06109For SaleMLS ID #24143657, Corina Boluk, Torbello Real Estate Advisors. Smart MLS
- $829,0003 bd3 ba2.9k sqftThe Reserve At Stonebridge Crossing, Cheshire, CT 06410For SaleMLS ID #24189829, Eileen Smith, Pearce Real Estate. Smart MLS
- $499,9002 bd3 ba1.7k sqftQuaker Green, West Hartford, CT 06110For SaleMLS ID #24190001, Michael Albert, RE/MAX RISE. Smart MLS
- $699,0004 bd4 ba2.8k sqft56 Larkspur Lane, Bristol, CT 06010For SaleMLS ID #24189217, Karen Diamantes, Country Manor Realty. Smart MLS
