Welcome home to this classic 4-bedroom, 2.5-bath Colonial in one of Glastonbury's most sought-after neighborhoods! Located just minutes from Buttonball Lane Elementary School, this 1,920 sq. ft. home features a traditional layout perfect for everyday living and entertaining. The main level boasts a spacious living room, a family room with a cozy fireplace, a formal dining room, a functional kitchen, and a convenient main-level laundry area. Upstairs, you will find four bright bedrooms, including a generous primary suite with walk-in closet. The property features public water, public sewer, natural gas heating, and underground utilities. Relax on the rear deck overlooking the tranquil backyard. Complete with a 2-car attached garage and a paved driveway, this home offers incredible potential to build lifelong memories in a top-tier school district. Schedule your showing today!
For sale
$650,000
375 Olde Stage Road, Glastonbury, CT 06033
4beds
1,920sqft
Single Family Residence
Built in 1978
0.39 Acres Lot
$642,800 Zestimate®
$339/sqft
$-- HOA
What's special
Paved drivewayFormal dining roomConvenient main-level laundry areaFunctional kitchenFour bright bedrooms
- 62 days
- 630
- 8
Zillow last checked:
Listing updated:
Listed by:
Joe Finnegan (860)214-2300,
Finnegan Realtors LLC 860-214-2300
Source: Smart MLS,MLS#: 24200116
Facts & features
Interior
Bedrooms & bathrooms
- Bedrooms: 4
- Bathrooms: 3
- Full bathrooms: 2
- 1/2 bathrooms: 1
Primary bedroom
- Level: Upper
- Area: 192 Square Feet
- Dimensions: 12 x 16
Bedroom
- Level: Upper
- Area: 108 Square Feet
- Dimensions: 9 x 12
Bedroom
- Level: Upper
- Area: 130 Square Feet
- Dimensions: 10 x 13
Bedroom
- Level: Upper
- Area: 100 Square Feet
- Dimensions: 10 x 10
Dining room
- Level: Main
- Area: 144 Square Feet
- Dimensions: 12 x 12
Living room
- Level: Main
- Area: 208 Square Feet
- Dimensions: 13 x 16
Heating
- Hot Water, Natural Gas
Cooling
- Attic Fan
Appliances
- Included: Electric Range, Microwave, Refrigerator, Dishwasher, Disposal, Gas Water Heater, Water Heater
- Laundry: Main Level
Features
- Windows: Thermopane Windows
- Basement: Full
- Attic: Access Via Hatch
- Number of fireplaces: 1
Interior area
- Total structure area: 1,920
- Total interior livable area: 1,920 sqft
- Finished area above ground: 1,920
- Finished area below ground: 0
Property
Parking
- Total spaces: 4
- Parking features: Attached, Paved, Driveway, Garage Door Opener, Asphalt
- Attached garage spaces: 2
- Has uncovered spaces: Yes
Features
- Patio & porch: Deck
Lot
- Size: 0.39 Acres
- Features: Sloped
Details
- Parcel number: 574059
- Zoning: AA1
Construction
Type & style
- Home type: SingleFamily
- Architectural style: Colonial
- Property subtype: Single Family Residence
Materials
- Vinyl Siding
- Foundation: Concrete Perimeter
- Roof: Asphalt
Condition
- New construction: No
- Year built: 1978
Utilities & green energy
- Sewer: Public Sewer
- Water: Public
- Utilities for property: Underground Utilities, Cable Available
Green energy
- Energy efficient items: Windows
Community & HOA
Community
- Features: Park
HOA
- Has HOA: No
Location
- Region: Glastonbury
Financial & listing details
- Price per square foot: $339/sqft
- Tax assessed value: $293,100
- Annual tax amount: $9,886
- Date on market: 8/21/2026
Estimated market value
$642,800
$611,000 - $675,000
$3,568/mo
Price history
| Date | Event | Price |
|---|---|---|
| 8/21/2026 | Listed for sale | $650,000+712.5%$339/sqft |
Source:  Smart MLS #24200116 Report a problem | ||
| 6/18/2008 | Sold | $80,000-50%$42/sqft |
Source: Public Record Report a problem | ||
| 12/31/1998 | Sold | $160,000$83/sqft |
Source: Public Record Report a problem | ||
| 3/20/1997 | Sold | $160,000$83/sqft |
Source: Public Record Report a problem | ||
Public tax history
| Year | Property taxes | Tax assessment |
|---|---|---|
| 2025 | $9,622 +2.8% | $293,100 |
| 2024 | $9,359 +3% | $293,100 |
| 2023 | $9,089 +2.1% | $293,100 +22.8% |
| 2022 | $8,904 0% | $238,700 |
| 2021 | $8,908 +7.1% | $238,700 +5.9% |
| 2020 | $8,321 +1.5% | $225,500 |
| 2019 | $8,199 +1% | $225,500 |
| 2018 | $8,118 +1.8% | $225,500 +5.9% |
| 2017 | $7,977 +2.9% | $213,000 |
| 2016 | $7,753 | $213,000 |
Find assessor info on the county website
Monthly payment
Est. payment
Payment breakdown
Explore the cost of this home by adjusting the details. Changes won't be saved.Climate risks
Neighborhood: Gastonbury Center
Nearby schools
Schools provided by the listing agent
- Elementary: Buttonball Lane
- High: Glastonbury
Source: Smart MLS. This data may not be complete. We recommend contacting the local school district to confirm school assignments for this home.

Similar homes
- $624,9004 bd3 ba2k sqft167 Carriage Drive, Glastonbury, CT 06033For Sale
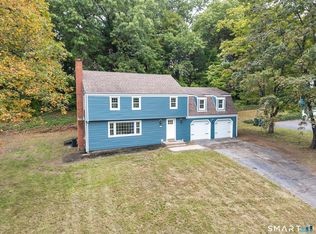
 MLS ID #24209354, Jason Boice, eXp Realty. Smart MLS
- $530,0003 bd2 ba1.8k sqft8 Cutter Lane, Glastonbury, CT 06033For Sale
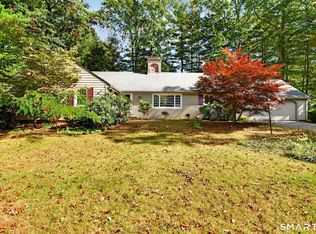 MLS ID #24186909, Michelle C. Collins, Berkshire Hathaway NE Prop.. Smart MLS
- $754,9004 bd3 ba2.8k sqft55 Rampart Drive, Glastonbury, CT 06033For Sale
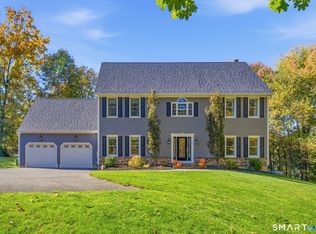 MLS ID #24215779, Dawn E. Satagaj, William Raveis Real Estate. Smart MLS
- $524,9004 bd3 ba2k sqft726 Neipsic Road, Glastonbury, CT 06033For Sale
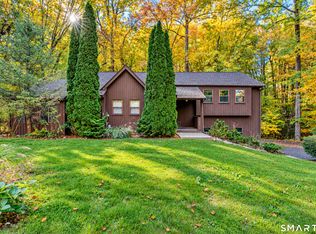 MLS ID #24214071, Cydne Wright, William Raveis Real Estate. Smart MLS
- $624,9004 bd3 ba2.7k sqft508 Oakwood Drive, Glastonbury, CT 06033For SaleMLS ID #24208773, AJ Davis, Better Homes and Gardens Real Estate Executive Real Estate. Smart MLS
- $599,9003 bd3 ba1.9k sqft100 Natchaug Drive, Glastonbury, CT 06033For SaleMLS ID #24215388, Matthew Alvarez, eXp Realty. Smart MLS
- $550,0004 bd3 ba2.2k sqft1360 Main Street, Glastonbury, CT 06033For SaleMLS ID #24214911, Scott C. Nardozzi, Cavanaugh & Company LLC. Smart MLS
- $689,9003 bd2 ba2k sqft62 Buttonball Lane, Glastonbury, CT 06033For SaleMLS ID #24210297, Harry Finer, William Raveis Real Estate. Smart MLS
- $549,9003 bd2 ba2.3k sqft58 Fox Den Road, Glastonbury, CT 06033For SaleMLS ID #24211481, Britt Miglietta, Berkshire Hathaway NE Prop.. Smart MLS
- $599,9004 bd3 ba2.2k sqft285 Long Hill Drive, Glastonbury, CT 06033For SaleMLS ID #24190052, Yola Feery, Berkshire Hathaway NE Prop.. Smart MLS
- $539,9003 bd3 ba2.2k sqft107 Minnechaug Drive, Glastonbury, CT 06033For SaleMLS ID #24215078, Tatyana Makarov, Century 21 AllPoints Realty. Smart MLS
- $649,5004 bd3 ba2.4k sqft268 Woodland Street, Glastonbury, CT 06073For SaleMLS ID #24205262, Felix P. DuVerger, Berkshire Hathaway NE Prop.. Smart MLS
- $699,9003 bd4 ba2.8k sqft650 Manchester Road, Glastonbury, CT 06033For SaleMLS ID #24212031, Maddy Ceruti, Century 21 AllPoints Realty. Smart MLS
- $499,0005 bd3 ba2.1k sqft17 Sherman Road, Glastonbury, CT 06033For SaleMLS ID #24206462, Lauren M. Spina, William Raveis Real Estate. Smart MLS
- $589,9003 bd2 ba1.7k sqft39 Fern Street, Glastonbury, CT 06033For SaleMLS ID #24211511, Emily Ford, William Pitt Sotheby's International Realty. Smart MLS
- $499,0003 bd2 ba1.5k sqft42 Shelley Lane, Glastonbury, CT 06033For SaleMLS ID #24201901, Yolanda Aveiga Tuarez, eXp Realty. Smart MLS
- $599,9004 bd3 ba2.2k sqft314 Briarwood Drive, Manchester, CT 06040For SaleMLS ID #24211392, Fran C. Rokicki, Fran Rokicki Realty, LLC. Smart MLS
- $514,9993 bd2 ba1.6k sqft38 Laurel Trail, Glastonbury, CT 06033For SaleMLS ID #24210503, Maggie Shorts, ERA Blanchard & Rossetto. Smart MLS
- $599,9003 bd3 ba2.1k sqft3 Murphy Drive, Rocky Hill, CT 06067For SaleMLS ID #24214899, Kim A. Gates, Gateway Real Estate. Smart MLS
- $649,9003 bd3 ba2.4k sqft409 Jones Hollow Road, Marlborough, CT 06447For SaleMLS ID #24186080, Amy P. Rio, Better Homes and Gardens Real Estate Executive Real Estate. Smart MLS
