Easy One-Level Living in Branford! Built in 1957 and nestled in an established neighborhood, this bright and airy three-bedroom ranch offers comfortable living, a convenient location, and plenty of potential to make it your own. The inviting floor plan features a mix of hardwood floors and wall-to-wall carpeting, full bath, and a kitchen with newer appliances. Sliding glass doors from the dining room open to a delightful enclosed porch, creating an easy transition from indoor dining to outdoor relaxation. It's the perfect spot for morning coffee, leisurely meals, or enjoying a summer evening. Downstairs, the partially finished basement offers additional flexible space, a second full bath with shower, and laundry facilities. Whether you're purchasing your first home, looking to downsize, or simply seeking the convenience of single-level living, this home offers a wonderful opportunity. Close to shopping, everyday amenities, and major highways, it's ready for your personal touches and updates. Bring your ideas and make this Branford ranch your own!
Accepting backups
$450,000
9 Victoria Drive, Branford, CT 06405
3beds
1,056sqft
Single Family Residence
Built in 1957
0.29 Acres Lot
$-- Zestimate®
$426/sqft
$-- HOA
What's special
- 26 days
- 2,352
- 141
Likely to sell faster than
Zillow last checked:
Listing updated:
Listed by:
David Mayhew (203)533-5621,
Pearce Real Estate 203-453-2737,
Alicia Dallai 203-623-4354,
Pearce Real Estate
Source: Smart MLS,MLS#: 24214388
Facts & features
Interior
Bedrooms & bathrooms
- Bedrooms: 3
- Bathrooms: 2
- Full bathrooms: 2
Primary bedroom
- Features: Hardwood Floor
- Level: Main
- Area: 130 Square Feet
- Dimensions: 10 x 13
Bedroom
- Features: Hardwood Floor
- Level: Main
- Area: 120 Square Feet
- Dimensions: 10 x 12
Bedroom
- Features: Wall/Wall Carpet
- Level: Main
- Area: 110 Square Feet
- Dimensions: 10 x 11
Dining room
- Features: Sliders, Hardwood Floor
- Level: Main
- Area: 105 Square Feet
- Dimensions: 10 x 10.5
Kitchen
- Features: Laminate Floor
- Level: Main
- Area: 115 Square Feet
- Dimensions: 10 x 11.5
Living room
- Features: Wall/Wall Carpet
- Level: Main
- Area: 224 Square Feet
- Dimensions: 14 x 16
Heating
- Hot Water, Oil
Cooling
- Window Unit(s)
Appliances
- Included: Electric Range, Microwave, Refrigerator, Dishwasher, Washer, Dryer, Water Heater
- Laundry: Lower Level
Features
- Basement: Full,Partially Finished
- Attic: Crawl Space,Access Via Hatch
- Number of fireplaces: 1
Interior area
- Total structure area: 1,056
- Total interior livable area: 1,056 sqft
- Finished area above ground: 1,056
Property
Parking
- Total spaces: 1
- Parking features: Attached
- Attached garage spaces: 1
Lot
- Size: 0.29 Acres
- Features: Subdivided, Level
Details
- Parcel number: 1069298
- Zoning: R4
Construction
Type & style
- Home type: SingleFamily
- Architectural style: Ranch
- Property subtype: Single Family Residence
Materials
- Shingle Siding, Wood Siding
- Foundation: Masonry
- Roof: Asphalt
Condition
- New construction: No
- Year built: 1957
Utilities & green energy
- Sewer: Public Sewer
- Water: Public
Community & HOA
HOA
- Has HOA: No
Location
- Region: Branford
Financial & listing details
- Price per square foot: $426/sqft
- Tax assessed value: $252,100
- Annual tax amount: $5,587
- Date on market: 10/15/2026
Estimated market value
Not available
Estimated sales range
Not available
Not available
Price history
| Date | Event | Price |
|---|---|---|
| 10/17/2026 | Listed for sale | $450,000+650%$426/sqft |
Source:  Smart MLS #24214388 Report a problem | ||
| 5/21/1992 | Sold | $60,000$57/sqft |
Source: Agent Provided Report a problem | ||
Public tax history
| Year | Property taxes | Tax assessment |
|---|---|---|
| 2025 | $5,395 +7.9% | $252,100 +53.7% |
| 2024 | $4,999 +2% | $164,000 |
| 2023 | $4,902 +1.5% | $164,000 |
| 2022 | $4,830 | $164,000 |
| 2021 | $4,830 +26.8% | $164,000 |
| 2020 | $3,809 -21.7% | $164,000 -2% |
| 2019 | $4,866 +1.5% | $167,400 |
| 2018 | $4,794 +0.6% | $167,400 |
| 2017 | $4,766 +0.7% | $167,400 -4.8% |
| 2015 | $4,734 +4% | $175,800 +1.4% |
| 2014 | $4,550 +2.5% | $173,400 |
| 2013 | $4,437 +2.6% | $173,400 |
| 2012 | $4,326 +2.8% | $173,400 |
| 2011 | $4,208 +3% | $173,400 |
| 2010 | $4,087 -1% | $173,400 -1% |
| 2009 | $4,129 +1.6% | $175,100 |
| 2008 | $4,064 +3.9% | $175,100 |
| 2007 | $3,910 +2.6% | $175,100 |
| 2006 | $3,810 +3.8% | $175,100 |
| 2005 | $3,672 +11.3% | $175,100 +21% |
| 2003 | $3,298 +46.3% | $144,700 +39.9% |
| 1994 | $2,255 | $103,460 |
Find assessor info on the county website
Monthly payment
Est. payment
Payment breakdown
Explore the cost of this home by adjusting the details. Changes won't be saved.Climate risks
Neighborhood: 06405
Nearby schools
Schools provided by the listing agent
- Elementary: Mary R. Tisko
- High: Branford
Source: Smart MLS. This data may not be complete. We recommend contacting the local school district to confirm school assignments for this home.
Similar homes
- $439,0002 bd2 ba1k sqft33 Breezy Lane, Branford, CT 06405For Sale
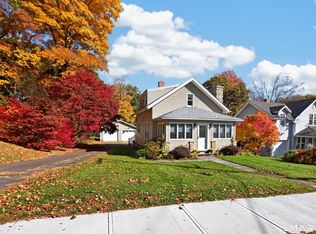
 MLS ID #24218331, Camille Ackermann, Berkshire Hathaway NE Prop.. Smart MLS
- $459,9903 bd1 ba1.1k sqft195 Sachem Head Road, Guilford, CT 06437For Sale
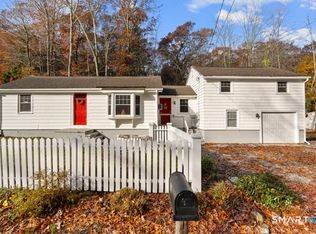 MLS ID #24220257, Victor L. Santana, Santana Realty Group LLC. Smart MLS
- $495,0003 bd1 ba1.2k sqft27 School Street, Branford, CT 06405For Sale
 MLS ID #24207190, Linda Coyle, William Raveis Real Estate. Smart MLS
- $485,0003 bd2 ba1.5k sqft804 Totoket Road, North Branford, CT 06472For Sale
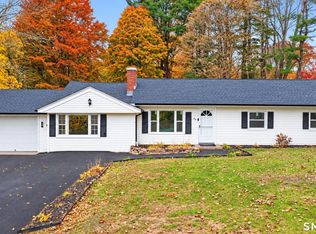 MLS ID #24219305, Amy Jo Fitzgerald, Yellowbrick Real Estate LLC. Smart MLS
- $415,0004 bd2 ba1.3k sqft2 Jerz Lane, North Branford, CT 06471For SaleMLS ID #24215921, Diane Beckwith Popolizio, William Raveis Real Estate. Smart MLS
- $449,0004 bd2 ba1.5k sqft28 Pleasant Avenue, East Haven, CT 06512For SaleMLS ID #24216618, Keegan Bauman, KW Legacy Partners. Smart MLS
- $339,9003 bd1 ba860 sqft18 Gilbert Lane, Branford, CT 06405For SaleMLS ID #24213917, Ryan Newport, Social & Co Realty. Smart MLS
- $424,9003 bd1 ba1.2k sqft550 Forest Road, North Branford, CT 06472For SaleMLS ID #24211680, Michael Criscio, iHeart Homes Real Estate LLC. Smart MLS
- $379,0003 bd2 ba1.1k sqft36 Dale Street, East Haven, CT 06513For SaleMLS ID #24220371, Robert Bishop, Bishop, Edward & Roberts, LLC. Smart MLS
- $414,9003 bd2 ba1.1k sqft64 Saint Andrew Avenue, East Haven, CT 06512For SaleMLS ID #24214162, Jeffrey Delancy, LAER Realty Partners. Smart MLS
- $465,9003 bd2 ba1.5k sqft144 Tuttle Drive, New Haven, CT 06512For SaleMLS ID #24208303, Gene Pica, RE/MAX Alliance. Smart MLS
- $489,9003 bd2 ba1.1k sqft6 Manor Court, North Haven, CT 06473For SaleMLS ID #24215499, Joe R. Snell, Luxe Realty LLC. Smart MLS
- $490,0003 bd1 ba1.4k sqft19 George Street, Guilford, CT 06437For SaleMLS ID #24218726, Sue Bowes, RE/MAX on the Bay. Smart MLS
- $425,0004 bd2 ba1.5k sqft129 Gene Street, East Haven, CT 06513For SaleMLS ID #24210318, Teresa Hernandez, Robert C White & Company LLC. Smart MLS
- $355,0002 bd2 ba1.2k sqftFoxbridge Village, Branford, CT 06405For SaleMLS ID #24219184, Lauren Freedman, Coldwell Banker Realty. Smart MLS
- $490,0003 bd2 ba1.1k sqft215 Maple Street, East Haven, CT 06512For SaleMLS ID #24199614, Diana L. Nastri, GRL & Realtors, LLC. Smart MLS
- $489,0003 bd2 ba1.4k sqft10 Glenmoor Drive, East Haven, CT 06512For SaleMLS ID #24214858, Debbie S. Goldberg, Coldwell Banker Realty. Smart MLS
- $425,0003 bd2 ba1.4k sqft83 Bradley Avenue, East Haven, CT 06512For SaleMLS ID #24217067, Lorrie Maiorano, Calcagni Real Estate. Smart MLS
- $475,0004 bd2 ba1.3k sqft151 Quinnipiac Avenue, North Haven, CT 06473For SaleMLS ID #24206759, Eric T. Radziunas, Coldwell Banker Realty. Smart MLS
- $369,9003 bd2 ba1.1k sqft96 Henry Street, East Haven, CT 06512For SaleMLS ID #24211837, Laurie Mazzeo, William Pitt Sotheby's Int'l. Smart MLS
