Welcome to 6 Manor Court in North Haven! Located on a cul-de-sac, this beautifully updated Ranch offers a modern interior, an inviting open floor plan, and the convenience of single-level living. Inside, you'll find rich dark hardwood floors, wainscoting in the living room and hallway, crown molding with custom accent lighting, and recessed lighting throughout. The spacious living room features a vaulted ceiling and flows seamlessly into the kitchen and dining area, creating a bright, open space ideal for everyday living and entertaining. The updated kitchen features vaulted ceilings, quartz countertops, modern cabinetry, and stainless steel appliances, including a microwave, oven, refrigerator, and dishwasher. A beverage cooler adds a special touch, while a sliding door provides direct access to the deck for easy indoor-outdoor entertaining. The home offers three bedrooms and two fully remodeled full bathrooms. The primary bedroom includes a private en-suite bath, providing added comfort and convenience. Outside, enjoy a large, flat, private backyard spanning approximately 0.67 acres, with a spacious deck overlooking the yard - perfect for outdoor dining, gatherings, or relaxing. The detached two-car garage offers valuable space for parking, storage, or hobbies. Fresh landscaping enhances the home's curb appeal, and attic access is available through a hatchway. Additional features include oil-fired baseboard heating, a mini-split system for air conditioning and supplemental heating, and an electric water heater. Conveniently located in North Haven, this move-in-ready home combines stylish updates, functional living space, and a desirable cul-de-sac setting. Don't miss the opportunity to make this home your own!
For sale
$489,900
6 Manor Court, North Haven, CT 06473
3beds
1,134sqft
Single Family Residence
Built in 1962
0.69 Acres Lot
$484,000 Zestimate®
$432/sqft
$-- HOA
What's special
Single-level livingOil-fired baseboard heatingRecessed lighting throughoutDetached two-car garageElectric water heaterQuartz countertopsRich dark hardwood floors
- 12 days
- 1,553
- 114
Likely to sell faster than
Zillow last checked:
Listing updated:
Listed by:
Joe R. Snell (860)839-8331,
Luxe Realty LLC 860-839-5035
Source: Smart MLS,MLS#: 24215499
Facts & features
Interior
Bedrooms & bathrooms
- Bedrooms: 3
- Bathrooms: 2
- Full bathrooms: 2
Primary bedroom
- Level: Main
Bedroom
- Level: Main
Bedroom
- Level: Main
Primary bathroom
- Level: Main
Bathroom
- Level: Main
Kitchen
- Level: Main
Living room
- Level: Main
Heating
- Hot Water, Oil
Cooling
- Ductless
Appliances
- Included: Oven/Range, Microwave, Refrigerator, Dishwasher, Water Heater
- Laundry: Lower Level
Features
- Basement: Full
- Attic: Access Via Hatch
- Has fireplace: No
Interior area
- Total structure area: 1,134
- Total interior livable area: 1,134 sqft
- Finished area above ground: 1,134
Property
Parking
- Total spaces: 2
- Parking features: Detached
- Garage spaces: 2
Lot
- Size: 0.69 Acres
- Features: Few Trees, Level, Landscaped
Details
- Parcel number: 2015689
- Zoning: R20
Construction
Type & style
- Home type: SingleFamily
- Architectural style: Ranch
- Property subtype: Single Family Residence
Materials
- Vinyl Siding
- Foundation: Concrete Perimeter
- Roof: Shingle
Condition
- New construction: No
- Year built: 1962
Utilities & green energy
- Sewer: Public Sewer
- Water: Public
Community & HOA
Community
- Features: Golf, Health Club, Library, Medical Facilities, Park, Playground, Private School(s)
HOA
- Has HOA: No
Location
- Region: North Haven
Financial & listing details
- Price per square foot: $432/sqft
- Tax assessed value: $278,180
- Annual tax amount: $8,501
- Date on market: 10/29/2026
Estimated market value
$484,000
$460,000 - $508,000
$2,972/mo
Price history
| Date | Event | Price |
|---|---|---|
| 10/29/2026 | Listed for sale | $489,900+7%$432/sqft |
Source:  Smart MLS #24215499 Report a problem | ||
| 6/21/2024 | Sold | $458,000+2%$404/sqft |
Source: Smart MLS #24015827 Report a problem | ||
| 5/24/2024 | Pending sale | $449,000$396/sqft |
Source: Smart MLS #24015827 Report a problem | ||
| 5/17/2024 | Listed for sale | $449,000+164.1%$396/sqft |
Source: Smart MLS #24015827 Report a problem | ||
| 2/20/2024 | Sold | $170,000$150/sqft |
Source: Public Record Report a problem | ||
Public tax history
| Year | Property taxes | Tax assessment |
|---|---|---|
| 2025 | $8,195 +52.4% | $278,180 +79.2% |
| 2024 | $5,379 +6.1% | $155,270 |
| 2023 | $5,070 +6.3% | $155,270 |
| 2022 | $4,768 | $155,270 |
| 2021 | $4,768 +2% | $155,270 |
| 2020 | $4,676 +5% | $155,270 +8.7% |
| 2019 | $4,453 | $142,800 |
| 2018 | $4,453 +2% | $142,800 |
| 2017 | $4,367 +0.2% | $142,800 |
| 2016 | $4,360 | $142,800 |
Find assessor info on the county website
Monthly payment
Est. payment
Payment breakdown
Explore the cost of this home by adjusting the details. Changes won't be saved.Climate risks
Neighborhood: 06473
Similar homes
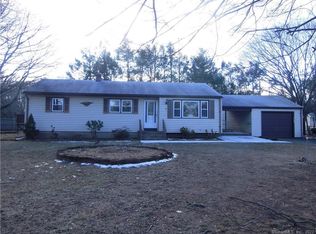
- $475,0004 bd2 ba1.3k sqft151 Quinnipiac Avenue, North Haven, CT 06473For Sale

 MLS ID #24206759, Eric T. Radziunas, Coldwell Banker Realty. Smart MLS
- $525,0003 bd4 ba1.3k sqft18 Surrey Drive, North Haven, CT 06473For Sale
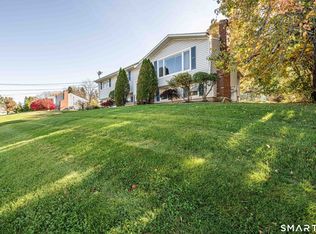 MLS ID #24214743, Steven Miller, Coldwell Banker Realty. Smart MLS
- $409,9003 bd1 ba1k sqft61 Clark Avenue, North Haven, CT 06473For Sale
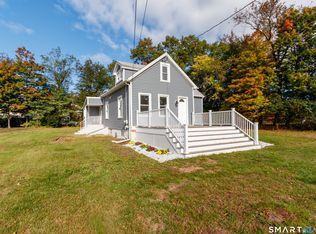 MLS ID #24204039, Jaime Lettieri, Coldwell Banker Realty. Smart MLS
- $485,0003 bd2 ba1.5k sqft804 Totoket Road, North Branford, CT 06472For Sale
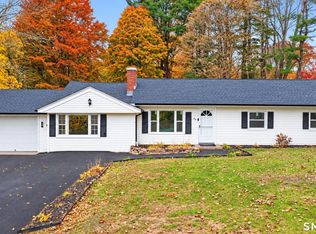 MLS ID #24219305, Amy Jo Fitzgerald, Yellowbrick Real Estate LLC. Smart MLS
- $499,9003 bd3 ba1.6k sqft50 Wood Terrace, East Haven, CT 06513For SaleMLS ID #24217356, Clay Janer, Clayton Property Brokers L.L.C. Smart MLS
- $419,0003 bd1 ba1.3k sqft28 North Avenue, North Haven, CT 06473For SaleMLS ID #24148679, Marybeth Keating, Keating Real Estate, LLC. Smart MLS
- $489,0003 bd2 ba1.4k sqft10 Glenmoor Drive, East Haven, CT 06512For SaleMLS ID #24214858, Debbie S. Goldberg, Coldwell Banker Realty. Smart MLS
- $490,0003 bd2 ba1.1k sqft215 Maple Street, East Haven, CT 06512For SaleMLS ID #24199614, Diana L. Nastri, GRL & Realtors, LLC. Smart MLS
- $379,0003 bd2 ba1.1k sqft36 Dale Street, East Haven, CT 06513For SaleMLS ID #24220371, Robert Bishop, Bishop, Edward & Roberts, LLC. Smart MLS
- $349,9003 bd2 ba1.1k sqft212 Dorrance Street, Hamden, CT 06518For SaleMLS ID #24219395, Mariana Dasilva, William Raveis Real Estate. Smart MLS
- $499,9003 bd3 ba1.3k sqft172 Welton Street, Hamden, CT 06517For SaleMLS ID #24216526, Kayla Chasse, Compass Connecticut, LLC. Smart MLS
- $449,0004 bd2 ba1.5k sqft28 Pleasant Avenue, East Haven, CT 06512For SaleMLS ID #24216618, Keegan Bauman, KW Legacy Partners. Smart MLS
- $415,0004 bd2 ba1.3k sqft2 Jerz Lane, North Branford, CT 06471For SaleMLS ID #24215921, Diane Beckwith Popolizio, William Raveis Real Estate. Smart MLS
- $379,9002 bd1 ba1.5k sqft50 Temple Street, North Haven, CT 06473For SaleMLS ID #24213560, Deborah G. Mendillo, Coldwell Banker Realty. Smart MLS
- $424,9003 bd1 ba1.2k sqft550 Forest Road, North Branford, CT 06472For SaleMLS ID #24211680, Michael Criscio, iHeart Homes Real Estate LLC. Smart MLS
- $315,0003 bd2 ba1.2k sqft33 Bank Street, Hamden, CT 06514For SaleMLS ID #24220173, Tom F. Galvin, Precision Realty LLC. Smart MLS
- $340,0003 bd2 ba1.3k sqft203 Bradley Avenue, Hamden, CT 06514For SaleMLS ID #24218429, Melanie Billie, BHGRE Gaetano Marra Homes. Smart MLS
- $365,0003 bd2 ba1.5k sqft84 Mountain View Terrace, North Branford, CT 06472For SaleMLS ID #24210601, Noah Gates, Real Broker CT, LLC. Smart MLS
- $359,9003 bd2 ba1.1k sqft709 Pine Rock Avenue, Hamden, CT 06514For SaleMLS ID #24217930, Sherina C. Baker, SB Realty Group, LLC. Smart MLS
