An extraordinary blend of artistic expression, handcrafted details, and imaginative outdoor living, 172 Welton Street is a property unlike any other. This 3-bedroom home offers 1 full and 2 half baths, hardwood floors, stained-glass accents, vibrant interiors, and distinctive architectural touches throughout. Every space designed by the owner has its own personality, with colorful finishes, decorative details, and unexpected elements that make the home truly memorable. Beyond the residence, an extraordinary outdoor setting unfolds. Winding crushed-stone pathways connect lush gardens, vine-covered arbors, colorful outbuildings, and inviting gathering spaces. A magnificent stone archway, handcrafted walls embedded with crystals, and an eight-sided stone firepit create a striking centerpiece. The covered outdoor kitchen is an entertainer's dream, while an insulated outdoor office and three-season theater offer additional spaces for creativity and enjoyment. Thoughtfully designed to celebrate art, nature, and individuality, this remarkable property offers an experience that extends far beyond the walls of the home. The grounds have been thoughtfully transformed into a series of outdoor retreats, each offering something new to discover. The covered outdoor kitchen features Blaze cooking appliances, including a grill with rotisserie, griddle, and burners, along with built-in refrigeration, a sink, granite and Douglas pine countertops, an ice cream bar, and a charming breakfast nook. Stained-glass windows and decorative tilework, add to its distinctive character. The accessory spaces offer remarkable versatility. An insulated outdoor office provides a dedicated setting separate from the main residence, while the three-season theater and performance space features electricity and heat. Additional garden sheds, a bandstand, sheltered seating areas, and decorative structures contribute to the property's imaginative design. The impressive stone archway, walls, and firepit incorporate crystals collected from around the world. The stonework also includes materials sourced from Connecticut quarries in East Haven, Branford, and Roxbury. The gardens are equally captivating, with cherry trees, blueberries, raspberries, blackberries, grapevines, fragrant herbs, and an abundance of flowering perennials. Golden trellises, colorful garden buildings, stained-glass installations, and handcrafted artistic details create a vibrant landscape that changes with the seasons. From peaceful garden hideaways to spaces designed for gathering and entertaining, every corner reflects the creativity and vision behind this extraordinary property.
For sale
$499,900
172 Welton Street, Hamden, CT 06517
3beds
1,329sqft
Single Family Residence
Built in 1900
8,276 Square Feet Lot
$489,100 Zestimate®
$376/sqft
$-- HOA
What's special
Built-in refrigerationColorful outbuildingsHandcrafted artistic detailsMagnificent stone archwayEight-sided stone firepitPeaceful garden hideawaysAdditional garden sheds
- 19 days
- 543
- 37
Zillow last checked:
Listing updated:
Listed by:
Kayla Chasse (475)281-8831,
Compass Connecticut, LLC 860-767-5390
Source: Smart MLS,MLS#: 24216526
Facts & features
Interior
Bedrooms & bathrooms
- Bedrooms: 3
- Bathrooms: 3
- Full bathrooms: 1
- 1/2 bathrooms: 2
Primary bedroom
- Level: Upper
Bedroom
- Features: Hardwood Floor
- Level: Upper
Bedroom
- Features: Hardwood Floor
- Level: Upper
Bathroom
- Features: Tile Floor
- Level: Main
Bathroom
- Features: Stall Shower, Tile Floor
- Level: Upper
Bathroom
- Features: Tile Floor
- Level: Other
Dining room
- Features: French Doors, Hardwood Floor
- Level: Main
Kitchen
- Features: Tile Floor
- Level: Main
Living room
- Features: French Doors, Hardwood Floor
- Level: Main
Heating
- Hot Water, Oil
Cooling
- Window Unit(s)
Appliances
- Included: Electric Range, Microwave, Refrigerator, Dishwasher, Washer, Dryer, Water Heater
- Laundry: Lower Level, Mud Room
Features
- Windows: Thermopane Windows
- Basement: Full,Partially Finished
- Attic: None
- Has fireplace: No
Interior area
- Total structure area: 1,329
- Total interior livable area: 1,329 sqft
- Finished area above ground: 1,329
Property
Features
- Patio & porch: Terrace, Patio
- Exterior features: Fruit Trees, Rain Gutters, Lighting
Lot
- Size: 8,276 Square Feet
- Features: Level
Details
- Additional structures: Shed(s)
- Parcel number: 1128295
- Zoning: T3
Construction
Type & style
- Home type: SingleFamily
- Architectural style: Antique
- Property subtype: Single Family Residence
Materials
- Aluminum Siding
- Foundation: Brick/Mortar, Stone
- Roof: Asphalt
Condition
- New construction: No
- Year built: 1900
Utilities & green energy
- Sewer: Public Sewer
- Water: Public
Green energy
- Energy efficient items: Windows
Community & HOA
Community
- Features: Basketball Court, Library, Medical Facilities, Park, Near Public Transport, Shopping/Mall
HOA
- Has HOA: No
Location
- Region: Hamden
Financial & listing details
- Price per square foot: $376/sqft
- Tax assessed value: $201,670
- Annual tax amount: $10,824
- Date on market: 10/23/2026
Estimated market value
$489,100
$465,000 - $514,000
$2,927/mo
Price history
| Date | Event | Price |
|---|---|---|
| 10/23/2026 | Listed for sale | $499,900+143.9%$376/sqft |
Source:  Smart MLS #24216526 Report a problem | ||
| 4/30/2007 | Sold | $205,000+83%$154/sqft |
Source: Smart MLS #N249516 Report a problem | ||
| 3/17/2006 | Sold | $112,000+31.8%$84/sqft |
Source: Smart MLS #N237594 Report a problem | ||
| 10/30/1998 | Sold | $85,000$64/sqft |
Source: Public Record Report a problem | ||
Public tax history
| Year | Property taxes | Tax assessment |
|---|---|---|
| 2025 | $10,463 +57.8% | $201,670 +69.2% |
| 2024 | $6,629 +6.9% | $119,210 +8.3% |
| 2023 | $6,204 +7.5% | $110,040 +5.8% |
| 2022 | $5,771 +5.8% | $104,020 |
| 2021 | $5,455 +0% | $104,020 +25.1% |
| 2020 | $5,455 +34.3% | $83,160 |
| 2019 | $4,063 +1.9% | $83,160 |
| 2018 | $3,988 +6% | $83,160 |
| 2017 | $3,764 -0.2% | $83,160 |
| 2016 | $3,772 -0.6% | $83,160 -10.4% |
| 2015 | $3,794 +2.4% | $92,820 |
| 2014 | $3,706 +2.5% | $92,820 |
| 2013 | $3,614 +4.8% | $92,820 |
| 2012 | $3,447 +6.8% | $92,820 |
| 2011 | $3,227 -1.1% | $92,820 -16.3% |
| 2010 | $3,262 +0% | $110,880 |
| 2009 | $3,261 0% | $110,880 |
| 2008 | $3,262 +1.1% | $110,880 |
| 2007 | $3,227 +4.1% | $110,880 |
| 2006 | $3,099 +19.3% | $110,880 +84.6% |
| 2005 | $2,597 +15% | $60,060 |
| 2003 | $2,259 +9.1% | $60,060 |
| 2001 | $2,070 | $60,060 |
Find assessor info on the county website
Monthly payment
Est. payment
Payment breakdown
Explore the cost of this home by adjusting the details. Changes won't be saved.Climate risks
Neighborhood: 06517
Similar homes
- $349,9003 bd2 ba1.4k sqft33 Webb Street, Hamden, CT 06517For Sale
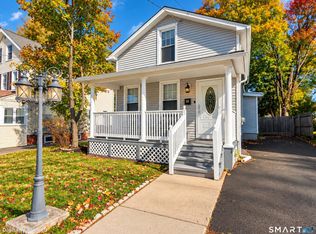
 MLS ID #24216811, Carmelina Riccitelli, Coldwell Banker Realty. Smart MLS
- $389,9003 bd2 ba1.5k sqft53 Park Road, Hamden, CT 06517For Sale
 MLS ID #24209204, Tony S. Marques, Golden Rule Realty. Smart MLS
- $--4 bd1 ba1.3k sqft583 Sherman Pkwy, New Haven, CT 06511AuctionServiceLink Auction
- $379,9004 bd2 ba1.4k sqft130 Hubbard Place, Hamden, CT 06517For Sale
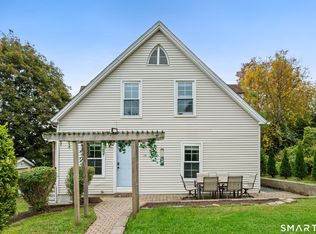 MLS ID #24216251, Rosemarie Smith, KW Legacy Partners. Smart MLS
- $499,9003 bd3 ba1.6k sqft50 Wood Terrace, East Haven, CT 06513For SaleMLS ID #24217356, Clay Janer, Clayton Property Brokers L.L.C. Smart MLS
- $399,0004 bd2 ba1.6k sqft19 Armory Street, Hamden, CT 06517For SaleMLS ID #24196827, Stefani Loch, Farnam Realty Group. Smart MLS
- $489,9003 bd2 ba1.1k sqft6 Manor Court, North Haven, CT 06473For SaleMLS ID #24215499, Joe R. Snell, Luxe Realty LLC. Smart MLS
- $439,9003 bd3 ba1.5k sqft68 Morris Street, Hamden, CT 06517For SaleMLS ID #24182753, Lawrence A. Madow, Calcagni Real Estate. Smart MLS
- $389,0003 bd3 ba1.4k sqft30 Wright Lane, Hamden, CT 06517For SaleMLS ID #24197926, Timothy Serpe, Citi Atlas Real Estate Co LLC. Smart MLS
- $313,5003 bd2 ba1.3k sqft103 Fenway Drive, Hamden, CT 06517For SaleMLS ID #24217485, James M. Treanor, ERA Treanor Real Estate. Smart MLS
- $339,0003 bd3 ba1.2k sqft15 Fenway Drive, Hamden, CT 06517For SaleMLS ID #24205653, Fred Moore, KW Legacy Partners. Smart MLS
- $379,9993 bd2 ba1.4k sqft137 Haverford Street, Hamden, CT 06517For SaleMLS ID #24215999, Gene Pica, RE/MAX Alliance. Smart MLS
- $490,0003 bd2 ba1.1k sqft215 Maple Street, East Haven, CT 06512For SaleMLS ID #24199614, Diana L. Nastri, GRL & Realtors, LLC. Smart MLS
- $314,9993 bd2 ba1.2k sqft166 Putnam Avenue, Hamden, CT 06517For SaleMLS ID #24218883, Emanuel Hoskie, eXp Realty. Smart MLS
- $379,0003 bd2 ba1.7k sqft58 Myra Road, Hamden, CT 06517For SaleMLS ID #24188240, Jill Nathanson-Zaengel, Press/Cuozzo Realtors. Smart MLS
- $379,0003 bd2 ba1.1k sqft36 Dale Street, East Haven, CT 06513For SaleMLS ID #24220371, Robert Bishop, Bishop, Edward & Roberts, LLC. Smart MLS
- $290,0002 bd2 ba983 sqft87 Webb Street, Hamden, CT 06517For SaleMLS ID #24214223, Liz M. Feliz, Signature Realty LLC. Smart MLS
- $515,0003 bd2 ba1.6k sqft86 Roydon Road, New Haven, CT 06511For SaleMLS ID #24207419, Y. George Lee, Farnam Realty Group. Smart MLS
- $475,0004 bd2 ba1.3k sqft151 Quinnipiac Avenue, North Haven, CT 06473For SaleMLS ID #24206759, Eric T. Radziunas, Coldwell Banker Realty. Smart MLS
