Beautifully updated, spacious mid-century ranch tucked away at the end of a desirable Morris Cove cul-de-sac! This light-filled 3-bedroom, 2-full-bath home offers a fabulous open floor plan designed for everyday living and entertaining. Gorgeous refinished hardwood floors flow throughout, while the expansive living and dining areas feature oversized windows and a classic fireplace. The brand-new kitchen is a showstopper with abundant cabinetry, granite counters, brand new stainless steel appliances, recessed lighting and stove with air-fryer feature. Generously sized bedrooms include a primary suite with a beautifully renovated bath and impressive walk-in shower. Numerous upgrades include two new ductless mini-splits for cooling, conversion to economical natural gas, new Rheem hot water heater, whole-house Generac generator, new washer and dryer, new front door and additional replaced doors. Outside, enjoy a wonderful backyard with stone patio, perfect for relaxing or entertaining. Two-car garage under. Exceptional location with quick access to Yale, I-95, Tweed Airport and downtown New Haven, plus enjoy everything Morris Cove has to offer-close to East Shore Park, playgrounds and Lighthouse Point Park. A remarkably well-cared-for home combining space, character, modern updates and an outstanding location!
For sale
$465,900
144 Tuttle Drive, New Haven, CT 06512
3beds
1,530sqft
Single Family Residence
Built in 1961
0.28 Acres Lot
$-- Zestimate®
$305/sqft
$-- HOA
What's special
Classic fireplaceTwo-car garage underRecessed lightingNew washer and dryerImpressive walk-in showerBeautifully updatedBrand-new kitchen
- 24 days
- 908
- 74
Likely to sell faster than
Zillow last checked:
Listing updated:
Listed by:
Gene Pica (203)314-7578,
RE/MAX Alliance 203-488-1641
Source: Smart MLS,MLS#: 24208303
Facts & features
Interior
Bedrooms & bathrooms
- Bedrooms: 3
- Bathrooms: 2
- Full bathrooms: 2
Primary bedroom
- Features: Full Bath, Hardwood Floor
- Level: Main
- Area: 167.16 Square Feet
- Dimensions: 10.58 x 15.8
Bedroom
- Features: Hardwood Floor
- Level: Main
- Area: 189.44 Square Feet
- Dimensions: 12.8 x 14.8
Bedroom
- Features: Hardwood Floor
- Level: Main
- Area: 167.79 Square Feet
- Dimensions: 11.9 x 14.1
Dining room
- Features: Hardwood Floor
- Level: Main
- Area: 141.57 Square Feet
- Dimensions: 11.7 x 12.1
Kitchen
- Features: Remodeled, Granite Counters, Double-Sink, Hardwood Floor
- Level: Main
- Area: 165.09 Square Feet
- Dimensions: 11.7 x 14.11
Living room
- Features: Bay/Bow Window, Bookcases, Fireplace, Hardwood Floor
- Level: Main
- Area: 318.66 Square Feet
- Dimensions: 14.1 x 22.6
Heating
- Hot Water, Natural Gas
Cooling
- Ductless
Appliances
- Included: Oven/Range, Microwave, Refrigerator, Dishwasher, Water Heater
- Laundry: Lower Level
Features
- Doors: Storm Door(s)
- Windows: Thermopane Windows
- Basement: Full,Unfinished,Concrete
- Attic: Access Via Hatch
- Number of fireplaces: 1
Interior area
- Total structure area: 1,530
- Total interior livable area: 1,530 sqft
- Finished area above ground: 1,530
Property
Parking
- Total spaces: 2
- Parking features: Attached
- Attached garage spaces: 2
Features
- Exterior features: Rain Gutters
Lot
- Size: 0.28 Acres
- Features: Cul-De-Sac
Details
- Parcel number: 1235182
- Zoning: RS2
- Other equipment: Generator
Construction
Type & style
- Home type: SingleFamily
- Architectural style: Ranch
- Property subtype: Single Family Residence
Materials
- Vinyl Siding
- Foundation: Concrete Perimeter
- Roof: Asphalt
Condition
- New construction: No
- Year built: 1961
Utilities & green energy
- Sewer: Public Sewer
- Water: Public
Green energy
- Energy efficient items: Doors, Windows
Community & HOA
Community
- Features: Medical Facilities, Park, Playground, Shopping/Mall, Near Public Transport
- Security: Security System
HOA
- Has HOA: No
Location
- Region: New Haven
Financial & listing details
- Price per square foot: $305/sqft
- Tax assessed value: $201,740
- Annual tax amount: $8,062
- Date on market: 9/29/2026
Estimated market value
Not available
Estimated sales range
Not available
Not available
Price history
| Date | Event | Price |
|---|---|---|
| 9/29/2026 | Listed for sale | $465,900+43.4%$305/sqft |
Source:  Smart MLS #24208303 Report a problem | ||
| 5/31/2023 | Sold | $325,000+10.2%$212/sqft |
Source: Smart MLS #170561783 Report a problem | ||
| 5/31/2023 | Contingent | $295,000$193/sqft |
Source: Smart MLS #170561783 Report a problem | ||
| 4/13/2023 | Listed for sale | $295,000$193/sqft |
Source: Smart MLS #170561783 Report a problem | ||
Public tax history
| Year | Property taxes | Tax assessment |
|---|---|---|
| 2025 | $7,949 +2.3% | $201,740 |
| 2024 | $7,767 +3.5% | $201,740 |
| 2023 | $7,505 -6.4% | $201,740 |
| 2022 | $8,019 +21.4% | $201,740 +34% |
| 2021 | $6,604 | $150,500 |
| 2020 | $6,604 +2.1% | $150,500 |
| 2019 | $6,468 | $150,500 |
| 2018 | $6,468 +11.1% | $150,500 |
| 2017 | $5,821 -6.3% | $150,500 +0.7% |
| 2016 | $6,210 | $149,450 |
| 2015 | $6,210 +1.2% | $149,450 +1.2% |
| 2014 | $6,134 +1.8% | $147,630 |
| 2013 | $6,023 +4.9% | $147,630 |
| 2012 | $5,740 -28.4% | $147,630 -19.2% |
| 2011 | $8,017 | $182,630 |
| 2010 | $8,017 +4% | $182,630 |
| 2009 | $7,709 +57.3% | $182,630 +57.3% |
| 2007 | $4,901 +9.9% | $116,102 +16.7% |
| 2006 | $4,461 +13.5% | $99,470 |
| 2004 | $3,932 +15% | $99,470 +1.7% |
| 2000 | $3,418 | $97,800 |
Find assessor info on the county website
Monthly payment
Est. payment
Payment breakdown
Explore the cost of this home by adjusting the details. Changes won't be saved.Climate risks
Neighborhood: East Shore
Similar homes
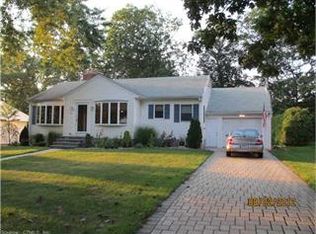
- $495,0003 bd2 ba1.3k sqft38 Beecher Place, New Haven, CT 06512For Sale

 MLS ID #24215431, John Hill, Seabury Hill REALTORS. Smart MLS
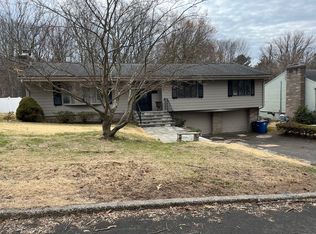
- $379,0003 bd2 ba1.6k sqft10 Tuttle Street, New Haven, CT 06512For Sale
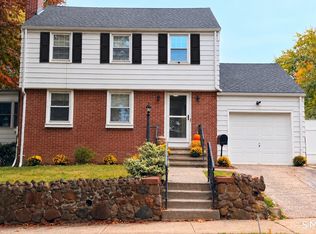 MLS ID #24208543, Laura D. Nogue, ERA Treanor Real Estate. Smart MLS
- $424,9003 bd2 ba1.1k sqft64 Saint Andrew Avenue, East Haven, CT 06512For Sale
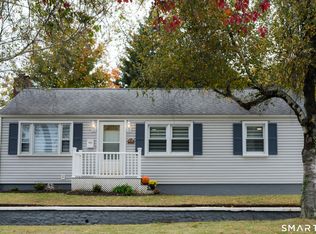 MLS ID #24214162, Jeffrey Delancy, LAER Realty Partners. Smart MLS
- $397,5003 bd2 ba1.7k sqft41 Florence Avenue, New Haven, CT 06512For Sale
 MLS ID #24216014, Adrian S. Price, Sunset Creek Realty, LLC. Smart MLS
- $490,0003 bd2 ba1.8k sqft162 Short Beach Road, East Haven, CT 06512For SaleMLS ID #24207915, Donald Currie, Coldwell Banker Realty. Smart MLS
- $425,0004 bd2 ba2.1k sqft13 Iver Avenue, East Haven, CT 06512For SaleMLS ID #24212047, Lorrie Maiorano, Calcagni Real Estate. Smart MLS
- $434,0003 bd2 ba1.7k sqft99 Girard Avenue, New Haven, CT 06512For SaleMLS ID #24197774, Jeralyn S. Burns, RE/MAX RISE. Smart MLS
- $360,0003 bd1 ba960 sqft11 Laura Lane, New Haven, CT 06513For SaleMLS ID #24209646, Mary Tirozzi, Century 21 AllPoints Realty. Smart MLS
- $399,9003 bd2 ba1k sqft57 Burr Street, East Haven, CT 06512For SaleMLS ID #24209502, Marcos Flores, Ideal Real Estate, Inc.. Smart MLS
- $399,0003 bd2 ba1.6k sqft38 Charter Oak Avenue, East Haven, CT 06512For SaleMLS ID #24191659, David E. Candelora, RE/MAX RISE. Smart MLS
- $459,0003 bd3 ba1.5k sqft558 Savin Avenue, West Haven, CT 06516For SaleMLS ID #24214736, Fran V. Morrow, Coldwell Banker Realty. Smart MLS
- $385,0003 bd2 ba1.6k sqft977 Townsend Avenue, New Haven, CT 06512For SaleMLS ID #24211031, Sean Seigel, RE/MAX Coast and Country. Smart MLS
- $450,0003 bd3 ba2k sqft416 Lighthouse Road, New Haven, CT 06512For SaleMLS ID #24180486, Ana Russo, William Pitt Sotheby's Int'l. Smart MLS
- $649,0003 bd3 ba1.9k sqft469 Bradley Street, East Haven, CT 06512For SaleMLS ID #24215515, Tracy Bonito, William Raveis Real Estate. Smart MLS
- $350,0003 bd1 ba1.2k sqft506 Lighthouse Road, New Haven, CT 06512For SaleMLS ID #24182718, Daniel R. Lussier, eXp Realty. Smart MLS
- $315,0003 bd3 ba1.4k sqft74 Huntington Avenue, New Haven, CT 06511For SaleMLS ID #24203238, Ray Foote, Divided Sky Realty. Smart MLS
- $325,0003 bd2 ba1.5k sqftAnnex Townhouses, New Haven, CT 06512For SaleMLS ID #24215780, Tyler DeVecchis, Century 21 AllPoints Realty. Smart MLS
- $399,0003 bd1 ba1.3k sqft65 Humbert Street, East Haven, CT 06512For SaleMLS ID #24215046, Jeffrey Puciato, Puciato Altieri Realty Group. Smart MLS
