Come see how easy one level living can be in this thoughtfully updated 3 bedroom ranch. Hardwood floors add warmth, while the open floor plan gives the main living area an airy, connected feel with plenty of flexibility for everyday life or entertaining. The third bedroom is currently being used as a dining room and can be returned to bedroom use if desired. Recent improvements include a new roof and central air in 2025, a new water heater in 2024 and a fully renovated bathroom in 2026. The basement offers possibilities for future living or recreation space. Step outside to a private backyard with a new six foot fence, patio and pergola for an inviting spot to dine or relax outdoors. A detached garage adds parking and storage, and the location puts shopping, restaurants, major highways, Yale University and Yale New Haven Hospital within easy reach.
For sale
$375,000
11 Laura Lane, New Haven, CT 06513
3beds
960sqft
Single Family Residence
Built in 1959
5,662 Square Feet Lot
$-- Zestimate®
$391/sqft
$-- HOA
What's special
- 8 days
- 888
- 67
Zillow last checked:
Listing updated:
Listed by:
Mary Tirozzi (203)214-3372,
Century 21 AllPoints Realty 203-481-7247,
Joseph Goodwin 203-623-1317,
Century 21 AllPoints Realty
Source: Smart MLS,MLS#: 24209646
Facts & features
Interior
Bedrooms & bathrooms
- Bedrooms: 3
- Bathrooms: 1
- Full bathrooms: 1
Primary bedroom
- Features: Hardwood Floor
- Level: Main
Bedroom
- Features: Hardwood Floor
- Level: Main
Bedroom
- Features: Hardwood Floor
- Level: Main
Dining room
- Features: Combination Liv/Din Rm, Hardwood Floor
- Level: Main
Kitchen
- Features: Remodeled, Granite Counters, Hardwood Floor
- Level: Main
Living room
- Features: Bay/Bow Window, Combination Liv/Din Rm, Dining Area, Hardwood Floor
- Level: Main
Heating
- Forced Air, Natural Gas
Cooling
- Ceiling Fan(s), Central Air
Appliances
- Included: Oven/Range, Refrigerator, Dishwasher, Gas Water Heater
Features
- Wired for Data, Open Floorplan
- Basement: Full,Unfinished
- Attic: Access Via Hatch
- Has fireplace: No
Interior area
- Total structure area: 960
- Total interior livable area: 960 sqft
- Finished area above ground: 960
Video & virtual tour
Property
Parking
- Total spaces: 2
- Parking features: Detached, Garage Door Opener
- Garage spaces: 2
Features
- Patio & porch: Deck, Patio
- Fencing: Full
Lot
- Size: 5,662 Square Feet
- Features: Level
Details
- Parcel number: 1235081
- Zoning: RS2
Construction
Type & style
- Home type: SingleFamily
- Architectural style: Ranch
- Property subtype: Single Family Residence
Materials
- Vinyl Siding
- Foundation: Concrete Perimeter
- Roof: Asphalt
Condition
- New construction: No
- Year built: 1959
Utilities & green energy
- Sewer: Public Sewer
- Water: Public
Community & HOA
Community
- Features: Near Public Transport, Medical Facilities, Park, Shopping/Mall
- Subdivision: Morris Cove
HOA
- Has HOA: No
Location
- Region: New Haven
Financial & listing details
- Price per square foot: $391/sqft
- Tax assessed value: $150,920
- Annual tax amount: $6,091
- Date on market: 10/14/2026
Estimated market value
Not available
Estimated sales range
Not available
Not available
Price history
| Date | Event | Price |
|---|---|---|
| 10/16/2026 | Listed for sale | $375,000+120.6%$391/sqft |
Source:  Smart MLS #24209646 Report a problem | ||
| 10/29/2021 | Sold | $170,000$177/sqft |
Source: Public Record Report a problem | ||
| 6/15/2018 | Sold | $170,000$177/sqft |
Source: Public Record Report a problem | ||
Public tax history
| Year | Property taxes | Tax assessment |
|---|---|---|
| 2025 | $5,946 +2.3% | $150,920 |
| 2024 | $5,810 +3.5% | $150,920 |
| 2023 | $5,614 -6.4% | $150,920 |
| 2022 | $5,999 +22.9% | $150,920 +35.7% |
| 2021 | $4,881 | $111,230 |
| 2020 | $4,881 +2.1% | $111,230 |
| 2019 | $4,781 | $111,230 |
| 2018 | $4,781 +11.1% | $111,230 |
| 2017 | $4,302 -1.5% | $111,230 +5.9% |
| 2016 | $4,366 | $105,070 |
| 2015 | $4,366 | $105,070 |
| 2014 | $4,366 +1.8% | $105,070 |
| 2013 | $4,287 +4.9% | $105,070 |
| 2012 | $4,085 -29.7% | $105,070 -20.6% |
| 2011 | $5,811 | $132,370 |
| 2010 | $5,811 +4% | $132,370 |
| 2009 | $5,587 +56.5% | $132,370 +56.5% |
| 2007 | $3,571 +9.6% | $84,602 +16.4% |
| 2006 | $3,259 +13.5% | $72,660 |
| 2004 | $2,872 +2.6% | $72,660 |
| 2003 | $2,800 | $72,660 |
Find assessor info on the county website
Monthly payment
Est. payment
Payment breakdown
Explore the cost of this home by adjusting the details. Changes won't be saved.Climate risks
Neighborhood: East Shore
Similar homes
- $424,9003 bd2 ba1.1k sqft64 Saint Andrew Avenue, East Haven, CT 06512For Sale
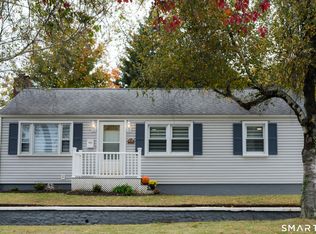
 MLS ID #24214162, Jeffrey Delancy, LAER Realty Partners. Smart MLS
- $399,9003 bd2 ba1k sqft57 Burr Street, East Haven, CT 06512For Sale
 MLS ID #24209502, Marcos Flores, Ideal Real Estate, Inc.. Smart MLS
- $350,0003 bd1 ba1.2k sqft506 Lighthouse Road, New Haven, CT 06512For Sale
 MLS ID #24182718, Daniel R. Lussier, eXp Realty. Smart MLS
- $--4 bd1 ba1.2k sqft36 Saltonstall Pl, East Haven, CT 06512Auction
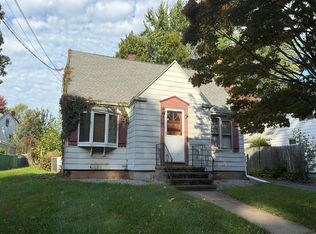 Auction.com 2
- $398,0003 bd1 ba1.1k sqft77 John Street, East Haven, CT 06513For SaleMLS ID #24215224, Mark H. Gibbs, Royal Oak Realty Group. Smart MLS
- $345,0003 bd1 ba1.1k sqft1 Richard Way, East Haven, CT 06512For SaleMLS ID #24213134, Lisa Fekete, William Raveis Real Estate. Smart MLS
- $399,0003 bd1 ba1.3k sqft65 Humbert Street, East Haven, CT 06512For SaleMLS ID #24215046, Jeffrey Puciato, Puciato Altieri Realty Group. Smart MLS
- $315,0003 bd3 ba1.4k sqft74 Huntington Avenue, New Haven, CT 06511For SaleMLS ID #24203238, Ray Foote, Divided Sky Realty. Smart MLS
- $340,0003 bd1 ba864 sqft83 Catherine Street, East Haven, CT 06512For SaleMLS ID #24209405, Lorrie Maiorano, Calcagni Real Estate. Smart MLS
- $349,9003 bd1 ba860 sqft18 Gilbert Lane, Branford, CT 06405For SaleMLS ID #24213917, Ryan Newport, Social & Co Realty. Smart MLS
- $199,9002 bd2 ba1k sqftHuntington Condominium, New Haven, CT 06511For SaleMLS ID #24216200, Lori Miko, Coldwell Banker Realty. Smart MLS
- $385,0004 bd2 ba1.1k sqft59 North Place, West Haven, CT 06516For SaleMLS ID #24213896, Amanda R. Faroni-Sheehan, Oxford Realty. Smart MLS
- $325,0003 bd2 ba1.4k sqft114 Short Beach Road, Branford, CT 06405For SaleMLS ID #24215377, Katie Breitkreutz, Dave Jones Realty, LLC. Smart MLS
- $360,0003 bd1 ba1.2k sqft304 Summit Street, New Haven, CT 06513For SaleMLS ID #24204700, Maricela Herrera, eXp Realty. Smart MLS
- $340,0002 bd1 ba1.1k sqft24 High Street, West Haven, CT 06516For SaleMLS ID #24215821, Ron Loricco, Coldwell Banker Realty. Smart MLS
- $329,9003 bd2 ba1.3k sqft754 Jones Hill Road, West Haven, CT 06516For SaleMLS ID #24214786, John Armellino, William Raveis Real Estate. Smart MLS
- $399,0003 bd1 ba912 sqft30 Mountain View Terrace, North Branford, CT 06513For SaleMLS ID #24205967, John Calabrese, Better Living Realty, LLC. Smart MLS
- $369,9003 bd1 ba1.4k sqft4 Orchard Street, West Haven, CT 06516For SaleMLS ID #24198418, Angela M. Franco, mygoodagent. Smart MLS
- $315,0002 bd2 ba899 sqft868 West Main Street, West Haven, CT 06516For SaleMLS ID #24215038, Beth R. Cantor, Coldwell Banker Realty. Smart MLS
