Welcome to this bright and inviting 3-bedroom, 2-bath ranch offering easy one-level living on a quiet street in desirable Guilford. The living room is anchored by a fireplace, with a dining room and kitchen close by for easy entertaining. Beautifully refinished hardwood floors add warmth and character to the living room, while the spacious layout provides plenty of natural light throughout. Recent improvements include new garage doors, a new sliding glass door, a new storm door, and a brand-new stone walkway that enhances the home's curb appeal. The attached two-car garage provides convenient everyday access and storage. The spacious basement offers excellent potential for additional finished living space, whether you envision a family room, home office, gym, or recreation area. Outside, the sloping, lightly wooded lot gives you plenty of space to garden, play, or simply enjoy the peaceful surroundings. Located in sought-after Guilford, this home offers the perfect combination of comfortable one-level living, desirable updates, and room to make the space your own.
For sale
$415,000
77 Stone Boat Road, Guilford, CT 06437
3beds
1,248sqft
Single Family Residence
Built in 1976
1.38 Acres Lot
$-- Zestimate®
$333/sqft
$-- HOA
What's special
- 8 days
- 2,415
- 258
Zillow last checked:
Listing updated:
Listed by:
The One Team At William Raveis Real Estate,
Jessica A. Hoover (203)314-4660,
William Raveis Real Estate 203-453-0391
Source: Smart MLS,MLS#: 24211451
Facts & features
Interior
Bedrooms & bathrooms
- Bedrooms: 3
- Bathrooms: 2
- Full bathrooms: 2
Primary bedroom
- Level: Main
Bedroom
- Features: Hardwood Floor
- Level: Main
Bedroom
- Features: Hardwood Floor
- Level: Main
Bathroom
- Features: Tub w/Shower
- Level: Main
Bathroom
- Features: Stall Shower
- Level: Main
Dining room
- Features: Hardwood Floor
- Level: Main
Kitchen
- Level: Main
Living room
- Features: Fireplace, Hardwood Floor
- Level: Main
Heating
- Baseboard, Oil
Cooling
- None
Appliances
- Included: Electric Range, Range Hood, Refrigerator, Dishwasher, Washer, Dryer, Water Heater
- Laundry: Lower Level
Features
- Wired for Data
- Doors: Storm Door(s)
- Windows: Storm Window(s), Thermopane Windows
- Basement: Full,Garage Access,Interior Entry,Concrete
- Attic: Pull Down Stairs
- Number of fireplaces: 1
Interior area
- Total structure area: 1,248
- Total interior livable area: 1,248 sqft
- Finished area above ground: 1,248
Property
Parking
- Total spaces: 4
- Parking features: Attached, Paved, Off Street, Driveway, Garage Door Opener, Asphalt
- Attached garage spaces: 2
- Has uncovered spaces: Yes
Features
- Patio & porch: Wrap Around, Porch, Deck
- Exterior features: Rain Gutters, Lighting
Lot
- Size: 1.38 Acres
- Features: Few Trees, Sloped
Details
- Parcel number: 1114577
- Zoning: R-8
- Other equipment: Generator Ready
Construction
Type & style
- Home type: SingleFamily
- Architectural style: Ranch
- Property subtype: Single Family Residence
Materials
- Aluminum Siding
- Foundation: Concrete Perimeter
- Roof: Asphalt
Condition
- New construction: No
- Year built: 1976
Utilities & green energy
- Sewer: Septic Tank
- Water: Well
Green energy
- Energy efficient items: Doors, Windows
Community & HOA
Community
- Features: Park
HOA
- Has HOA: No
Location
- Region: Guilford
Financial & listing details
- Price per square foot: $333/sqft
- Tax assessed value: $248,640
- Annual tax amount: $7,061
- Date on market: 10/8/2026
Estimated market value
Not available
Estimated sales range
Not available
Not available
Price history
| Date | Event | Price |
|---|---|---|
| 10/15/2026 | Listed for sale | $415,000+124.3%$333/sqft |
Source:  Smart MLS #24211451 Report a problem Smart MLS #24211451 Report a problem | ||
| 7/13/1987 | Sold | $185,000$148/sqft |
Source: Public Record Report a problem | ||
Public tax history
| Year | Property taxes | Tax assessment |
|---|---|---|
| 2025 | $6,875 +4% | $248,640 |
| 2024 | $6,609 +2.7% | $248,640 |
| 2023 | $6,435 +2.2% | $248,640 +31.3% |
| 2022 | $6,298 +1.9% | $189,420 |
| 2021 | $6,179 +1% | $189,420 |
| 2020 | $6,120 +0.9% | $189,420 |
| 2019 | $6,067 +2.4% | $189,420 |
| 2018 | $5,925 -0.6% | $189,420 -6.7% |
| 2017 | $5,960 +4% | $203,000 |
| 2015 | $5,733 +3% | $203,000 |
| 2014 | $5,566 -1.7% | $203,000 -17.3% |
| 2013 | $5,660 +3.1% | $245,450 |
| 2012 | $5,488 +3.9% | $245,450 |
| 2011 | $5,282 +3.3% | $245,450 |
| 2010 | $5,113 +3.9% | $245,450 |
| 2009 | $4,919 +39.3% | $245,450 +33.4% |
| 2008 | $3,530 -21.1% | $183,950 |
| 2007 | $4,474 +5% | $183,950 |
| 2006 | $4,260 +4% | $183,950 |
| 2005 | $4,097 +5.2% | $183,950 0% |
| 2003 | $3,895 +18.1% | $184,000 +77.1% |
| 2001 | $3,299 | $103,900 |
Find assessor info on the county website
Monthly payment
Est. payment
Payment breakdown
Explore the cost of this home by adjusting the details. Changes won't be saved.Climate risks
Neighborhood: 06437
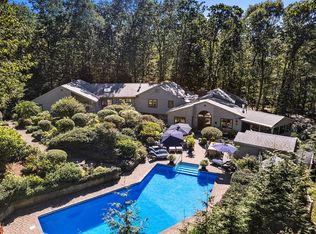
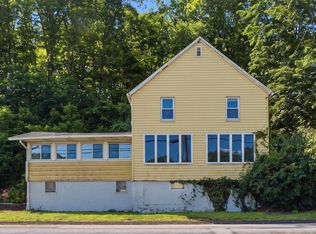
Similar homes
- $379,9004 bd2 ba1.1k sqft3198 Durham Road, Guilford, CT 06437For Sale
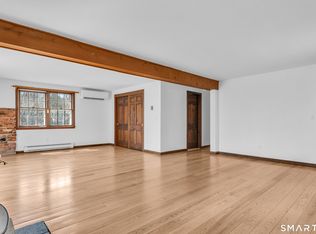
 MLS ID #24208406, Shawna Rohan, eXp Realty. Smart MLS
 - $509,9003 bd2 ba1.6k sqft94 Quonnipaug Hill Road, Guilford, CT 06437For Sale
 MLS ID #24168408, Tim Galvin, William Raveis Real Estate. Smart MLS
 - $424,9003 bd1 ba1.2k sqft550 Forest Road, North Branford, CT 06472For Sale
 MLS ID #24211680, Michael Criscio, iHeart Homes Real Estate LLC. Smart MLS
 - $419,9003 bd1 ba1k sqft61 Clark Avenue, North Haven, CT 06473For Sale
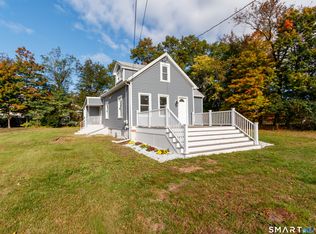 MLS ID #24204039, Jaime Lettieri, Coldwell Banker Realty. Smart MLS
 - $429,0002 bd2 ba1.1k sqft26 View Place, Guilford, CT 06437For SaleMLS ID #24202374, Vicky Welch, William Raveis Real Estate. Smart MLS
- $369,9003 bd1 ba1.2k sqft63 Jodi Drive, Wallingford, CT 06492For SaleMLS ID #24204346, Sally A. Bowman, Berkshire Hathaway NE Prop.. Smart MLS
- $560,0003 bd2 ba1.1k sqft59 Hoadley Creek Circle, Guilford, CT 06437For SaleMLS ID #24190101, Jacqueline Nastri, GRL & Realtors, LLC. Smart MLS
- $415,0002 bd1 ba974 sqft1016 Sperry Road, Cheshire, CT 06410For SaleMLS ID #24212500, Seth Winkleman, Berkshire Hathaway NE Prop.. Smart MLS
- $425,0003 bd2 ba1.4k sqft25 Brickyard Road, Clinton, CT 06413For SaleMLS ID #24203375, Alyssa Maikowski, William Raveis Real Estate. Smart MLS
- $429,0003 bd2 ba1.5k sqft76 George Street, Middletown, CT 06457For SaleMLS ID #24196637, Santo Gulino, William Raveis Real Estate. Smart MLS
- $419,5003 bd3 ba1.6k sqft18 Russo Drive, Hamden, CT 06518For SaleMLS ID #24211776, Kristy L. Vaiuso, Coldwell Banker Realty. Smart MLS
- $369,9003 bd2 ba1.7k sqft75 Airline Road, Clinton, CT 06413For SaleMLS ID #24202493, Bill Heenan, William Raveis Real Estate. Smart MLS
- $425,0004 bd2 ba1.3k sqft104 Bell Street, Middletown, CT 06457For SaleMLS ID #24197069, Warren P. Juall, HOMESELL. Smart MLS
- $399,0003 bd2 ba1.5k sqft195 Montowese Avenue, North Haven, CT 06473For SaleMLS ID #24184236, Patrick Garrett, Exceptional Real Estate LLC. Smart MLS
- $399,9004 bd2 ba1.6k sqft41 Roberts Road, Westbrook, CT 06498For SaleMLS ID #24184214, Cheryl Cook, Re/Max Valley Shore. Smart MLS
- $489,9003 bd2 ba1.2k sqft8 Plank Road, Prospect, CT 06712For SaleMLS ID #24212928, Francis J. Smith Jr, Better Living Realty, LLC. Smart MLS
- $389,9003 bd2 ba1.8k sqft66 Durant Street, Middletown, CT 06457For SaleMLS ID #24211673, Sean Brittell, Vylla Home (CT) LLC. Smart MLS
- $399,9993 bd3 ba1.5k sqft114 Murlyn Road, Hamden, CT 06518For SaleMLS ID #24206919, Tracy L. Matthews Moran, Coldwell Banker Realty. Smart MLS
