Welcome to this spacious 5-bedroom, 2-full-bath raised ranch located in the desirable Valley Shores community of Guilford. Offering a flexible multigenerational floor plan, this home provides living space on two levels to accommodate a variety of lifestyles and needs. The main level features hardwood floors, three bedrooms, a full bath, and comfortable living and dining areas filled with potential. The lower level offers additional living space with two bedrooms, a second full bath, and endless possibilities for extended family, guests, a home office, or recreation space. Conveniently located near Guilford's charming town center, shopping, restaurants, and the beautiful Connecticut shoreline, this property combines space, flexibility, and an exceptional location. For the golf lover in you, the Guilford Lakes 9 hole public golf course is nearby. This property presents the perfect opportunity to bring your vision to life. Property is being sold AS IS. The sellers are motivated, so don't miss the chance to make this Valley Shores home your own. Last photos virtually staged.
For sale
$599,999
55 Russo Drive, Guilford, CT 06437
5beds
2,041sqft
Single Family Residence
Built in 1972
0.45 Acres Lot
$-- Zestimate®
$294/sqft
$17/mo HOA
What's special
Hardwood floorsFlexible multigenerational floor plan
- 9 days
- 1,071
- 56
Likely to sell faster than
Zillow last checked:
Listing updated:
Listed by:
Jaime Lettieri (203)627-3448,
Coldwell Banker Realty 203-481-4571
Source: Smart MLS,MLS#: 24207866
Facts & features
Interior
Bedrooms & bathrooms
- Bedrooms: 5
- Bathrooms: 2
- Full bathrooms: 2
Primary bedroom
- Level: Main
Bedroom
- Features: Hardwood Floor
- Level: Main
Bedroom
- Features: Hardwood Floor
- Level: Main
Bedroom
- Level: Lower
Bedroom
- Level: Lower
Bathroom
- Features: Tub w/Shower
- Level: Main
Bathroom
- Features: Stall Shower
- Level: Lower
Dining room
- Features: Hardwood Floor
- Level: Main
Family room
- Features: Fireplace
- Level: Lower
Kitchen
- Features: Sliders
- Level: Main
Living room
- Features: Hardwood Floor
- Level: Main
Heating
- Hot Water, Oil
Cooling
- Window Unit(s)
Appliances
- Included: Oven/Range, Refrigerator, Dishwasher, Washer, Dryer, Electric Water Heater, Tankless Water Heater
- Laundry: Lower Level
Features
- Basement: Full,Heated,Finished,Liveable Space
- Attic: Pull Down Stairs
- Number of fireplaces: 1
Interior area
- Total structure area: 2,041
- Total interior livable area: 2,041 sqft
- Finished area above ground: 1,236
- Finished area below ground: 805
Property
Parking
- Total spaces: 2
- Parking features: Attached
- Attached garage spaces: 2
Features
- Patio & porch: Deck
- On waterfront: Yes
- Waterfront features: Waterfront, Lake
Lot
- Size: 0.45 Acres
- Features: Level
Details
- Parcel number: 1122132
- Zoning: R-4
Construction
Type & style
- Home type: SingleFamily
- Architectural style: Ranch
- Property subtype: Single Family Residence
Materials
- Aluminum Siding
- Foundation: Concrete Perimeter, Raised
- Roof: Asphalt
Condition
- New construction: No
- Year built: 1972
Utilities & green energy
- Sewer: Septic Tank
- Water: Public
Community & HOA
Community
- Features: Health Club, Lake, Library, Medical Facilities, Paddle Tennis, Park, Private School(s), Public Rec Facilities
HOA
- Has HOA: Yes
- Amenities included: Lake/Beach Access
- Services included: Maintenance Grounds
- HOA fee: $200 annually
Location
- Region: Guilford
Financial & listing details
- Price per square foot: $294/sqft
- Tax assessed value: $325,920
- Annual tax amount: $9,256
- Date on market: 10/14/2026
Estimated market value
Not available
Estimated sales range
Not available
Not available
Price history
| Date | Event | Price |
|---|---|---|
| 10/14/2026 | Listed for sale | $599,999$294/sqft |
Source:  Smart MLS #24207866 Report a problem | ||
Public tax history
| Year | Property taxes | Tax assessment |
|---|---|---|
| 2025 | $9,012 +4% | $325,920 |
| 2024 | $8,663 +2.7% | $325,920 |
| 2023 | $8,435 +22.8% | $325,920 +57.7% |
| 2022 | $6,870 +1.9% | $206,610 |
| 2021 | $6,740 +1% | $206,610 |
| 2020 | $6,676 +0.9% | $206,610 |
| 2019 | $6,618 +2.4% | $206,610 |
| 2018 | $6,463 +3% | $206,610 -3.3% |
| 2017 | $6,272 +4% | $213,620 |
| 2015 | $6,033 +3% | $213,620 |
| 2014 | $5,857 -6.5% | $213,620 -21.3% |
| 2013 | $6,261 +3.1% | $271,530 |
| 2012 | $6,071 +3.9% | $271,530 |
| 2011 | $5,843 +4.5% | $271,530 +1.1% |
| 2010 | $5,593 +3.9% | $268,530 |
| 2009 | $5,381 +52.6% | $268,530 +46.2% |
| 2008 | $3,526 -21.1% | $183,720 |
| 2007 | $4,468 +5% | $183,720 |
| 2006 | $4,255 +4% | $183,720 |
| 2005 | $4,091 +5.2% | $183,720 +0% |
| 2003 | $3,889 +6.5% | $183,700 +59.7% |
| 2001 | $3,651 | $115,000 |
Find assessor info on the county website
Monthly payment
Est. payment
Payment breakdown
Explore the cost of this home by adjusting the details. Changes won't be saved.Climate risks
Neighborhood: 06437
Nearby schools
Schools provided by the listing agent
- Elementary: Guilford Lakes
- Middle: Adams,Baldwin
- High: Guilford
Source: Smart MLS. This data may not be complete. We recommend contacting the local school district to confirm school assignments for this home.
Similar homes
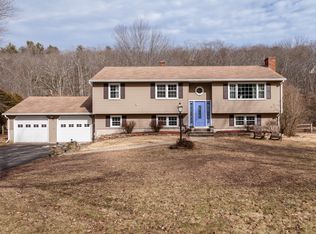
- $599,0003 bd3 ba2k sqft91 Stone Boat Road, Guilford, CT 06437For Sale
 MLS ID #24099708, Carol A. Mancini, William Pitt Sotheby's Int'l. Smart MLS
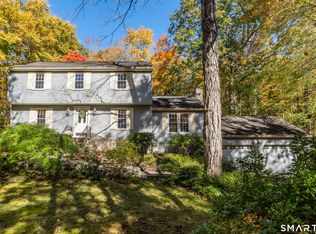
- $649,9004 bd3 ba1.9k sqft22 Briarwood Drive, Guilford, CT 06437For Sale
 MLS ID #24216057, Kris J. Lippi, Get Listed Realty. Smart MLS
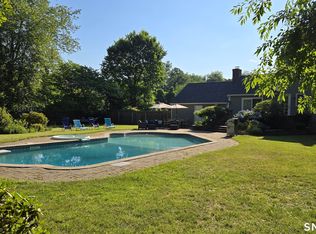
- $579,0003 bd2 ba1.1k sqft20 East Creek Circle, Guilford, CT 06437For Sale
 MLS ID #24212710, Steve Spurrell, Coldwell Banker Realty. Smart MLS
- $564,9004 bd2 ba2.3k sqft67 Bailey Drive, North Branford, CT 06471For Sale
 MLS ID #24200343, Derek Greene, Derek Greene. Smart MLS
- $749,9993 bd2 ba2.2k sqft17 East River Road, Guilford, CT 06437For SaleMLS ID #24216072, Gary Crawford, RE/MAX RISE. Smart MLS
- $649,9993 bd3 ba2k sqft245 Dunk Rock Road, Guilford, CT 06437For SaleMLS ID #24204560, Gary Crawford, RE/MAX RISE. Smart MLS
- $600,0005 bd2 ba2.2k sqft273 Horse Pond Road, Madison, CT 06443For SaleMLS ID #24210111, Tom Clancy, William Pitt Sotheby's Int'l. Smart MLS
- $795,0003 bd2 ba1.7k sqft444 Leetes Island Road, Guilford, CT 06437For SaleMLS ID #24206045, Tim Galvin, William Raveis Real Estate. Smart MLS
- $725,0003 bd4 ba2.8k sqft1481 Durham Road, Guilford, CT 06437For SaleMLS ID #24210822, Erin Torneo, William Pitt Sotheby's Int'l. Smart MLS
- $599,0003 bd2 ba1.7k sqft16 Tamarac Drive, Madison, CT 06443For SaleMLS ID #24214239, Brian Mantilia, Coldwell Banker Realty. Smart MLS
- $830,0004 bd3 ba2.4k sqft20 Michelle Lane, Guilford, CT 06437For SaleMLS ID #24215156, Heidi Derusso, Coldwell Banker Realty. Smart MLS
- $580,0003 bd2 ba2.5k sqft11 Autumn Lane, Clinton, CT 06413For SaleMLS ID #24216246, Bonnie Fillion, Berkshire Hathaway NE Prop.. Smart MLS
- $560,0003 bd2 ba1.1k sqft59 Hoadley Creek Circle, Guilford, CT 06437For SaleMLS ID #24190101, Jacqueline Nastri, GRL & Realtors, LLC. Smart MLS
- $600,0002 bd2 ba1.1k sqft221 Water Street, Guilford, CT 06437For SaleMLS ID #24200641, Todd Gould, William Pitt Sotheby's Int'l. Smart MLS
- $830,0003 bd3 ba3k sqft7 Laurel Ridge Road, Guilford, CT 06437For SaleMLS ID #24210470, Kaiti Brown, William Raveis Real Estate. Smart MLS
- $799,0004 bd2 ba1.5k sqft48 Lakeside Drive, Guilford, CT 06437For SaleMLS ID #24175128, Timothy Serpe, Citi Atlas Real Estate Co LLC. Smart MLS
- $509,9003 bd2 ba1.6k sqft94 Quonnipaug Hill Road, Guilford, CT 06437For SaleMLS ID #24168408, Tim Galvin, William Raveis Real Estate. Smart MLS
- $695,0004 bd2 ba1.9k sqft67 Nortontown Road, Madison, CT 06443For SaleMLS ID #24215254, Gregory E. Hanner, Garden Realty. Smart MLS
- $750,0004 bd3 ba2.3k sqft811 Lake Drive, Guilford, CT 06437For SaleMLS ID #24210459, Nicole L. White, William Raveis Real Estate. Smart MLS
- $599,9003 bd2 ba2.4k sqft433 Route 148, Killingworth, CT 06419For SaleMLS ID #24211881, Kalani R. Ladd, KW Legacy Partners. Smart MLS
