Welcome to this beautifully maintained home on a cul-de-sac street. Low traffic, great for play. When entering this inviting home, the foyer greets you with the natural light of the main living room's oversized windows creating a bright ambience that flows seamlessly into the eat-in kitchen and dining area. The updated kitchen features newer stainless steel appliances (2024), while beautiful hardwood floors add warmth and character throughout the main level. Just a few steps up, you'll find three generously sized bedrooms,including a spacious primary bedroom, all featuring beautiful hardwood floors that continue into the hallway. Entire interior painted, along with new interior doors (2024). The versatile lower level offers additional living space, complete with a cozy raised hearth fireplace w/newer wood-burning/pellet stove (2023), newly renovated full bathroom and laundry area(2020). Whether you envision a comfortable family room, home office,or creative retreat,this space offers endless possibilities. Step outside onto the expansive deck overlooking a lush,lovingly landscaped property and spacious, level yard.This private outdoor oasis is perfect for summer entertaining,relaxing evenings, or simply enjoying the peaceful surroundings. Complete with a two-car garage and ideally situated just minutes from schools (Neck River, Polson,Hand) the shoreline, shopping, restaurants, and interstates, this home offers the perfect combination of style, functionality, and convenience. Additional & complete updates: 2011 -New attic insulation -Installed attic rafter venting, 2013 -Installed new lower level LVP flooring, 2019 -New electric water heater, 2020 -Renovated & expanded the lower level full bathroom -Built out new laundry area -New washer/dryer, 2021 -New well pump -New forced hot air furnace -New central air conditioning -Renovated upstairs bathroom, 2021 -New main electrical panel -New generator switch for portable hookup, 2023 -New garage doors -New automatic door openers -Painted entire interior of home -Replaced kitchen skylight -Replaced all interior doors -New wood-burning pellet insert, lower level fireplace, 2024 -Painted home exterior -New kitchen appliances: dishwasher, refrigerator, and oven
Accepting backups
$599,000
16 Tamarac Drive, Madison, CT 06443
3beds
1,794sqft
Single Family Residence
Built in 1963
0.93 Acres Lot
$-- Zestimate®
$334/sqft
$-- HOA
What's special
- 21 days
- 1,564
- 92
Zillow last checked:
Listing updated:
Listed by:
Brian Mantilia (203)314-7776,
Coldwell Banker Realty 203-245-4700
Source: Smart MLS,MLS#: 24214239
Facts & features
Interior
Bedrooms & bathrooms
- Bedrooms: 3
- Bathrooms: 2
- Full bathrooms: 2
Primary bedroom
- Features: Hardwood Floor
- Level: Upper
- Area: 154 Square Feet
- Dimensions: 11 x 14
Bedroom
- Features: Hardwood Floor
- Level: Upper
- Area: 156 Square Feet
- Dimensions: 12 x 13
Bedroom
- Features: Hardwood Floor
- Level: Upper
- Area: 120 Square Feet
- Dimensions: 10 x 12
Den
- Features: Remodeled, Fireplace, Pellet Stove, Vinyl Floor
- Level: Lower
- Area: 352 Square Feet
- Dimensions: 16 x 22
Dining room
- Features: Hardwood Floor
- Level: Main
- Area: 90 Square Feet
- Dimensions: 9 x 10
Kitchen
- Features: Skylight, Breakfast Bar, Hardwood Floor
- Level: Main
- Area: 140 Square Feet
- Dimensions: 10 x 14
Living room
- Features: Fireplace, Hardwood Floor
- Level: Main
- Area: 234 Square Feet
- Dimensions: 13 x 18
Heating
- Forced Air, Oil
Cooling
- Central Air
Appliances
- Included: Oven/Range, Range Hood, Refrigerator, Dishwasher, Washer, Dryer, Electric Water Heater, Water Heater
- Laundry: Lower Level
Features
- Windows: Thermopane Windows
- Basement: Crawl Space,Partial,Heated,Storage Space,Finished,Garage Access,Cooled,Liveable Space
- Attic: Crawl Space,Pull Down Stairs
- Number of fireplaces: 2
Interior area
- Total structure area: 1,794
- Total interior livable area: 1,794 sqft
- Finished area above ground: 1,200
- Finished area below ground: 594
Property
Parking
- Total spaces: 2
- Parking features: Attached
- Attached garage spaces: 2
Features
- Levels: Multi/Split
- Patio & porch: Deck
Lot
- Size: 0.93 Acres
- Features: Few Trees, Level, Cul-De-Sac, Landscaped
Details
- Parcel number: 1158487
- Zoning: RU-1
Construction
Type & style
- Home type: SingleFamily
- Architectural style: Split Level
- Property subtype: Single Family Residence
Materials
- Shingle Siding
- Foundation: Concrete Perimeter
- Roof: Asphalt
Condition
- New construction: No
- Year built: 1963
Utilities & green energy
- Sewer: Septic Tank
- Water: Well
Green energy
- Energy efficient items: Windows
Community & HOA
HOA
- Has HOA: No
Location
- Region: Madison
Financial & listing details
- Price per square foot: $334/sqft
- Tax assessed value: $288,600
- Annual tax amount: $6,655
- Date on market: 10/15/2026
Estimated market value
Not available
Estimated sales range
Not available
Not available
Price history
| Date | Event | Price |
|---|---|---|
| 10/21/2026 | Listed for sale | $599,000+110.2%$334/sqft |
Source:  Smart MLS #24214239 Report a problem | ||
| 1/28/2011 | Sold | $285,000-5%$159/sqft |
Source: Smart MLS #M9122859 Report a problem | ||
| 12/5/2010 | Price change | $299,900-2.9%$167/sqft |
Source: Prudential Connecticut Realty #M9122859 Report a problem | ||
| 9/10/2010 | Price change | $309,000-1.6%$172/sqft |
Source: Prudential Connecticut Realty #M9122859 Report a problem | ||
| 6/12/2010 | Listed for sale | $314,000-12.8%$175/sqft |
Source: Prudential Connecticut Realty #M9122859 Report a problem | ||
| 11/16/2007 | Sold | $360,000+6.5%$201/sqft |
Source: Smart MLS #M9106119 Report a problem | ||
| 5/26/2006 | Sold | $338,000+88.8%$188/sqft |
Source: Smart MLS #M9092426 Report a problem | ||
| 4/1/1999 | Sold | $179,000$100/sqft |
Source: Public Record Report a problem | ||
Public tax history
| Year | Property taxes | Tax assessment |
|---|---|---|
| 2025 | $6,473 +2% | $288,600 |
| 2024 | $6,349 +8% | $288,600 +47.2% |
| 2023 | $5,877 +5.6% | $196,100 +3.6% |
| 2022 | $5,567 +1.9% | $189,300 |
| 2021 | $5,461 0% | $189,300 |
| 2020 | $5,461 +1.8% | $189,300 |
| 2019 | $5,367 -0.1% | $189,300 -1.1% |
| 2018 | $5,370 +2.7% | $191,500 |
| 2017 | $5,228 +3.1% | $191,500 |
| 2016 | $5,073 +2.8% | $191,500 |
| 2015 | $4,933 -14.2% | $191,500 -16.2% |
| 2014 | $5,751 +23.4% | $228,500 |
| 2013 | $4,659 +3.1% | $228,500 |
| 2012 | $4,517 +2.4% | $228,500 |
| 2010 | $4,412 +3.6% | $228,500 -0.1% |
| 2009 | $4,260 +4.4% | $228,800 |
| 2008 | $4,082 +3.2% | $228,800 +35.1% |
| 2007 | $3,955 +4.4% | $169,400 -0.4% |
| 2006 | $3,790 +5% | $170,100 |
| 2005 | $3,611 +11.1% | $170,100 |
| 2003 | $3,251 +7.8% | $170,100 +48% |
| 2001 | $3,017 | $114,900 |
Find assessor info on the county website
Monthly payment
Est. payment
Payment breakdown
Explore the cost of this home by adjusting the details. Changes won't be saved.Climate risks
Neighborhood: 06443
Nearby schools
Schools provided by the listing agent
- Elementary: Neck River
- High: Daniel Hand
Source: Smart MLS. This data may not be complete. We recommend contacting the local school district to confirm school assignments for this home.


Similar homes
- $599,0002 bd3 ba1.3k sqft182 Green Hill Road, Madison, CT 06443For Sale

 MLS ID #24215402, Melanie Scull, William Pitt Sotheby's Int'l. Smart MLS
- $549,9004 bd2 ba1.7k sqft252 Boston Post Road, Madison, CT 06443For Sale
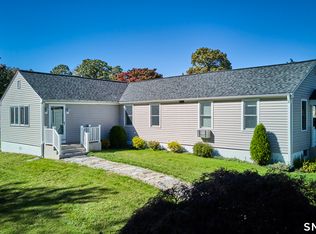 MLS ID #24216244, Mick Marsden, Compass Connecticut, LLC. Smart MLS
- $549,9004 bd3 ba1.9k sqft245 Chestnut Hill Road, Killingworth, CT 06419For Sale
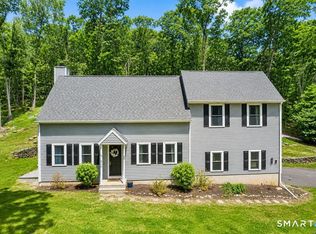 MLS ID #24219383, Linda Toscano, Coldwell Banker Realty. Smart MLS
- $559,9003 bd1 ba1k sqft6 Bower Road, Madison, CT 06443For Sale
 MLS ID #24203485, Calla Lord, Tier 1 Real Estate. Smart MLS
- $675,0003 bd3 ba2.1k sqft343 Horse Pond Road, Madison, CT 06443For SaleMLS ID #24207706, Melanie Scull, William Pitt Sotheby's Int'l. Smart MLS
- $695,0004 bd2 ba1.9k sqft67 Nortontown Road, Madison, CT 06443For SaleMLS ID #24215254, Gregory E. Hanner, Garden Realty. Smart MLS
- $499,9003 bd2 ba1.9k sqft8 Stephanie Court, Madison, CT 06443For SaleMLS ID #24218965, Sean Doran, Salzillo Realty Company. Smart MLS
- $550,0002 bd2 ba1.3k sqft91 Neck Road, Madison, CT 06443For SaleMLS ID #24217166, Linda Toscano, Coldwell Banker Realty. Smart MLS
- $499,9003 bd3 ba1.9k sqft25 Samantha Lane, Madison, CT 06443For SaleMLS ID #24218943, Cathy Lynch, Coldwell Banker Realty. Smart MLS
- $580,0003 bd2 ba2.5k sqft11 Autumn Lane, Clinton, CT 06413For SaleMLS ID #24216246, Bonnie Fillion, Berkshire Hathaway NE Prop.. Smart MLS
- $795,0004 bd3 ba2.5k sqft3 Little Hollow Road, Madison, CT 06443For SaleMLS ID #24205125, Susan Woods, William Pitt Sotheby's Int'l. Smart MLS
- $665,0003 bd3 ba2.2k sqft3 Poole Road, Madison, CT 06443For SaleMLS ID #24216910, Rob McConville, RE/MAX Heritage. Smart MLS
- $650,0003 bd3 ba2.1k sqft67 Blakeman Road, Madison, CT 06443For SaleMLS ID #24172475, Todd Gould, William Pitt Sotheby's Int'l. Smart MLS
- $550,0005 bd2 ba2.6k sqft39 Mill Road, Madison, CT 06443For SaleMLS ID #24206863, Tom Clancy, William Pitt Sotheby's Int'l. Smart MLS
- $579,9995 bd2 ba2k sqft55 Russo Drive, Guilford, CT 06437For SaleMLS ID #24207866, Jaime Lettieri, Coldwell Banker Realty. Smart MLS
- $500,0003 bd3 ba1.4k sqft173 Chestnut Hill Road, Killingworth, CT 06419For SaleMLS ID #24208096, Laurie Trulock, Compass Connecticut, LLC. Smart MLS
- $599,9003 bd2 ba2.4k sqft433 Route 148, Killingworth, CT 06419For SaleMLS ID #24211881, Kalani R. Ladd, KW Legacy Partners. Smart MLS
- $579,0003 bd2 ba1.1k sqft20 East Creek Circle, Guilford, CT 06437For SaleMLS ID #24212710, Steve Spurrell, Coldwell Banker Realty. Smart MLS
- $619,9002 bd1 ba1.6k sqft15 Baxter Road, Clinton, CT 06413For SaleMLS ID #24216663, Barbara T. Myslinski-Krucko, William Raveis Real Estate. Smart MLS
