Charming and beautifully maintained 2-bedroom, 2-full-bath ranch located south of Route 1, just a short stroll to the beach! Light and bright throughout, this inviting home features hardwood floors, thoughtful architectural details, and a warm, welcoming atmosphere. The living room offers a wood-burning fireplace with a stove insert. The eat-in kitchen features a lovely bay window, additional shelving, and a charming built-in corner hutch. The spacious primary bedroom offers two closets, while the second bedroom provides flexibility for guests, a home office, or sitting area. French doors lead to a heated enclosed porch with louvered windows, offering a wonderful place to relax and enjoy the natural light. Outside, unwind on the patio surrounded by gardens and a charming white picket fence. The current owner has made numerous improvements, including a new furnace, security system, basement waterproofing system, new wood stove insert with fully relined chimney flue, chimney cap upgrades, cobblestone driveway and edging, updated kitchen stove, added attic and basement sill insulation, tree removal, kitchen shelving, brick walkway connecting the front and side entrances, and split systems in the living room and primary bedroom. Full basement and detached garage provide ample storage. Enjoy coastal living just minutes from downtown Madison, beautiful beaches, shopping, restaurants, and train station! Property does not have deeded beach rights. There is an informal/voluntary Beach Rd snow removal $100/year. The garage/driveway is on Beach Rd. See list of recent improvements in documents list.
For sale
$550,000
91 Neck Road, Madison, CT 06443
2beds
1,316sqft
Single Family Residence
Built in 1952
6,969 Square Feet Lot
$684,200 Zestimate®
$418/sqft
$-- HOA
What's special
- 7 days
- 2,225
- 192
Zillow last checked:
Listing updated:
Listed by:
Linda Toscano (203)520-7899,
Coldwell Banker Realty 203-245-4700
Source: Smart MLS,MLS#: 24217166
Facts & features
Interior
Bedrooms & bathrooms
- Bedrooms: 2
- Bathrooms: 2
- Full bathrooms: 2
Primary bedroom
- Features: Full Bath, Hardwood Floor
- Level: Main
Bedroom
- Features: Hardwood Floor
- Level: Main
Kitchen
- Features: Bay/Bow Window, Built-in Features, Parquet Floor
- Level: Main
Living room
- Features: Built-in Features, Fireplace, Hardwood Floor
- Level: Main
Sun room
- Level: Main
Heating
- Forced Air, Oil
Cooling
- Ductless
Appliances
- Included: Electric Range, Microwave, Refrigerator, Water Heater
- Laundry: Lower Level
Features
- Basement: Full,Unfinished,Interior Entry,Concrete
- Attic: Pull Down Stairs
- Number of fireplaces: 1
- Fireplace features: Insert
Interior area
- Total structure area: 1,316
- Total interior livable area: 1,316 sqft
- Finished area above ground: 1,316
Property
Parking
- Total spaces: 1
- Parking features: Detached
- Garage spaces: 1
Features
- Patio & porch: Enclosed, Porch, Patio
- Exterior features: Garden
- Waterfront features: Walk to Water, Access
Lot
- Size: 6,969 Square Feet
- Features: Level, Cul-De-Sac
Details
- Parcel number: 1154568
- Zoning: R-3
Construction
Type & style
- Home type: SingleFamily
- Architectural style: Ranch
- Property subtype: Single Family Residence
Materials
- Vinyl Siding
- Foundation: Concrete Perimeter
- Roof: Asphalt
Condition
- New construction: No
- Year built: 1952
Utilities & green energy
- Sewer: Cesspool
- Water: Public
Green energy
- Energy efficient items: Insulation
Community & HOA
Community
- Features: Health Club, Library, Medical Facilities, Park, Public Rec Facilities, Shopping/Mall, Tennis Court(s)
- Subdivision: East River
HOA
- Has HOA: No
Location
- Region: Madison
Financial & listing details
- Price per square foot: $418/sqft
- Tax assessed value: $404,300
- Annual tax amount: $9,323
- Date on market: 10/26/2026
Estimated market value
$684,200
$629,000 - $746,000
$2,398/mo
Price history
| Date | Event | Price |
|---|---|---|
| 10/30/2026 | Listed for sale | $550,000+29.4%$418/sqft |
Source:  Smart MLS #24217166 Report a problem | ||
| 7/13/2021 | Sold | $425,000+138.8%$323/sqft |
Source: Smart MLS #170400686 Report a problem | ||
| 5/17/2000 | Sold | $178,000$135/sqft |
Source: Public Record Report a problem | ||
Public tax history
| Year | Property taxes | Tax assessment |
|---|---|---|
| 2025 | $9,068 +2.2% | $404,300 +0.2% |
| 2024 | $8,877 +13.2% | $403,500 +54.2% |
| 2023 | $7,840 +1.9% | $261,600 |
| 2022 | $7,694 +1.9% | $261,600 |
| 2021 | $7,547 +1.8% | $261,600 |
| 2020 | $7,416 | $261,600 |
| 2019 | $7,416 -2.3% | $261,600 -3.4% |
| 2018 | $7,590 +2.7% | $270,700 |
| 2017 | $7,390 +3.1% | $270,700 |
| 2016 | $7,171 +2.8% | $270,700 |
| 2015 | $6,973 -9.3% | $270,700 -11.3% |
| 2014 | $7,684 +23.4% | $305,300 |
| 2013 | $6,225 +3.1% | $305,300 |
| 2012 | $6,036 +2.4% | $305,300 |
| 2010 | $5,895 +3.7% | $305,300 |
| 2009 | $5,685 +4.4% | $305,300 |
| 2008 | $5,447 +30.5% | $305,300 +70.7% |
| 2007 | $4,175 +4.8% | $178,800 |
| 2006 | $3,984 +5% | $178,800 |
| 2005 | $3,796 +11.1% | $178,800 |
| 2003 | $3,417 +9.5% | $178,800 +50.5% |
| 2001 | $3,120 | $118,800 |
Find assessor info on the county website
Monthly payment
Est. payment
Payment breakdown
Explore the cost of this home by adjusting the details. Changes won't be saved.Climate risks
Neighborhood: 06443
Nearby schools
Schools provided by the listing agent
- High: Daniel Hand
Source: Smart MLS. This data may not be complete. We recommend contacting the local school district to confirm school assignments for this home.
Similar homes
- $549,9004 bd2 ba1.7k sqft252 Boston Post Road, Madison, CT 06443For Sale
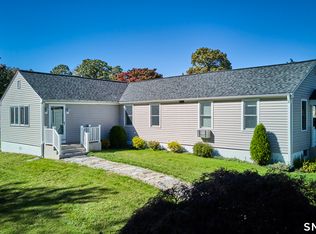
 MLS ID #24216244, Mick Marsden, Compass Connecticut, LLC. Smart MLS
- $599,0002 bd3 ba1.3k sqft182 Green Hill Road, Madison, CT 06443For Sale
 MLS ID #24215402, Melanie Scull, William Pitt Sotheby's Int'l. Smart MLS
- $559,9003 bd1 ba1k sqft6 Bower Road, Madison, CT 06443For Sale
 MLS ID #24203485, Calla Lord, Tier 1 Real Estate. Smart MLS
- $550,0002 bd2 ba1.2k sqftKensington Acres South, Madison, CT 06443For Sale
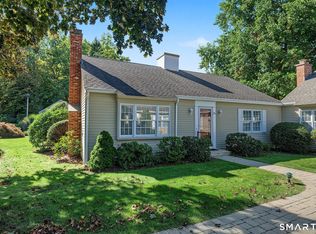 MLS ID #24213023, Cathy Lynch, Coldwell Banker Realty. Smart MLS
- $695,0004 bd2 ba1.9k sqft67 Nortontown Road, Madison, CT 06443For SaleMLS ID #24215254, Gregory E. Hanner, Garden Realty. Smart MLS
- $579,0003 bd2 ba1.1k sqft20 East Creek Circle, Guilford, CT 06437For SaleMLS ID #24212710, Steve Spurrell, Coldwell Banker Realty. Smart MLS
- $275,0002 bd1 ba751 sqft59 EAST Street, Madison, CT 06434For SaleMLS ID #24218365, Tom Clancy, William Pitt Sotheby's Int'l. Smart MLS
- $399,0003 bd2 ba1.7k sqft270 Scotland Road, Madison, CT 06443For SaleMLS ID #24210705, Kira M. Coon, William Raveis Real Estate. Smart MLS
- $619,9002 bd1 ba1.6k sqft15 Baxter Road, Clinton, CT 06413For SaleMLS ID #24216663, Barbara T. Myslinski-Krucko, William Raveis Real Estate. Smart MLS
- $489,0003 bd3 ba1.3k sqft14 Country Village Lane, Clinton, CT 06413For SaleMLS ID #24214616, Gigi Giordano, Compass Connecticut, LLC. Smart MLS
- $525,0003 bd2 ba1.2k sqft100 Pratt Road, Clinton, CT 06413For SaleMLS ID #24164274, Mary Tirozzi, Century 21 AllPoints Realty. Smart MLS
- $560,0003 bd2 ba1.1k sqft59 Hoadley Creek Circle, Guilford, CT 06437For SaleMLS ID #24190101, Jacqueline Nastri, GRL & Realtors, LLC. Smart MLS
- $499,9004 bd3 ba1.2k sqft92 Kenwood Lane, Branford, CT 06405For SaleMLS ID #24218143, Maria Gallicchio, American First Realty LLC. Smart MLS
- $429,0002 bd1 ba960 sqft28 Bluff Avenue, Clinton, CT 06413For SaleMLS ID #24218544, Derek Greene, Derek Greene. Smart MLS
- $449,0003 bd2 ba1.4k sqft9 Beach Park Road, Clinton, CT 06413For SaleMLS ID #24214614, Gigi Giordano, Compass Connecticut, LLC. Smart MLS
- $515,0004 bd2 ba1.8k sqft201 Emanuel Church Road, Killingworth, CT 06419For SaleMLS ID #24214782, Veronica Rhodes-Rojas, Berkshire Hathaway NE Prop.. Smart MLS
- $465,0002 bd2 ba1k sqft19 West Shore Drive, Clinton, CT 06413For SaleMLS ID #24207710, Lucy Elias, Berkshire Hathaway NE Prop.. Smart MLS
- $599,0003 bd3 ba1.7k sqft82 Old Post Road, Clinton, CT 06413For SaleMLS ID #24179118, Rachel Welch, William Raveis Real Estate. Smart MLS
- $629,0004 bd2 ba1.6k sqft3 Nutmeg Drive, Clinton, CT 06413For SaleMLS ID #24214196, Paula Stuart, Berkshire Hathaway NE Prop.. Smart MLS
