Welcome to 3 Nutmeg Drive this 4 bedroom Colonial has been completely redone with beautiful upgrades. New windows, All new kitchen cabinets with granite counters, New recessed lighting in kitchen and dining room. Charm with built in cabinet in the dining room. Newly painted inside, All new 6 panel doors, new gutter covers. New gas fireplace insert. All new landscaping with Belgium block, new shrubs, yearly mulching, aeration and seeding. New fence. Washer and dryer new plumbing and electrical to the second floor. Replace all electrical outlets and covers. Complete New French drain entire basement, walls and floors repainted.In ground sprinkler system. So much more with custom paver patio and fire pit are. A must see!
For sale
$629,000
3 Nutmeg Drive, Clinton, CT 06413
4beds
1,692sqft
Single Family Residence
Built in 1964
0.28 Acres Lot
$-- Zestimate®
$372/sqft
$-- HOA
What's special
- 15 days
- 425
- 24
Zillow last checked:
Listing updated:
Listed by:
Paula Stuart (860)575-5559,
Berkshire Hathaway NE Prop. 860-388-3411
Source: Smart MLS,MLS#: 24214196
Facts & features
Interior
Bedrooms & bathrooms
- Bedrooms: 4
- Bathrooms: 2
- Full bathrooms: 1
- 1/2 bathrooms: 1
Primary bedroom
- Features: Ceiling Fan(s)
- Level: Upper
- Area: 160 Square Feet
- Dimensions: 10 x 16
Bedroom
- Level: Upper
- Area: 143 Square Feet
- Dimensions: 11 x 13
Bedroom
- Level: Upper
- Area: 100 Square Feet
- Dimensions: 10 x 10
Bedroom
- Level: Upper
- Area: 90 Square Feet
- Dimensions: 9 x 10
Dining room
- Level: Main
- Area: 132 Square Feet
- Dimensions: 11 x 12
Dining room
- Level: Main
- Area: 132 Square Feet
- Dimensions: 11 x 12
Family room
- Features: Ceiling Fan(s)
- Level: Main
- Area: 228 Square Feet
- Dimensions: 12 x 19
Kitchen
- Level: Main
- Area: 117 Square Feet
- Dimensions: 9 x 13
Living room
- Features: Ceiling Fan(s)
- Level: Main
- Area: 252 Square Feet
- Dimensions: 12 x 21
Heating
- Forced Air, Electric
Cooling
- Central Air
Appliances
- Included: Electric Range, Microwave, Refrigerator, Dishwasher, Washer, Dryer, Water Heater
- Laundry: Upper Level
Features
- Basement: Full,Concrete
- Attic: Pull Down Stairs
- Number of fireplaces: 1
Interior area
- Total structure area: 1,692
- Total interior livable area: 1,692 sqft
- Finished area above ground: 1,692
Property
Parking
- Total spaces: 2
- Parking features: Attached, Paved, Driveway, Private
- Attached garage spaces: 2
- Has uncovered spaces: Yes
Lot
- Size: 0.28 Acres
- Features: Level
Details
- Parcel number: 946719
- Zoning: R-20
Construction
Type & style
- Home type: SingleFamily
- Architectural style: Colonial
- Property subtype: Single Family Residence
Materials
- Vinyl Siding
- Foundation: Concrete Perimeter
- Roof: Asphalt
Condition
- New construction: No
- Year built: 1964
Utilities & green energy
- Sewer: Septic Tank
- Water: Well
Community & HOA
Community
- Features: Golf, Health Club, Medical Facilities, Shopping/Mall
HOA
- Has HOA: No
Location
- Region: Clinton
Financial & listing details
- Price per square foot: $372/sqft
- Tax assessed value: $278,400
- Annual tax amount: $6,192
- Date on market: 10/15/2026
Estimated market value
Not available
Estimated sales range
Not available
Not available
Price history
| Date | Event | Price |
|---|---|---|
| 10/19/2026 | Listed for sale | $629,000+49.8%$372/sqft |
Source:  Smart MLS #24214196 Report a problem | ||
| 5/18/2023 | Sold | $420,000-1.2%$248/sqft |
Source: Smart MLS #170556545 Report a problem | ||
| 4/6/2023 | Contingent | $425,000$251/sqft |
Source: Smart MLS #170556545 Report a problem | ||
| 4/2/2023 | Listed for sale | $425,000$251/sqft |
Source: Smart MLS #170556545 Report a problem | ||
Public tax history
Tax history is unavailable.
Find assessor info on the county website
Monthly payment
Est. payment
Payment breakdown
Explore the cost of this home by adjusting the details. Changes won't be saved.Climate risks
Neighborhood: 06413
Nearby schools
Schools provided by the listing agent
- High: Morgan
Source: Smart MLS. This data may not be complete. We recommend contacting the local school district to confirm school assignments for this home.
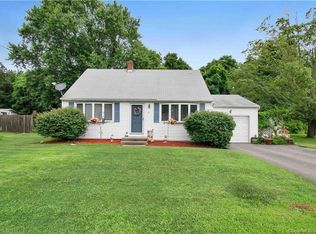
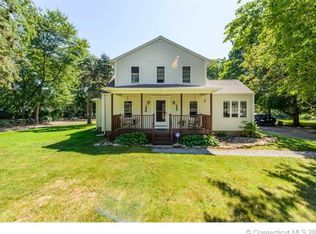
Similar homes
- $560,0003 bd2 ba1.4k sqft27 Mallard Lane, Clinton, CT 06413For Sale
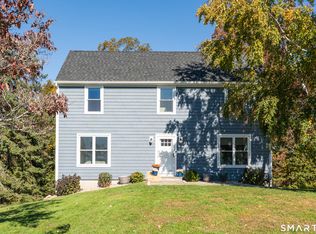
 MLS ID #24214229, Kaiti Brown, William Raveis Real Estate. Smart MLS
- $580,0003 bd2 ba2.5k sqft11 Autumn Lane, Clinton, CT 06413For Sale
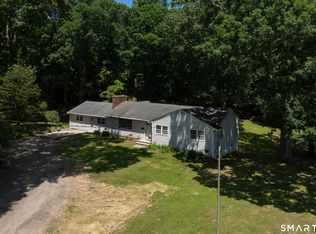 MLS ID #24216246, Bonnie Fillion, Berkshire Hathaway NE Prop.. Smart MLS
- $619,9002 bd1 ba1.6k sqft15 Baxter Road, Clinton, CT 06413For Sale
 MLS ID #24216663, Barbara T. Myslinski-Krucko, William Raveis Real Estate. Smart MLS
- $599,0003 bd3 ba1.7k sqft82 Old Post Road, Clinton, CT 06413For Sale
 MLS ID #24179118, Rachel Welch, William Raveis Real Estate. Smart MLS
- $489,0003 bd3 ba1.3k sqft14 Country Village Lane, Clinton, CT 06413For SaleMLS ID #24214616, Gigi Giordano, Compass Connecticut, LLC. Smart MLS
- $615,0004 bd3 ba1.9k sqft56 Witch Hazel Drive, Deep River, CT 06417For SaleMLS ID #24217205, Nan Flanagan, Berkshire Hathaway NE Prop.. Smart MLS
- $725,0003 bd3 ba2.2k sqft150 Cow Hill Road, Clinton, CT 06413For SaleMLS ID #24208897, Gigi Giordano, Compass Connecticut, LLC. Smart MLS
- $444,9003 bd2 ba2k sqft15 Hunters Path, Clinton, CT 06413For SaleMLS ID #24209726, Gene Pica, RE/MAX Alliance. Smart MLS
- $450,0003 bd1 ba1.5k sqft15 Carriage Drive, Clinton, CT 06413For SaleMLS ID #24211213, Sandra Ciarleglio, William Raveis Real Estate. Smart MLS
- $725,0002 bd2 ba1.6k sqft86 Spencer Hill, Clinton, CT 06413For SaleMLS ID #24198333, Stephen E. Wilhelm, Coldwell Banker Realty. Smart MLS
- $525,0003 bd2 ba1.2k sqft100 Pratt Road, Clinton, CT 06413For SaleMLS ID #24164274, Mary Tirozzi, Century 21 AllPoints Realty. Smart MLS
- $399,0003 bd2 ba1.4k sqft25 Brickyard Road, Clinton, CT 06413For SaleMLS ID #24203375, Alyssa Maikowski, William Raveis Real Estate. Smart MLS
- $600,0005 bd2 ba2.2k sqft273 Horse Pond Road, Madison, CT 06443For SaleMLS ID #24210111, Tom Clancy, William Pitt Sotheby's Int'l. Smart MLS
- $405,0004 bd2 ba1.2k sqft10 Beach Park Road, Clinton, CT 06413For SaleMLS ID #24198392, Lynn Lehrman, Re/Max Valley Shore. Smart MLS
- $599,0003 bd2 ba1.7k sqft16 Tamarac Drive, Madison, CT 06443For SaleMLS ID #24214239, Brian Mantilia, Coldwell Banker Realty. Smart MLS
- $559,9003 bd2 ba1.2k sqft3 Rachel Lane, Essex, CT 06442For SaleMLS ID #24209993, Peg Mitchel, Coldwell Banker Realty. Smart MLS
- $899,0004 bd2 ba1.7k sqft144 Shore Road, Clinton, CT 06413For SaleMLS ID #24206668, Alicia Mahon, William Pitt Sotheby's Int'l. Smart MLS
- $695,0004 bd2 ba1.9k sqft67 Nortontown Road, Madison, CT 06443For SaleMLS ID #24215254, Gregory E. Hanner, Garden Realty. Smart MLS
- $459,9002 bd1 ba1k sqft8 Maplewood Drive, Clinton, CT 06413For SaleMLS ID #24170383, Tammi Ligouri, Independent Realty Group. Smart MLS
