Prominently set on a desirable corner lot in historic Ivoryton, this custom three bedroom ranch is designed for the way we live today. From the moment you step onto the inviting front porch overlooking park-like grounds you will feel right at home. Move-in ready and offering desirable one floor living, the spacious open floor plan of this unique home features gleaming hardwood floors has been freshly painted throughout the main level. Truly a Chef's delight and the heart of the home is the well-appointed kitchen, featuring rich wood cabinetry, granite countertops, and a center island...perfect for enjoying your morning coffee. The light-filled dining area is ideal for everyday meals or those special occasions and a spacious living room with sliders opens directly to your private backyard retreat. The primary bedroom features a lovely updated bathroom and two well-appointed bedrooms with a shared bath are perfect for guests. The lower level bonus rooms adds an additional 638 sq. ft.and offers endless possibilities such as an in-home office, craft-room, media space or work-out area. A separate laundry area and easy access to the mechanicals will give buyers peace of mind. Ideal for entertaining, there is a casual outdoor dining area and a charming fire pit for gathering with friends and family. A handy garden shed is perfect for all of your storage needs. Whether you are looking for a full time residence or an ideal weekend retreat enjoy all historic Ivoryton has to offer. Professionally landscaped and new crushed stone in driveway. Garden Shed is included. Appliances covered in "as is". Dishwasher is new.
For sale
$559,900
3 Rachel Lane, Essex, CT 06442
3beds
1,226sqft
Single Family Residence
Built in 1992
0.94 Acres Lot
$-- Zestimate®
$457/sqft
$-- HOA
What's special
Inviting front porchPrivate backyard retreatOverlooking park-like groundsRich wood cabinetryCenter islandProfessionally landscapedSeparate laundry area
- 2 days
- 591
- 63
Zillow last checked:
Listing updated:
Listed by:
Peg Mitchel (860)391-1701,
Coldwell Banker Realty 860-434-8600,
Kyle Hinding 860-857-4219,
Coldwell Banker Realty
Source: Smart MLS,MLS#: 24209993
Facts & features
Interior
Bedrooms & bathrooms
- Bedrooms: 3
- Bathrooms: 2
- Full bathrooms: 2
Primary bedroom
- Features: Bedroom Suite, Full Bath, Hardwood Floor
- Level: Main
- Area: 142.9 Square Feet
- Dimensions: 10.9 x 13.11
Bedroom
- Features: Hardwood Floor
- Level: Main
- Area: 123.6 Square Feet
- Dimensions: 10.3 x 12
Bedroom
- Features: Hardwood Floor
- Level: Main
- Area: 120 Square Feet
- Dimensions: 10 x 12
Bathroom
- Features: Tub w/Shower
- Level: Main
- Area: 35.25 Square Feet
- Dimensions: 4.7 x 7.5
Dining room
- Features: Bay/Bow Window, Hardwood Floor
- Level: Main
- Area: 193.05 Square Feet
- Dimensions: 14.3 x 13.5
Kitchen
- Features: Remodeled, Granite Counters, Kitchen Island, Hardwood Floor
- Level: Main
- Area: 184.47 Square Feet
- Dimensions: 14.3 x 12.9
Living room
- Features: Sliders, Hardwood Floor
- Level: Main
- Area: 182 Square Feet
- Dimensions: 10.4 x 17.5
Office
- Level: Lower
Rec play room
- Features: Remodeled
- Level: Lower
- Area: 682 Square Feet
- Dimensions: 22 x 31
Heating
- Hot Water, Oil
Cooling
- Central Air
Appliances
- Included: Oven/Range, Refrigerator, Dishwasher, Washer, Dryer, Water Heater
- Laundry: Lower Level
Features
- Open Floorplan
- Basement: Full
- Attic: None
- Has fireplace: No
Interior area
- Total structure area: 1,226
- Total interior livable area: 1,226 sqft
- Finished area above ground: 1,226
Property
Parking
- Total spaces: 2
- Parking features: Attached, Garage Door Opener
- Attached garage spaces: 2
Features
- Patio & porch: Terrace, Porch, Patio
- Exterior features: Garden
Lot
- Size: 0.94 Acres
- Features: Corner Lot, Level, Cul-De-Sac
Details
- Parcel number: 985012
- Zoning: RU
Construction
Type & style
- Home type: SingleFamily
- Architectural style: Cape Cod
- Property subtype: Single Family Residence
Materials
- Vinyl Siding
- Foundation: Concrete Perimeter
- Roof: Asphalt
Condition
- New construction: No
- Year built: 1992
Utilities & green energy
- Sewer: Septic Tank
- Water: Well
- Utilities for property: Cable Available
Community & HOA
Community
- Features: Library, Medical Facilities, Park, Playground, Public Rec Facilities, Shopping/Mall, Stables/Riding
- Subdivision: Ivoryton
HOA
- Has HOA: No
Location
- Region: Ivoryton
Financial & listing details
- Price per square foot: $457/sqft
- Tax assessed value: $297,100
- Annual tax amount: $5,722
- Date on market: 10/29/2026
Estimated market value
Not available
Estimated sales range
Not available
Not available
Price history
| Date | Event | Price |
|---|---|---|
| 10/29/2026 | Listed for sale | $559,900+17.9%$457/sqft |
Source:  Smart MLS #24209993 Report a problem | ||
| 4/1/2024 | Sold | $475,000$387/sqft |
Source: Smart MLS #170622490 Report a problem | ||
| 2/7/2024 | Pending sale | $475,000+292.6%$387/sqft |
Source: Smart MLS #170622490 Report a problem | ||
| 11/16/1993 | Sold | $121,000$99/sqft |
Source: Public Record Report a problem | ||
Public tax history
| Year | Property taxes | Tax assessment |
|---|---|---|
| 2025 | $5,535 +3.2% | $297,100 |
| 2024 | $5,363 +32% | $297,100 +65.1% |
| 2023 | $4,064 -0.3% | $179,900 |
| 2022 | $4,075 +1% | $179,900 |
| 2021 | $4,035 +2.8% | $179,900 |
| 2020 | $3,924 +0.7% | $179,900 |
| 2019 | $3,895 -2.5% | $179,900 -1.6% |
| 2018 | $3,994 -0.5% | $182,800 |
| 2017 | $4,014 +1.7% | $182,800 |
| 2016 | $3,945 | $182,800 |
Find assessor info on the county website
Monthly payment
Est. payment
Payment breakdown
Explore the cost of this home by adjusting the details. Changes won't be saved.Climate risks
Neighborhood: 06442
Nearby schools
Schools provided by the listing agent
- Elementary: Essex
- Middle: Winthrop
- High: Valley
Source: Smart MLS. This data may not be complete. We recommend contacting the local school district to confirm school assignments for this home.

Similar homes
- $449,0003 bd1 ba992 sqft32 Bushy Hill Road, Essex, CT 06442For Sale

 MLS ID #24208539, Al Chiarito, Chiarito Real Estate LLC. Smart MLS
- $560,0003 bd2 ba1.4k sqft27 Mallard Lane, Clinton, CT 06413For Sale
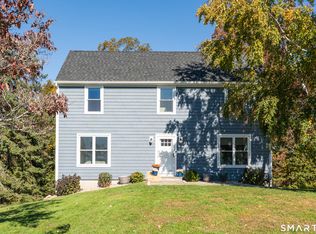 MLS ID #24214229, Kaiti Brown, William Raveis Real Estate. Smart MLS
- $450,0003 bd1 ba1.1k sqft6 School Lane, Chester, CT 06412For Sale
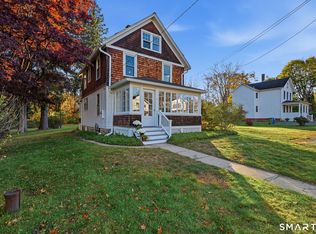 MLS ID #24216914, Hilary Reid, Coldwell Banker Realty. Smart MLS
- $389,0002 bd2 ba948 sqft28 Blake Street, Essex, CT 06442For Sale
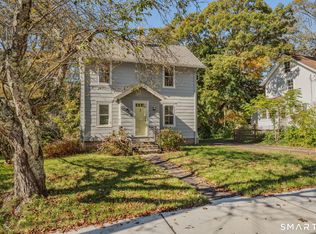 MLS ID #24215911, Kelly Puorro, Puorro Realty Group. Smart MLS
- $489,0003 bd3 ba1.3k sqft14 Country Village Lane, Clinton, CT 06413For SaleMLS ID #24214616, Gigi Giordano, Compass Connecticut, LLC. Smart MLS
- $421,9002 bd1 ba944 sqft50 Pond Meadow Road, Essex, CT 06442For SaleMLS ID #24187121, Cheryl Cook, Re/Max Valley Shore. Smart MLS
- $422,3773 bd2 ba914 sqft52 Anthony Lane, Westbrook, CT 06498For SaleMLS ID #24216744, Dillon Cass, Star Realty LLC. Smart MLS
- $358,9002 bd2 ba1.1k sqft206 West Elm Street, Deep River, CT 06417For SaleMLS ID #24217309, David Boudinot, Berkshire Hathaway NE Prop.. Smart MLS
- $559,9003 bd1 ba1k sqft6 Bower Road, Madison, CT 06443For SaleMLS ID #24203485, Calla Lord, Tier 1 Real Estate. Smart MLS
- $699,0002 bd2 ba1.3k sqft511 Route 81, Killingworth, CT 06419For SaleMLS ID #24217578, Adam Bronko, RE/MAX Right Choice. Smart MLS
- $430,0002 bd2 ba810 sqft52 Pond Meadow Road, Essex, CT 06442For SaleMLS ID #24189285, Noah Gates, Real Broker CT, LLC. Smart MLS
- $499,0003 bd2 ba1.4k sqft1010 Boston Post Road, Westbrook, CT 06498For SaleMLS ID #24206182, Stephanie S. Debiasi, Berkshire Hathaway NE Prop.. Smart MLS
- $480,0003 bd3 ba1.2k sqft61 Springbrook Road, Old Saybrook, CT 06475For SaleMLS ID #24204068, Tina Rupp, William Pitt Sotheby's Int'l. Smart MLS
- $599,0003 bd2 ba1.7k sqft16 Tamarac Drive, Madison, CT 06443For SaleMLS ID #24214239, Brian Mantilia, Coldwell Banker Realty. Smart MLS
- $500,0003 bd3 ba1.4k sqft173 Chestnut Hill Road, Killingworth, CT 06419For SaleMLS ID #24208096, Laurie Trulock, Compass Connecticut, LLC. Smart MLS
- $550,0002 bd2 ba1.3k sqft91 Neck Road, Madison, CT 06443For SaleMLS ID #24217166, Linda Toscano, Coldwell Banker Realty. Smart MLS
- $439,9001 bd2 ba1.4k sqft159 Wrights Pond Road, Westbrook, CT 06498For SaleMLS ID #24195421, Cheryl Cook, Re/Max Valley Shore. Smart MLS
- $535,0003 bd2 ba1.6k sqft91 Whippoorwill Road, Old Lyme, CT 06371For SaleMLS ID #24198874, Heather Dacey, William Raveis Real Estate. Smart MLS
- $515,0003 bd1 ba1.1k sqft1324 Boston Post Road, Old Saybrook, CT 06475For SaleMLS ID #24198488, Tina Rupp, William Pitt Sotheby's Int'l. Smart MLS
