Welcome home to 27 Mallard Lane! Well-maintained and thoughtfully updated, this 3-bed 2-bath home is what you've been waiting for. With views of the nearby salt marsh and Long Island Sound, this home brings the beauty of the coast to your doorstep. The main level flows seamlessly from the living room, which is centered by a stone veneer electric fireplace, and into the dining area with custom built cabinets and vaulted ceilings. A new slider to the deck makes indoor-outdoor entertainment a breeze. The kitchen was recently renovated from top to bottom including new cabinetry, countertops, and stainless steel appliances. Rounding out the main level are two bedrooms which share a remodeled full bathroom. The second story of this home is dedicated to the Primary Suite featuring a walk-in closet and adjoining remodeled full bath. Around the corner the secluded loft provides additional flexible space for a home office, dressing space, or nursery nook. The partially finished basement, flanked by two garage bays, offers even more room for a workout space, game area, or storage. Outside, enjoy the back patio, garden space, and updated walkways. With many major updates already in place, this home offers comfort, peace of mind, and ease of access to the Connecticut shoreline and major transportation routes. Conveniently located just a 5-minute drive to Clinton Town Beach, with nearby restaurants and shopping at Clinton Crossing Premium Outlets, come enjoy all that Clinton has to offer.
For sale
$560,000
27 Mallard Lane, Clinton, CT 06413
3beds
1,485sqft
Single Family Residence
Built in 1991
0.42 Acres Lot
$466,900 Zestimate®
$377/sqft
$-- HOA
What's special
- 4 days
- 792
- 87
Zillow last checked:
Listing updated:
Listed by:
The Whiteman Team at William Raveis Real Estate,
Kaiti Brown (203)444-9821,
William Raveis Real Estate 203-453-0391
Source: Smart MLS,MLS#: 24214229
Facts & features
Interior
Bedrooms & bathrooms
- Bedrooms: 3
- Bathrooms: 2
- Full bathrooms: 2
Primary bedroom
- Features: Ceiling Fan(s), Full Bath, Walk-In Closet(s), Hardwood Floor
- Level: Upper
- Area: 374 Square Feet
- Dimensions: 22 x 17
Bedroom
- Features: Hardwood Floor
- Level: Main
- Area: 130 Square Feet
- Dimensions: 10 x 13
Bedroom
- Features: Hardwood Floor
- Level: Main
- Area: 140 Square Feet
- Dimensions: 14 x 10
Primary bathroom
- Features: Stall Shower, Tile Floor
- Level: Upper
- Area: 54 Square Feet
- Dimensions: 9 x 6
Bathroom
- Features: Tub w/Shower, Tile Floor
- Level: Main
- Area: 50 Square Feet
- Dimensions: 5 x 10
Kitchen
- Features: Vaulted Ceiling(s), Built-in Features, Ceiling Fan(s), Quartz Counters, Dining Area, Hardwood Floor
- Level: Main
- Area: 210 Square Feet
- Dimensions: 21 x 10
Living room
- Features: Fireplace, Hardwood Floor
- Level: Main
- Area: 210 Square Feet
- Dimensions: 15 x 14
Loft
- Features: Hardwood Floor
- Level: Upper
- Area: 105 Square Feet
- Dimensions: 15 x 7
Rec play room
- Features: Vinyl Floor
- Level: Lower
- Area: 266 Square Feet
- Dimensions: 14 x 19
Heating
- Baseboard, Hot Water, Gas In Street
Cooling
- Ceiling Fan(s), Window Unit(s)
Appliances
- Included: Oven/Range, Microwave, Dishwasher, Disposal, Gas Water Heater, Water Heater
- Laundry: Lower Level
Features
- Entrance Foyer
- Doors: Storm Door(s)
- Basement: Partial,Garage Access,Interior Entry,Partially Finished,Walk-Out Access
- Attic: Access Via Hatch
- Number of fireplaces: 1
Interior area
- Total structure area: 1,485
- Total interior livable area: 1,485 sqft
- Finished area above ground: 1,485
Property
Parking
- Total spaces: 4
- Parking features: Attached, Paved, Driveway, Garage Door Opener, Shared Driveway, Asphalt
- Attached garage spaces: 2
- Has uncovered spaces: Yes
Features
- Patio & porch: Deck
- Exterior features: Rain Gutters, Garden
- Has view: Yes
- View description: Water
- Has water view: Yes
- Water view: Water
Lot
- Size: 0.42 Acres
- Features: Few Trees, Sloped, Cul-De-Sac
Details
- Parcel number: 944575
- Zoning: R-10
Construction
Type & style
- Home type: SingleFamily
- Architectural style: Colonial
- Property subtype: Single Family Residence
Materials
- Vinyl Siding
- Foundation: Concrete Perimeter
- Roof: Asphalt
Condition
- New construction: No
- Year built: 1991
Utilities & green energy
- Sewer: Septic Tank
- Water: Public
Green energy
- Energy efficient items: Doors
Community & HOA
Community
- Features: Health Club, Library, Medical Facilities, Playground, Shopping/Mall
HOA
- Has HOA: No
Location
- Region: Clinton
Financial & listing details
- Price per square foot: $377/sqft
- Tax assessed value: $308,300
- Annual tax amount: $6,857
- Date on market: 10/26/2026
Estimated market value
$466,900
$434,000 - $500,000
$2,853/mo
Price history
| Date | Event | Price |
|---|---|---|
| 10/30/2026 | Listed for sale | $560,000+123.1%$377/sqft |
Source:  Smart MLS #24214229 Report a problem | ||
| 10/28/2019 | Sold | $251,000+6.8%$169/sqft |
Source: Public Record Report a problem | ||
| 9/8/2019 | Pending sale | $235,000$158/sqft |
Source: Sellsomeproperty.com #170228230 Report a problem | ||
| 8/22/2019 | Listed for sale | $235,000-9.6%$158/sqft |
Source: Sellsomeproperty.com #170228230 Report a problem | ||
| 10/24/2002 | Sold | $260,000+61.5%$175/sqft |
Source: Smart MLS #M9069960 Report a problem | ||
| 6/23/1995 | Sold | $161,000+5.9%$108/sqft |
Source: Public Record Report a problem | ||
| 6/17/1991 | Sold | $152,000$102/sqft |
Source: Public Record Report a problem | ||
Public tax history
| Year | Property taxes | Tax assessment |
|---|---|---|
| 2025 | $5,723 +3.1% | $183,782 +0.2% |
| 2024 | $5,549 +1.4% | $183,382 |
| 2023 | $5,470 | $183,382 |
| 2022 | $5,470 +4.8% | $183,382 +4.8% |
| 2021 | $5,220 -4.6% | $175,000 |
| 2020 | $5,469 | $175,000 |
| 2019 | $5,469 +2.3% | $175,000 |
| 2018 | $5,345 +2.1% | $175,000 |
| 2017 | $5,234 +5.2% | $175,000 -5.9% |
| 2015 | $4,977 +1.9% | $185,900 |
| 2014 | $4,884 +3.3% | $185,900 |
| 2013 | $4,727 +1% | $185,900 |
| 2012 | $4,681 +1% | $185,900 |
| 2011 | $4,633 -1.1% | $185,900 -11.1% |
| 2010 | $4,684 +2.4% | $209,000 |
| 2009 | $4,573 +4.5% | $209,000 |
| 2008 | $4,376 +3.4% | $209,000 |
| 2007 | $4,234 +15.4% | $209,000 +75.3% |
| 2005 | $3,670 +6.2% | $119,200 |
| 2004 | $3,456 +4.1% | $119,200 |
| 2003 | $3,321 +6.8% | $119,200 |
| 2001 | $3,110 -2.5% | $119,200 +4.2% |
| 1997 | $3,190 | $114,370 |
Find assessor info on the county website
Monthly payment
Est. payment
Payment breakdown
Explore the cost of this home by adjusting the details. Changes won't be saved.Climate risks
Neighborhood: 06413
Nearby schools
Schools provided by the listing agent
- High: Morgan
Source: Smart MLS. This data may not be complete. We recommend contacting the local school district to confirm school assignments for this home.


Similar homes
- $489,0003 bd3 ba1.3k sqft14 Country Village Lane, Clinton, CT 06413For Sale
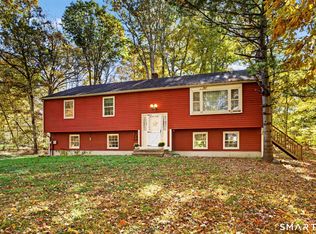
 MLS ID #24214616, Gigi Giordano, Compass Connecticut, LLC. Smart MLS
- $599,0003 bd3 ba1.7k sqft82 Old Post Road, Clinton, CT 06413For Sale
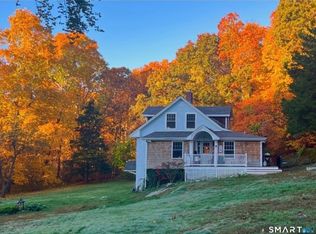 MLS ID #24179118, Rachel Welch, William Raveis Real Estate. Smart MLS
- $559,9003 bd2 ba1.2k sqft3 Rachel Lane, Essex, CT 06442For Sale
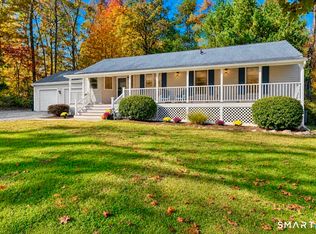 MLS ID #24209993, Peg Mitchel, Coldwell Banker Realty. Smart MLS
- $629,0004 bd2 ba1.6k sqft3 Nutmeg Drive, Clinton, CT 06413For Sale
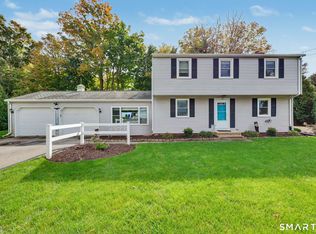 MLS ID #24214196, Paula Stuart, Berkshire Hathaway NE Prop.. Smart MLS
- $525,0003 bd2 ba1.2k sqft100 Pratt Road, Clinton, CT 06413For SaleMLS ID #24164274, Mary Tirozzi, Century 21 AllPoints Realty. Smart MLS
- $615,0004 bd3 ba1.9k sqft56 Witch Hazel Drive, Deep River, CT 06417For SaleMLS ID #24217205, Nan Flanagan, Berkshire Hathaway NE Prop.. Smart MLS
- $619,9002 bd1 ba1.6k sqft15 Baxter Road, Clinton, CT 06413For SaleMLS ID #24216663, Barbara T. Myslinski-Krucko, William Raveis Real Estate. Smart MLS
- $450,0003 bd1 ba1.5k sqft15 Carriage Drive, Clinton, CT 06413For SaleMLS ID #24211213, Sandra Ciarleglio, William Raveis Real Estate. Smart MLS
- $405,0004 bd2 ba1.2k sqft10 Beach Park Road, Clinton, CT 06413For SaleMLS ID #24198392, Lynn Lehrman, Re/Max Valley Shore. Smart MLS
- $444,9003 bd2 ba2k sqft15 Hunters Path, Clinton, CT 06413For SaleMLS ID #24209726, Gene Pica, RE/MAX Alliance. Smart MLS
- $550,0002 bd2 ba1.3k sqft91 Neck Road, Madison, CT 06443For SaleMLS ID #24217166, Linda Toscano, Coldwell Banker Realty. Smart MLS
- $399,0003 bd2 ba1.4k sqft25 Brickyard Road, Clinton, CT 06413For SaleMLS ID #24203375, Alyssa Maikowski, William Raveis Real Estate. Smart MLS
- $725,0003 bd3 ba2.2k sqft150 Cow Hill Road, Clinton, CT 06413For SaleMLS ID #24208897, Gigi Giordano, Compass Connecticut, LLC. Smart MLS
- $499,0003 bd2 ba1.4k sqft1010 Boston Post Road, Westbrook, CT 06498For SaleMLS ID #24206182, Stephanie S. Debiasi, Berkshire Hathaway NE Prop.. Smart MLS
- $465,0002 bd2 ba1k sqft19 West Shore Drive, Clinton, CT 06413For SaleMLS ID #24207710, Lucy Elias, Berkshire Hathaway NE Prop.. Smart MLS
- $550,0002 bd2 ba1.2k sqftKensington Acres South, Madison, CT 06443For SaleMLS ID #24213023, Cathy Lynch, Coldwell Banker Realty. Smart MLS
- $420,0002 bd2 ba2k sqft17 Blaine Avenue, Clinton, CT 06413For SaleMLS ID #24204418, Karen L. Kesten, William Raveis Real Estate. Smart MLS
- $422,3773 bd2 ba914 sqft52 Anthony Lane, Westbrook, CT 06498For SaleMLS ID #24216744, Dillon Cass, Star Realty LLC. Smart MLS
- $559,9003 bd1 ba1k sqft6 Bower Road, Madison, CT 06443For SaleMLS ID #24203485, Calla Lord, Tier 1 Real Estate. Smart MLS
