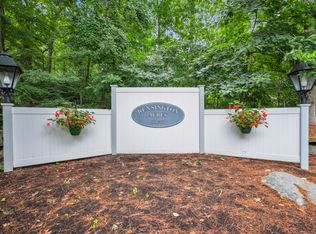
Welcome to this charming two-bedroom end-unit in sought-after Kensington South, offering a private backyard and comfortable, low-maintenance living. The inviting living room features a fireplace and flows seamlessly into the kitchen and dining area. The bright, well-appointed kitchen offers granite countertops and stainless steel appliances. A delightful sunroom provides additional living space and a peaceful spot to relax. Two bedrooms and two full baths complete the home. Additional features include central air and natural gas. A wonderful opportunity to enjoy all the benefits of condominium living in a desirable community. So close to Madison town center, restaurants and beautiful beaches. Remaining land lease will be paid off by seller.
For sale
$550,000
23 Wilshire Road #A, Madison, CT 06443
2beds
1,280sqft
Condominium
Built in 1974
-- sqft lot
$-- Zestimate®
$430/sqft
$670/mo HOA
What's special
Central airDelightful sunroomAdditional living spaceGranite countertopsBright well-appointed kitchenPeaceful spot to relaxPrivate backyard
- 17 days
- 1,558
- 62
Likely to sell faster than
Zillow last checked:
Listing updated:
Listed by:
Cathy Lynch & Team,
Cathy Lynch (203)627-2331,
Coldwell Banker Realty 203-245-4700
Source: Smart MLS,MLS#: 24213023
Facts & features
Interior
Bedrooms & bathrooms
- Bedrooms: 2
- Bathrooms: 2
- Full bathrooms: 2
Primary bedroom
- Features: Wall/Wall Carpet
- Level: Main
- Area: 236.16 Square Feet
- Dimensions: 16.4 x 14.4
Bedroom
- Features: Wall/Wall Carpet
- Level: Main
- Area: 172.2 Square Feet
- Dimensions: 12.3 x 14
Dining room
- Features: Hardwood Floor
- Level: Main
- Area: 143.19 Square Feet
- Dimensions: 12.9 x 11.1
Kitchen
- Features: Hardwood Floor
- Level: Main
- Area: 91.59 Square Feet
- Dimensions: 12.9 x 7.1
Living room
- Features: Fireplace, Hardwood Floor
- Level: Main
- Area: 383.67 Square Feet
- Dimensions: 18.9 x 20.3
Sun room
- Features: Sliders
- Level: Main
- Area: 111.21 Square Feet
- Dimensions: 10.11 x 11
Heating
- Forced Air, Natural Gas
Cooling
- Central Air
Appliances
- Included: Oven/Range, Refrigerator, Dishwasher, Washer, Dryer
- Laundry: Main Level
Features
- Basement: Crawl Space
- Attic: Pull Down Stairs
- Number of fireplaces: 1
- Common walls with other units/homes: End Unit
Interior area
- Total structure area: 1,280
- Total interior livable area: 1,280 sqft
- Finished area above ground: 1,280
Property
Parking
- Total spaces: 1
- Parking features: Detached
- Garage spaces: 1
Features
- Stories: 1
- Waterfront features: Access
Lot
- Features: Level
Details
- Parcel number: 1156169
- Zoning: R-1
Construction
Type & style
- Home type: Condo
- Architectural style: Ranch
- Property subtype: Condominium
- Attached to another structure: Yes
Materials
- Clapboard
Condition
- New construction: No
- Year built: 1974
Utilities & green energy
- Sewer: Shared Septic
- Water: Public
Community & HOA
Community
- Features: Golf, Health Club, Park, Playground, Shopping/Mall
HOA
- Has HOA: Yes
- Amenities included: Management
- Services included: Maintenance Grounds, Trash, Snow Removal, Road Maintenance
- HOA fee: $670 monthly
Location
- Region: Madison
Financial & listing details
- Price per square foot: $430/sqft
- Tax assessed value: $258,800
- Annual tax amount: $5,968
- Date on market: 10/28/2026
Estimated market value
Not available
Estimated sales range
Not available
Not available
Price history
| Date | Event | Price |
|---|---|---|
| 10/28/2026 | Listed for sale | $550,000+69.2%$430/sqft |
Source:  Smart MLS #24213023 Report a problem | ||
| 4/3/2015 | Sold | $325,000$254/sqft |
Source: Agent Provided Report a problem | ||
Public tax history
| Year | Property taxes | Tax assessment |
|---|---|---|
| 2025 | $5,805 +1.9% | $258,800 |
| 2024 | $5,694 -3.3% | $258,800 +31.7% |
| 2023 | $5,889 +1.9% | $196,500 |
| 2022 | $5,779 +1.9% | $196,500 |
| 2021 | $5,669 0% | $196,500 |
| 2020 | $5,669 +1.8% | $196,500 |
| 2019 | $5,571 +18.3% | $196,500 +17% |
| 2018 | $4,711 +2.7% | $168,000 |
| 2017 | $4,586 +3.1% | $168,000 |
| 2016 | $4,450 -7.2% | $168,000 -9.8% |
| 2015 | $4,797 -21.3% | $186,200 -23.1% |
| 2014 | $6,096 +23.5% | $242,200 |
| 2013 | $4,938 | $242,200 |
Find assessor info on the county website
Monthly payment
Est. payment
Payment breakdown
Explore the cost of this home by adjusting the details. Changes won't be saved.Climate risks
Neighborhood: 06443
Nearby schools
Schools provided by the listing agent
- High: Daniel Hand
Source: Smart MLS. This data may not be complete. We recommend contacting the local school district to confirm school assignments for this home.
Similar homes
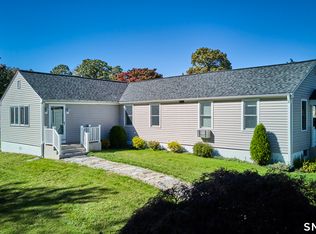
- $549,9004 bd2 ba1.7k sqft252 Boston Post Road, Madison, CT 06443For Sale
 MLS ID #24216244, Mick Marsden, Compass Connecticut, LLC. Smart MLS
- $559,9003 bd1 ba1k sqft6 Bower Road, Madison, CT 06443For Sale
 MLS ID #24203485, Calla Lord, Tier 1 Real Estate. Smart MLS
- $575,0002 bd3 ba1.3k sqft182 Green Hill Road, Madison, CT 06443For Sale
 MLS ID #24215402, Melanie Scull, William Pitt Sotheby's Int'l. Smart MLS
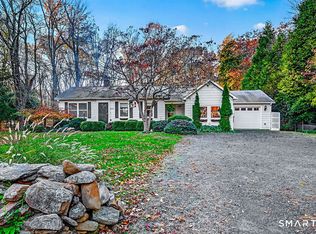
- $460,0002 bd2 ba1.2k sqft230 Nut Plains Road, Guilford, CT 06437For Sale
 MLS ID #24217537, Janet Colello, Century 21 AllPoints Realty. Smart MLS
- $489,0003 bd3 ba1.3k sqft14 Country Village Lane, Clinton, CT 06413For SaleMLS ID #24214616, Gigi Giordano, Compass Connecticut, LLC. Smart MLS
- $579,0003 bd2 ba1.1k sqft20 East Creek Circle, Guilford, CT 06437For SaleMLS ID #24212710, Steve Spurrell, Coldwell Banker Realty. Smart MLS
- $575,0003 bd2 ba1.6k sqft11 Surrey Lane, Branford, CT 06405For SaleMLS ID #24189788, Lauren Freedman, Coldwell Banker Realty. Smart MLS
- $500,0003 bd3 ba1.4k sqft173 Chestnut Hill Road, Killingworth, CT 06419For SaleMLS ID #24208096, Laurie Trulock, Compass Connecticut, LLC. Smart MLS
- $619,9002 bd1 ba1.6k sqft15 Baxter Road, Clinton, CT 06413For SaleMLS ID #24216663, Barbara T. Myslinski-Krucko, William Raveis Real Estate. Smart MLS
- $560,0003 bd2 ba1.1k sqft59 Hoadley Creek Circle, Guilford, CT 06437For SaleMLS ID #24190101, Jacqueline Nastri, GRL & Realtors, LLC. Smart MLS
- $459,9903 bd1 ba1.1k sqft195 Sachem Head Road, Guilford, CT 06437For SaleMLS ID #24220257, Victor L. Santana, Santana Realty Group LLC. Smart MLS
- $595,0003 bd2 ba1.8k sqftTurtle Bay, Branford, CT 06405For SaleMLS ID #24217325, Buddy L. Degennaro, Coldwell Banker Realty. Smart MLS
- $435,0003 bd2 ba1.3k sqft102 Long Hill Road, Clinton, CT 06413For SaleMLS ID #24218727, Bonnie Fillion, Berkshire Hathaway NE Prop.. Smart MLS
- $465,0002 bd2 ba1k sqft19 West Shore Drive, Clinton, CT 06413For SaleMLS ID #24207710, Lucy Elias, Berkshire Hathaway NE Prop.. Smart MLS
- $275,0002 bd1 ba751 sqft59 EAST Street, Madison, CT 06434For SaleMLS ID #24218365, Tom Clancy, William Pitt Sotheby's Int'l. Smart MLS
- $449,0003 bd2 ba1.4k sqft9 Beach Park Road, Clinton, CT 06413For SaleMLS ID #24214614, Gigi Giordano, Compass Connecticut, LLC. Smart MLS
- $387,0003 bd2 ba914 sqft52 Anthony Lane, Westbrook, CT 06498For SaleMLS ID #24220599, Dillon Cass, Star Realty LLC. Smart MLS
- $515,0004 bd2 ba1.8k sqft201 Emanuel Church Road, Killingworth, CT 06419For SaleMLS ID #24214782, Veronica Rhodes-Rojas, Berkshire Hathaway NE Prop.. Smart MLS
- $629,0004 bd2 ba1.6k sqft3 Nutmeg Drive, Clinton, CT 06413For SaleMLS ID #24214196, Paula Stuart, Berkshire Hathaway NE Prop.. Smart MLS
