Welcome to 9 Beach Park Road! Great opportunity to make this home your own! Ideally situated south of Route 1 on a spacious, level lot, this property offers a convenient location close to all that Clinton has to offer, including shopping, restaurants, beaches, and public transportation along Route 1. The main level features hardwood floors throughout, a comfortable living room, and a dining area that opens to a bright sunroom with access to a back deck overlooking the generous, level backyard. The finished lower level provides additional living space, along with a half bath and laundry area. Additional features include public water and a one-car garage. With a desirable location, a great lot, and plenty of potential, this home is ready for your personal touches. Bring your vision and make it your own!
Coming soon 11/01
$449,000
9 Beach Park Road, Clinton, CT 06413
3beds
1,424sqft
Single Family Residence
Built in 1964
0.28 Acres Lot
$-- Zestimate®
$315/sqft
$-- HOA
What's special
- 4 days
- 598
- 47
Zillow last checked:
Listing updated:
Listed by:
Gigi Giordano (203)671-2155,
Compass Connecticut, LLC 860-767-5390
Source: Smart MLS,MLS#: 24214614
Facts & features
Interior
Bedrooms & bathrooms
- Bedrooms: 3
- Bathrooms: 2
- Full bathrooms: 1
- 1/2 bathrooms: 1
Primary bedroom
- Features: Wall/Wall Carpet
- Level: Main
- Area: 210 Square Feet
- Dimensions: 10 x 21
Bedroom
- Features: Hardwood Floor
- Level: Main
- Area: 81 Square Feet
- Dimensions: 9 x 9
Bedroom
- Level: Lower
- Area: 63 Square Feet
- Dimensions: 7 x 9
Bathroom
- Features: Laundry Hookup
- Level: Lower
- Area: 112 Square Feet
- Dimensions: 8 x 14
Dining room
- Features: Ceiling Fan(s), Hardwood Floor
- Level: Main
- Area: 99 Square Feet
- Dimensions: 9 x 11
Family room
- Level: Lower
- Area: 294 Square Feet
- Dimensions: 14 x 21
Kitchen
- Level: Main
- Area: 72 Square Feet
- Dimensions: 8 x 9
Living room
- Features: Hardwood Floor
- Level: Main
- Area: 156 Square Feet
- Dimensions: 12 x 13
Sun room
- Level: Main
- Area: 121 Square Feet
- Dimensions: 11 x 11
Heating
- Hot Water, Oil
Cooling
- Central Air
Appliances
- Included: Electric Range, Microwave, Refrigerator, Dishwasher, Washer, Dryer, Electric Water Heater, Water Heater
- Laundry: Lower Level
Features
- Basement: Full,Garage Access,Interior Entry,Partially Finished
- Attic: Storage,Access Via Hatch
- Has fireplace: No
Interior area
- Total structure area: 1,424
- Total interior livable area: 1,424 sqft
- Finished area above ground: 836
- Finished area below ground: 588
Property
Parking
- Total spaces: 1
- Parking features: Attached, Garage Door Opener
- Attached garage spaces: 1
Features
- Patio & porch: Deck
- Exterior features: Rain Gutters
Lot
- Size: 0.28 Acres
- Features: Level, Cleared
Details
- Parcel number: 946101
- Zoning: R10
Construction
Type & style
- Home type: SingleFamily
- Architectural style: Ranch
- Property subtype: Single Family Residence
Materials
- Vinyl Siding
- Foundation: Concrete Perimeter, Raised
- Roof: Asphalt
Condition
- New construction: No
- Year built: 1964
Utilities & green energy
- Sewer: Septic Tank
- Water: Public
- Utilities for property: Cable Available
Community & HOA
Community
- Features: Golf, Health Club, Near Public Transport, Shopping/Mall
- Subdivision: Beach Park
HOA
- Has HOA: No
Location
- Region: Clinton
Financial & listing details
- Price per square foot: $315/sqft
- Tax assessed value: $262,800
- Annual tax amount: $5,845
- Date on market: 10/25/2026
Estimated market value
Not available
Estimated sales range
Not available
Not available
Price history
| Date | Event | Price |
|---|---|---|
| 7/20/2005 | Sold | $282,000+56.7%$198/sqft |
Source:  Smart MLS #M9088256 Report a problem | ||
| 11/30/2001 | Sold | $180,000$126/sqft |
Source: Smart MLS #M9066029 Report a problem | ||
Public tax history
| Year | Property taxes | Tax assessment |
|---|---|---|
| 2025 | $5,038 +2.9% | $161,800 |
| 2024 | $4,896 +1.5% | $161,800 |
| 2023 | $4,826 | $161,800 |
| 2022 | $4,826 +10.1% | $161,800 +10.1% |
| 2021 | $4,385 -4.5% | $147,000 |
| 2020 | $4,594 | $147,000 |
| 2019 | $4,594 +2.3% | $147,000 |
| 2018 | $4,489 +2.1% | $147,000 |
| 2017 | $4,397 +12.5% | $147,000 +0.7% |
| 2015 | $3,908 +1.9% | $146,000 |
| 2014 | $3,835 +3.3% | $146,000 |
| 2013 | $3,713 +1% | $146,000 |
| 2012 | $3,676 +1% | $146,000 |
| 2011 | $3,638 -11.2% | $146,000 -20.2% |
| 2010 | $4,099 +2.4% | $182,900 |
| 2009 | $4,002 +4.5% | $182,900 |
| 2008 | $3,830 +3.3% | $182,900 |
| 2007 | $3,706 +35.9% | $182,900 +106.4% |
| 2005 | $2,728 +6.2% | $88,600 |
| 2004 | $2,569 +4.1% | $88,600 |
| 2003 | $2,468 +6.7% | $88,600 |
| 2001 | $2,312 -3.6% | $88,600 +3% |
| 1997 | $2,399 | $86,030 |
Find assessor info on the county website
Monthly payment
Est. payment
Payment breakdown
Explore the cost of this home by adjusting the details. Changes won't be saved.Climate risks
Neighborhood: 06413
Nearby schools
Schools provided by the listing agent
- Elementary: Lewin G. Joel
- High: Morgan
Source: Smart MLS. This data may not be complete. We recommend contacting the local school district to confirm school assignments for this home.
Similar homes
- $560,0003 bd2 ba1.4k sqft27 Mallard Lane, Clinton, CT 06413For Sale
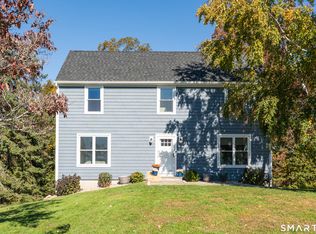
 MLS ID #24214229, Kaiti Brown, William Raveis Real Estate. Smart MLS
- $489,0003 bd3 ba1.3k sqft14 Country Village Lane, Clinton, CT 06413For Sale
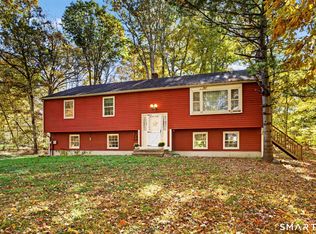 MLS ID #24214616, Gigi Giordano, Compass Connecticut, LLC. Smart MLS
- $450,0003 bd1 ba1.5k sqft15 Carriage Drive, Clinton, CT 06413For Sale
 MLS ID #24211213, Sandra Ciarleglio, William Raveis Real Estate. Smart MLS
- $405,0004 bd2 ba1.2k sqft10 Beach Park Road, Clinton, CT 06413For Sale
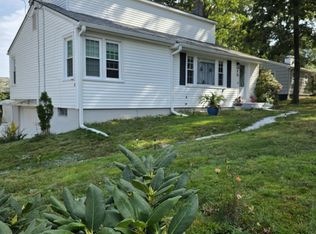 MLS ID #24198392, Lynn Lehrman, Re/Max Valley Shore. Smart MLS
- $444,9003 bd2 ba2k sqft15 Hunters Path, Clinton, CT 06413For SaleMLS ID #24209726, Gene Pica, RE/MAX Alliance. Smart MLS
- $459,9002 bd1 ba1k sqft8 Maplewood Drive, Clinton, CT 06413For SaleMLS ID #24170383, Tammi Ligouri, Independent Realty Group. Smart MLS
- $399,0003 bd2 ba1.4k sqft25 Brickyard Road, Clinton, CT 06413For SaleMLS ID #24203375, Alyssa Maikowski, William Raveis Real Estate. Smart MLS
- $465,0002 bd2 ba1k sqft19 West Shore Drive, Clinton, CT 06413For SaleMLS ID #24207710, Lucy Elias, Berkshire Hathaway NE Prop.. Smart MLS
- $422,3773 bd2 ba914 sqft52 Anthony Lane, Westbrook, CT 06498For SaleMLS ID #24216744, Dillon Cass, Star Realty LLC. Smart MLS
- $525,0003 bd2 ba1.2k sqft100 Pratt Road, Clinton, CT 06413For SaleMLS ID #24164274, Mary Tirozzi, Century 21 AllPoints Realty. Smart MLS
- $444,9002 bd1 ba957 sqft57 Grove Street, Clinton, CT 06413For SaleMLS ID #24168649, Marie Griffin, William Raveis Real Estate. Smart MLS
- $420,0002 bd2 ba2k sqft17 Blaine Avenue, Clinton, CT 06413For SaleMLS ID #24204418, Karen L. Kesten, William Raveis Real Estate. Smart MLS
- $629,0004 bd2 ba1.6k sqft3 Nutmeg Drive, Clinton, CT 06413For SaleMLS ID #24214196, Paula Stuart, Berkshire Hathaway NE Prop.. Smart MLS
- $450,0003 bd1 ba1.1k sqft6 School Lane, Chester, CT 06412For SaleMLS ID #24216914, Hilary Reid, Coldwell Banker Realty. Smart MLS
- $599,0003 bd3 ba1.7k sqft82 Old Post Road, Clinton, CT 06413For SaleMLS ID #24179118, Rachel Welch, William Raveis Real Estate. Smart MLS
- $619,9002 bd1 ba1.6k sqft15 Baxter Road, Clinton, CT 06413For SaleMLS ID #24216663, Barbara T. Myslinski-Krucko, William Raveis Real Estate. Smart MLS
- $424,0003 bd2 ba1.7k sqft270 Scotland Road, Madison, CT 06443For SaleMLS ID #24210705, Kira M. Coon, William Raveis Real Estate. Smart MLS
- $449,0003 bd1 ba992 sqft32 Bushy Hill Road, Essex, CT 06442For SaleMLS ID #24208539, Al Chiarito, Chiarito Real Estate LLC. Smart MLS
- $450,0003 bd2 ba1.4k sqft23 Bur Del Drive, Haddam, CT 06441For SaleMLS ID #24215654, Zina Planeta, Coldwell Banker Realty. Smart MLS
