Just a quick stroll from the heart of Chester Village, this absolutely charming three-bedroom, one-bath home offers a wonderful combination of classic character, recent improvements, and an exceptional location. From the moment you arrive, the inviting enclosed front porch welcomes you, providing additional living space and a wonderful spot to relax. Inside, the home retains much of its original charm, with beautiful hardwood floors, rich wood moldings throughout, and a lovely built-in corner hutch in the dining room. The kitchen has been updated from its original design, offering modern convenience while complementing the home's character. Recent improvements in 2026 include a freshly painted interior, refinished hardwood floors, and a professionally waterproofed basement. A walk-up attic offers potential for future expansion or additional storage. Situated on just under half an acre and only 0.2 miles from downtown, you'll enjoy easy access to Chester's wonderful restaurants, art galleries, boutiques, theater, and summer farmers market. With its timeless architectural details, thoughtful updates, and proximity to one of Connecticut's most vibrant villages, this home presents a wonderful opportunity to enjoy all that Chester has to offer. A must-see!
For sale
$450,000
6 School Lane, Chester, CT 06412
3beds
1,179sqft
Single Family Residence
Built in 1923
0.43 Acres Lot
$-- Zestimate®
$382/sqft
$-- HOA
What's special
Timeless architectural detailsInviting enclosed front porchRich wood moldings throughoutProfessionally waterproofed basementAdditional living spaceRefinished hardwood floorsBeautiful hardwood floors
- 2 days
- 922
- 121
Zillow last checked:
Listing updated:
Listed by:
Nancy Mesham Team,
Hilary Reid (860)304-1259,
Coldwell Banker Realty 860-434-8600
Source: Smart MLS,MLS#: 24216914
Facts & features
Interior
Bedrooms & bathrooms
- Bedrooms: 3
- Bathrooms: 1
- Full bathrooms: 1
Primary bedroom
- Features: Hardwood Floor
- Level: Upper
Bedroom
- Features: Hardwood Floor
- Level: Upper
Bedroom
- Features: Hardwood Floor
- Level: Upper
Dining room
- Features: Built-in Features, Hardwood Floor
- Level: Main
Kitchen
- Features: Remodeled, Pantry, Hardwood Floor
- Level: Main
Living room
- Features: Hardwood Floor
- Level: Main
Heating
- Radiant, Oil
Cooling
- Window Unit(s)
Appliances
- Included: Gas Range, Range Hood, Refrigerator, Dishwasher, Washer, Dryer, Water Heater
- Laundry: Lower Level
Features
- Basement: Full,Unfinished,Sump Pump,Storage Space,Interior Entry,Concrete
- Attic: Floored,Walk-up
- Has fireplace: No
Interior area
- Total structure area: 1,179
- Total interior livable area: 1,179 sqft
- Finished area above ground: 1,179
Property
Features
- Patio & porch: Enclosed, Porch
Lot
- Size: 0.43 Acres
- Features: Wooded, Dry, Level, Cul-De-Sac
Details
- Parcel number: 940647
- Zoning: R-5
Construction
Type & style
- Home type: SingleFamily
- Architectural style: Farm House
- Property subtype: Single Family Residence
Materials
- Shingle Siding, Clapboard, Cedar
- Foundation: Concrete Perimeter, Stone
- Roof: Asphalt
Condition
- New construction: No
- Year built: 1923
Utilities & green energy
- Sewer: Septic Tank
- Water: Well
Community & HOA
HOA
- Has HOA: No
Location
- Region: Chester
Financial & listing details
- Price per square foot: $382/sqft
- Tax assessed value: $191,100
- Annual tax amount: $5,309
- Date on market: 10/29/2026
Estimated market value
Not available
Estimated sales range
Not available
Not available
Price history
| Date | Event | Price |
|---|---|---|
| 10/29/2026 | Listed for sale | $450,000+500%$382/sqft |
Source:  Smart MLS #24216914 Report a problem | ||
| 6/5/1985 | Sold | $75,000$64/sqft |
Source: Agent Provided Report a problem | ||
Public tax history
| Year | Property taxes | Tax assessment |
|---|---|---|
| 2025 | $5,175 +10.8% | $191,100 |
| 2024 | $4,672 +13.9% | $191,100 +38.4% |
| 2023 | $4,101 +0.7% | $138,090 |
| 2022 | $4,074 | $138,090 |
| 2021 | $4,074 +3.1% | $138,090 |
| 2020 | $3,952 -0.6% | $138,090 |
| 2019 | $3,976 -1.7% | $138,090 -7.5% |
| 2018 | $4,046 +2.8% | $149,260 |
| 2017 | $3,934 +4.1% | $149,260 |
| 2015 | $3,779 +2% | $149,260 |
| 2014 | $3,705 +8% | $149,260 -4.4% |
| 2013 | $3,429 -2.3% | $156,210 |
| 2012 | $3,510 +1.6% | $156,210 |
| 2011 | $3,454 | $156,210 |
| 2010 | $3,454 +4.7% | $156,210 |
| 2009 | $3,298 +1.1% | $156,210 +14.3% |
| 2008 | $3,263 +3.2% | $136,700 |
| 2007 | $3,161 +3.4% | $136,700 |
| 2006 | $3,058 +7.4% | $136,700 +6.2% |
| 2005 | $2,847 +1% | $128,700 |
| 2004 | $2,819 +6.5% | $128,700 +33.8% |
| 2003 | $2,648 +10.8% | $96,200 |
| 2001 | $2,389 +30.5% | $96,200 +1.6% |
| 1995 | $1,831 | $94,640 |
Find assessor info on the county website
Monthly payment
Est. payment
Payment breakdown
Explore the cost of this home by adjusting the details. Changes won't be saved.Climate risks
Neighborhood: Chester Center
Nearby schools
Schools provided by the listing agent
- Elementary: Chester
- High: Valley
Source: Smart MLS. This data may not be complete. We recommend contacting the local school district to confirm school assignments for this home.
Similar homes
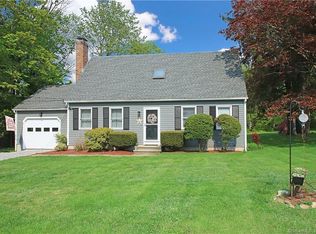
- $379,9003 bd2 ba1.1k sqft40 Castle View Drive, Chester, CT 06412For Sale
 MLS ID #24210808, Craig Milton, Re/Max Valley Shore. Smart MLS
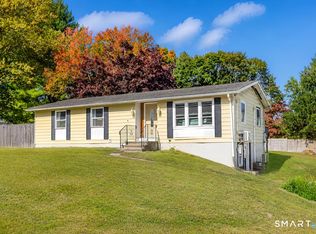
- $358,9002 bd2 ba1.1k sqft206 West Elm Street, Deep River, CT 06417For Sale
 MLS ID #24217309, David Boudinot, Berkshire Hathaway NE Prop.. Smart MLS
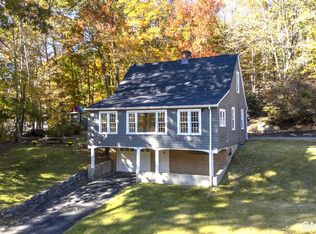
- $449,0003 bd1 ba992 sqft32 Bushy Hill Road, Essex, CT 06442For Sale
 MLS ID #24208539, Al Chiarito, Chiarito Real Estate LLC. Smart MLS
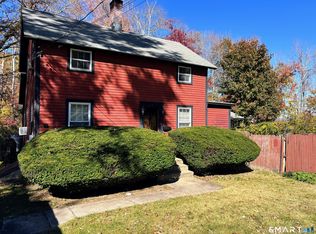
- $299,9004 bd1 ba1.2k sqft147 River Street, Deep River, CT 06417For Sale
 MLS ID #24217621, Craig Milton, Re/Max Valley Shore. Smart MLS
- $252,5003 bd1 ba1.2k sqft92 Water Street, Chester, CT 06412For SaleMLS ID #24198196, Ryan J. O'Keeffe, Salzillo Realty Company. Smart MLS
- $422,3773 bd2 ba914 sqft52 Anthony Lane, Westbrook, CT 06498For SaleMLS ID #24216744, Dillon Cass, Star Realty LLC. Smart MLS
- $489,0003 bd3 ba1.3k sqft14 Country Village Lane, Clinton, CT 06413For SaleMLS ID #24214616, Gigi Giordano, Compass Connecticut, LLC. Smart MLS
- $389,0002 bd2 ba948 sqft28 Blake Street, Essex, CT 06442For SaleMLS ID #24215911, Kelly Puorro, Puorro Realty Group. Smart MLS
- $485,5003 bd3 ba1.6k sqft71 Schulman Veslak Road, East Haddam, CT 06423For SaleMLS ID #24204148, Derek Greene, Derek Greene. Smart MLS
- $450,0003 bd1 ba1.5k sqft15 Carriage Drive, Clinton, CT 06413For SaleMLS ID #24211213, Sandra Ciarleglio, William Raveis Real Estate. Smart MLS
- $421,9002 bd1 ba944 sqft50 Pond Meadow Road, Essex, CT 06442For SaleMLS ID #24187121, Cheryl Cook, Re/Max Valley Shore. Smart MLS
- $459,9004 bd2 ba1.7k sqft29 Homonick Road, Colchester, CT 06415For SaleMLS ID #24215165, Mary A. Parker, Berkshire Hathaway NE Prop.. Smart MLS
- $237,5001 bd1 ba1k sqft90 Water Street, Chester, CT 06412For SaleMLS ID #24198111, Ryan J. O'Keeffe, Salzillo Realty Company. Smart MLS
- $289,0002 bd1 ba1.3k sqft173 West Main Street, Chester, CT 06412For SaleMLS ID #24214929, Erica L. Stone, iHeart Homes Real Estate LLC. Smart MLS
- $480,0003 bd3 ba1.2k sqft61 Springbrook Road, Old Saybrook, CT 06475For SaleMLS ID #24204068, Tina Rupp, William Pitt Sotheby's Int'l. Smart MLS
- $500,0003 bd3 ba1.4k sqft173 Chestnut Hill Road, Killingworth, CT 06419For SaleMLS ID #24208096, Laurie Trulock, Compass Connecticut, LLC. Smart MLS
- $345,0003 bd2 ba1.2k sqft360 Chauncey Road, Middletown, CT 06457For SaleMLS ID #24216264, Nicholas Greene, eXp Realty. Smart MLS
- $449,9992 bd2 ba1.2k sqft46 Main Street, Essex, CT 06409For SaleMLS ID #24164554, Tracy A. Lenz, William Pitt Sotheby's Int'l. Smart MLS
- $299,0003 bd1 ba1.5k sqft26 Powerhouse Road, East Haddam, CT 06469For SaleMLS ID #24215204, Stephanie Starr, Berkshire Hathaway NE Prop.. Smart MLS
