One floor living in a quiet neighborhood just outside Chester Village. The main floor has a large Living Room, Kitchen and Dining Room, 3 bedrooms, 1 bathroom. The partially finished basement has 2 addional rooms, and storage. Some unfinished projects! Ready for your updating! Septic was pumped and inspected 2 years ago. Roof done in 2014.
Accepting backups
Price cut: $30K (11/6)
$349,900
40 Castle View Drive, Chester, CT 06412
3beds
1,142sqft
Single Family Residence
Built in 1970
0.44 Acres Lot
$342,200 Zestimate®
$306/sqft
$-- HOA
What's special
Partially finished basementOne floor livingDining room
- 44 days
- 1,142
- 90
Zillow last checked:
Listing updated:
Listed by:
Craig Milton (860)388-4663,
Re/Max Valley Shore 860-388-1228
Source: Smart MLS,MLS#: 24210808
Facts & features
Interior
Bedrooms & bathrooms
- Bedrooms: 3
- Bathrooms: 2
- Full bathrooms: 1
- 1/2 bathrooms: 1
Primary bedroom
- Level: Main
- Area: 132 Square Feet
- Dimensions: 12 x 11
Bedroom
- Level: Main
- Area: 132 Square Feet
- Dimensions: 12 x 11
Bedroom
- Level: Main
- Area: 132 Square Feet
- Dimensions: 12 x 11
Bathroom
- Level: Main
Dining room
- Level: Main
- Area: 120 Square Feet
- Dimensions: 12 x 10
Family room
- Features: Half Bath
- Level: Lower
Kitchen
- Level: Main
- Area: 144 Square Feet
- Dimensions: 12 x 12
Living room
- Features: Fireplace
- Level: Main
- Area: 209 Square Feet
- Dimensions: 19 x 11
Heating
- Baseboard, Electric
Cooling
- Ductless
Appliances
- Included: Oven/Range, Microwave, Refrigerator, Dishwasher, Electric Water Heater, Water Heater
- Laundry: Lower Level
Features
- Windows: Thermopane Windows
- Basement: Full,Partially Finished
- Attic: Access Via Hatch
- Number of fireplaces: 1
Interior area
- Total structure area: 1,142
- Total interior livable area: 1,142 sqft
- Finished area above ground: 1,142
Property
Parking
- Total spaces: 2
- Parking features: Driveway
- Has uncovered spaces: Yes
Lot
- Size: 0.44 Acres
- Features: Sloped
Details
- Parcel number: 941364
- Zoning: R-1
Construction
Type & style
- Home type: SingleFamily
- Architectural style: Ranch
- Property subtype: Single Family Residence
Materials
- Aluminum Siding
- Foundation: Concrete Perimeter
- Roof: Asphalt
Condition
- New construction: No
- Year built: 1970
Utilities & green energy
- Sewer: Septic Tank
- Water: Well
Green energy
- Energy efficient items: Windows
Community & HOA
HOA
- Has HOA: No
Location
- Region: Chester
Financial & listing details
- Price per square foot: $306/sqft
- Tax assessed value: $181,440
- Annual tax amount: $5,040
- Date on market: 10/9/2026
Estimated market value
$342,200
$325,000 - $359,000
$3,062/mo
Price history
| Date | Event | Price |
|---|---|---|
| 11/6/2026 | Price change | $349,900-7.9%$306/sqft |
Source:  Smart MLS #24210808 Report a problem | ||
| 10/16/2026 | Listed for sale | $379,900+106.5%$333/sqft |
Source: Smart MLS #24210808 Report a problem | ||
| 8/22/2014 | Sold | $184,000-5.6%$161/sqft |
Source: Smart MLS #M9146317 Report a problem | ||
| 1/22/2014 | Price change | $194,900-9.3%$171/sqft |
Source: RE/MAX Valley Shore #M9143228 Report a problem | ||
| 10/17/2013 | Price change | $214,900-6.5%$188/sqft |
Source: RE/MAX Valley Shore #M9143228 Report a problem | ||
| 9/13/2013 | Listed for sale | $229,900$201/sqft |
Source: RE/MAX Valley-Shore Report a problem | ||
Public tax history
| Year | Property taxes | Tax assessment |
|---|---|---|
| 2025 | $4,913 +10.8% | $181,440 |
| 2024 | $4,436 +12.9% | $181,440 +37.2% |
| 2023 | $3,928 +0.7% | $132,260 |
| 2022 | $3,902 | $132,260 |
| 2021 | $3,902 +3.1% | $132,260 |
| 2020 | $3,785 -0.6% | $132,260 |
| 2019 | $3,808 +7.9% | $132,260 +1.6% |
| 2018 | $3,529 +2.8% | $130,180 |
| 2017 | $3,432 +4.1% | $130,180 |
| 2015 | $3,296 +2% | $130,180 |
| 2014 | $3,231 -7.3% | $130,180 -18% |
| 2013 | $3,487 -2.3% | $158,840 |
| 2012 | $3,569 +1.6% | $158,840 |
| 2011 | $3,512 | $158,840 |
| 2010 | $3,512 +4.7% | $158,840 |
| 2009 | $3,353 +8.8% | $158,840 +23% |
| 2008 | $3,082 +3.2% | $129,100 |
| 2007 | $2,985 +3.4% | $129,100 |
| 2006 | $2,888 +1.1% | $129,100 |
| 2005 | $2,856 +4.7% | $129,100 +3.6% |
| 2004 | $2,729 +5.3% | $124,600 +32.4% |
| 2003 | $2,591 +10.9% | $94,100 |
| 2001 | $2,337 +22.7% | $94,100 -4.4% |
| 1995 | $1,904 | $98,420 |
Find assessor info on the county website
Monthly payment
Est. payment
Payment breakdown
Explore the cost of this home by adjusting the details. Changes won't be saved.Climate risks
Neighborhood: 06412
Nearby schools
Schools provided by the listing agent
- Elementary: Chester
Source: Smart MLS. This data may not be complete. We recommend contacting the local school district to confirm school assignments for this home.

Similar homes
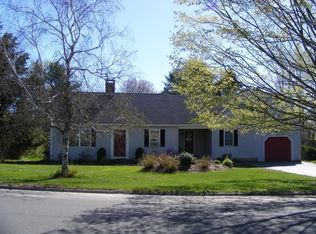
- $399,0003 bd2 ba1.4k sqft140 Beaver Meadow Road, Haddam, CT 06438For Sale
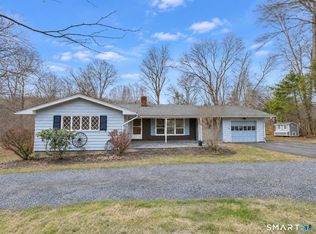
 MLS ID #24222051, Debbie D. Huscher, Real Broker CT, LLC. Smart MLS
- $252,5003 bd1 ba1.2k sqft92 Water Street, Chester, CT 06412For Sale
 MLS ID #24198196, Ryan J. O'Keeffe, Salzillo Realty Company. Smart MLS
- $359,9003 bd2 ba1.3k sqft95 Wall Street, Colchester, CT 06415For Sale
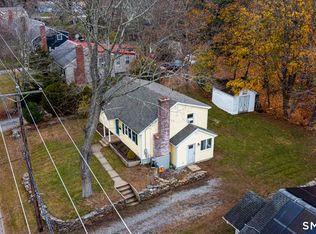 MLS ID #24221562, Nicholas Tomanelli, Coldwell Banker Realty. Smart MLS
- $379,0003 bd2 ba1.1k sqft9 Blake Street, Essex, CT 06442For Sale
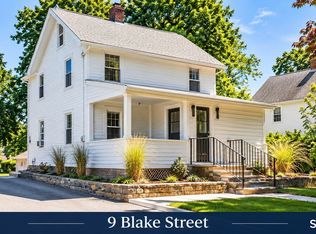 MLS ID #24218721, Carol York, For Sale By Owner Connecticut. Smart MLS
- $387,0003 bd2 ba914 sqft52 Anthony Lane, Westbrook, CT 06498For SaleMLS ID #24220599, Dillon Cass, Star Realty LLC. Smart MLS
- $389,0003 bd2 ba1.3k sqft32 Highland Terrace, Essex, CT 06442For SaleMLS ID #24221092, Kelly Puorro, Puorro Realty Group. Smart MLS
- $349,9003 bd2 ba1.6k sqft400 Hidden Lake Road, Haddam, CT 06441For SaleMLS ID #24210523, Craig Milton, Re/Max Valley Shore. Smart MLS
- $349,9003 bd2 ba1.7k sqft58 Tartia Road, East Hampton, CT 06424For SaleMLS ID #24220017, Lisa J. Butterfield, Berkshire Hathaway NE Prop.. Smart MLS
- $495,0002 bd1 ba736 sqft10 Birch Street, Chester, CT 06412For SaleMLS ID #24222359, Yulka Markevich, Iron Gates Realty. Smart MLS
- $289,0002 bd1 ba1.3k sqft173 West Main Street, Chester, CT 06412For SaleMLS ID #24214929, Erica L. Stone, iHeart Homes Real Estate LLC. Smart MLS
- $349,9992 bd2 ba1.1k sqft57 Bailey Road, East Haddam, CT 06423For SaleMLS ID #24218663, Jacob Mochkin, Roundtree Realty LLC. Smart MLS
- $335,0002 bd1 ba1.1k sqft156 North Bridebrook Road, East Lyme, CT 06333For SaleMLS ID #24222286, Deb A. Fountain, William Pitt Sotheby's Int'l. Smart MLS
- $299,9004 bd1 ba1.2k sqft147 River Street, Deep River, CT 06417For SaleMLS ID #24217621, Craig Milton, Re/Max Valley Shore. Smart MLS
- $399,9003 bd2 ba1.4k sqft335 Windham Avenue, Colchester, CT 06415For SaleMLS ID #24218703, Kristopher J. Tramont, Real Broker CT, LLC. Smart MLS
- $237,5001 bd1 ba1k sqft90 Water Street, Chester, CT 06412For SaleMLS ID #24198111, Ryan J. O'Keeffe, Salzillo Realty Company. Smart MLS
- $365,0002 bd2 ba948 sqft28 Blake Street, Essex, CT 06442For SaleMLS ID #24215911, Kelly Puorro, Puorro Realty Group. Smart MLS
- $375,0004 bd2 ba1.6k sqft41 Roberts Road, Westbrook, CT 06498For SaleMLS ID #24184214, Cheryl Cook, Re/Max Valley Shore. Smart MLS
- $379,0006 bd2 ba1.7k sqft7 Massachusetts Road, Montville, CT 06370For SaleMLS ID #24203172, Lisa Tudisco, CENTURY 21 Shutters & Sails. Smart MLS
- $349,9003 bd1 ba1k sqft7 Illinois Court, Montville, CT 06370For SaleMLS ID #24215410, Kerry L. Hart, William Raveis Real Estate. Smart MLS
- $345,0003 bd2 ba1.2k sqft360 Chauncey Road, Middletown, CT 06457For SaleMLS ID #24216264, Nicholas Greene, eXp Realty. Smart MLS
