A Truly Unique Cottage - Charming, Private & Completely Updated! Discover this beautifully updated 736-square-foot cottage nestled in the desirable Cedar Lake Terrace Association, just a short stroll from the beach. Whether you're looking for a weekend getaway, second home, or year-round residence, this special property offers the perfect blend of comfort, privacy, and lakeside charm. The thoughtfully designed interior features oversized windows, soaring cathedral ceilings, and custom built-ins. The fully equipped kitchen with elegant quartz countertops opens to a cozy living area with a gas fireplace. Two inviting bedrooms and a luxurious bathroom with a full-size soaking tub and oversized glass-enclosed walk-in shower complete the interior. Additional features include a stackable washer and dryer, individual split A/C units in every room, utility/storage room, pull-down attic storage, and a whole-house generator. Enjoy outdoor living at its best on the expansive deck, complete with an outdoor kitchen, sink, gas grill, and dining area-perfect for entertaining. The peaceful backyard features a fire pit, creating an inviting setting for relaxing evenings. Just a short stroll away, enjoy the beautiful lake and its sandy beach. A rare opportunity to own your own little slice of paradise in one of Connecticut's charming small towns-perfect for seasonal escapes or comfortable year-round living!
For sale
$495,000
10 Birch Street, Chester, CT 06412
2beds
736sqft
Single Family Residence
Built in 1935
10,454 Square Feet Lot
$-- Zestimate®
$673/sqft
$-- HOA
What's special
Pull-down attic storageExpansive deckSoaring cathedral ceilingsStackable washer and dryerCustom built-insOversized glass-enclosed walk-in showerTwo inviting bedrooms
- 3 days
- 552
- 40
Zillow last checked:
Listing updated:
Listed by:
Yulka Markevich (203)253-0660,
Iron Gates Realty 203-355-9536
Source: Smart MLS,MLS#: 24222359
Facts & features
Interior
Bedrooms & bathrooms
- Bedrooms: 2
- Bathrooms: 1
- Full bathrooms: 1
Primary bedroom
- Features: High Ceilings, Laminate Floor
- Level: Main
Bedroom
- Features: High Ceilings, Laminate Floor
- Level: Main
Kitchen
- Features: High Ceilings, Vaulted Ceiling(s), Quartz Counters, Laminate Floor
- Level: Main
Living room
- Features: High Ceilings, Vaulted Ceiling(s), Ceiling Fan(s), Fireplace, Laminate Floor
- Level: Main
Heating
- Baseboard, Electric
Cooling
- Ceiling Fan(s), Ductless, Zoned
Appliances
- Included: Electric Range, Microwave, Range Hood, Refrigerator, Dishwasher, Washer, Dryer, Electric Water Heater, Water Heater
- Laundry: Main Level
Features
- Windows: Thermopane Windows
- Basement: Crawl Space
- Attic: Pull Down Stairs
- Number of fireplaces: 1
Interior area
- Total structure area: 736
- Total interior livable area: 736 sqft
- Finished area above ground: 736
Property
Features
- Waterfront features: Walk to Water, Water Community, Association Optional
Lot
- Size: 10,454 Square Feet
- Features: Secluded, Few Trees, Cul-De-Sac
Details
- Parcel number: 941383
- Zoning: R-2
- Other equipment: Generator
Construction
Type & style
- Home type: SingleFamily
- Architectural style: Cottage
- Property subtype: Single Family Residence
Materials
- Vinyl Siding
- Foundation: Block, Masonry
- Roof: Asphalt
Condition
- New construction: No
- Year built: 1935
Utilities & green energy
- Sewer: Septic Tank
- Water: Well
Green energy
- Energy efficient items: Windows
Community & HOA
Community
- Subdivision: Cedar Lake
HOA
- Has HOA: No
Location
- Region: Chester
Financial & listing details
- Price per square foot: $673/sqft
- Tax assessed value: $115,990
- Annual tax amount: $3,222
- Date on market: 11/19/2026
- Exclusions: none
Estimated market value
Not available
Estimated sales range
Not available
Not available
Price history
| Date | Event | Price |
|---|---|---|
| 11/19/2026 | Listed for sale | $495,000+725%$673/sqft |
Source:  Smart MLS #24222359 Report a problem | ||
| 11/11/2026 | Listed for rent | $2,900$4/sqft |
Source: Zillow Rentals Report a problem | ||
| 5/23/2018 | Sold | $60,000$82/sqft |
Source: Smart MLS #170058147 Report a problem | ||
| 3/7/2018 | Pending sale | $60,000$82/sqft |
Source: Team Jermainne Real Estate Services, LLC #170058147 Report a problem | ||
| 3/4/2018 | Listed for sale | $60,000-52%$82/sqft |
Source: Team Jermainne Real Estate Services, LLC #170058147 Report a problem | ||
| 7/9/2014 | Listing removed | $125,000$170/sqft |
Source: CENTURY 21 Root Agency #M9143251 Report a problem | ||
| 11/19/2013 | Price change | $125,000-7.3%$170/sqft |
Source: CENTURY 21 Root Agency #M9143251 Report a problem | ||
| 9/17/2013 | Listed for sale | $134,900+107.5%$183/sqft |
Source: CENTURY 21 ROOT AGENCY #M9143251 Report a problem | ||
| 10/21/1994 | Sold | $65,000+8.5%$88/sqft |
Source: Public Record Report a problem | ||
| 10/1/1987 | Sold | $59,900$81/sqft |
Source: Public Record Report a problem | ||
Public tax history
| Year | Property taxes | Tax assessment |
|---|---|---|
| 2025 | $3,141 +10.8% | $115,990 |
| 2024 | $2,836 +45.4% | $115,990 +76.7% |
| 2023 | $1,950 +0.7% | $65,650 |
| 2022 | $1,937 | $65,650 |
| 2021 | $1,937 +3.1% | $65,650 |
| 2020 | $1,879 -0.6% | $65,650 |
| 2019 | $1,890 -5.3% | $65,650 -10.8% |
| 2018 | $1,996 +2.8% | $73,620 |
| 2017 | $1,941 +4.1% | $73,620 |
| 2015 | $1,864 +2% | $73,620 |
| 2014 | $1,827 -16.1% | $73,620 -25.8% |
| 2013 | $2,177 -2.3% | $99,170 |
| 2012 | $2,228 +1.6% | $99,170 |
| 2011 | $2,193 | $99,170 0% |
| 2010 | $2,193 +4.7% | $99,190 |
| 2009 | $2,094 +4.5% | $99,190 +18.2% |
| 2008 | $2,003 +3.2% | $83,900 |
| 2007 | $1,940 +3.4% | $83,900 |
| 2006 | $1,877 +1.1% | $83,900 |
| 2005 | $1,856 +1% | $83,900 |
| 2004 | $1,837 +37.3% | $83,900 +72.6% |
| 2003 | $1,338 +10.9% | $48,600 |
| 2001 | $1,207 +15.4% | $48,600 -10.1% |
| 1995 | $1,046 | $54,040 |
Find assessor info on the county website
Monthly payment
Est. payment
Payment breakdown
Explore the cost of this home by adjusting the details. Changes won't be saved.Climate risks
Neighborhood: 06412

Similar homes
- $465,0002 bd2 ba1k sqft19 West Shore Drive, Clinton, CT 06413For Sale

 MLS ID #24207710, Lucy Elias, Berkshire Hathaway NE Prop.. Smart MLS
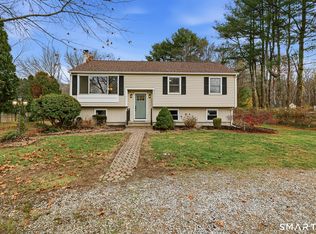
- $525,0003 bd2 ba1.1k sqft6 Blackwell Lane, Old Lyme, CT 06371For Sale
 MLS ID #24220634, Tammy J. Tinnerello, William Pitt Sotheby's Int'l. Smart MLS
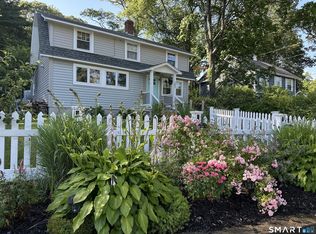
- $525,0002 bd2 ba1k sqft182-183 Oswegatchie Road, Waterford, CT 06385For Sale
 MLS ID #24218100, Harrison Graham, IMT Realty. Smart MLS
- $559,9003 bd1 ba1k sqft6 Bower Road, Madison, CT 06443For Sale
 MLS ID #24203485, Calla Lord, Tier 1 Real Estate. Smart MLS
- $365,0002 bd2 ba948 sqft28 Blake Street, Essex, CT 06442For SaleMLS ID #24215911, Kelly Puorro, Puorro Realty Group. Smart MLS
- $435,0003 bd2 ba1k sqft107 Tuttle Road, Durham, CT 06422For SaleMLS ID #24219504, Anna Buono, Berkshire Hathaway NE Prop.. Smart MLS
- $305,0002 bd2 ba984 sqft23 Wilcox Drive, Durham, CT 06422For SaleMLS ID #24222170, Marcia Guire, Berkshire Hathaway NE Prop.. Smart MLS
- $545,0003 bd1 ba816 sqft14 Biscayne Boulevard, Old Lyme, CT 06371For SaleMLS ID #24205370, Nancy Mesham, Coldwell Banker Realty. Smart MLS
- $389,9002 bd2 ba1k sqft7 Edge Hill Road, Guilford, CT 06437For SaleMLS ID #24216916, Andrew Calamita, Coldwell Banker Realty. Smart MLS
- $384,9002 bd1 ba1k sqft61 Cheshire Road, Wallingford, CT 06492For SaleMLS ID #24196777, Natuzza Dimasi, William Raveis Real Estate. Smart MLS
- $349,9992 bd2 ba1.1k sqft57 Bailey Road, East Haddam, CT 06423For SaleMLS ID #24218663, Jacob Mochkin, Roundtree Realty LLC. Smart MLS
- $339,9002 bd2 ba911 sqft70 Browns Lane, Old Lyme, CT 06371For SaleMLS ID #24199243, Kevin D. Rockoff, Rockoff Realty. Smart MLS
- $355,0002 bd1 ba1k sqft6 Marion Drive, East Lyme, CT 06333For SaleMLS ID #24199951, Dan Contino, eXp Realty. Smart MLS
- $275,0002 bd1 ba573 sqft41 Trolley Road, Westbrook, CT 06498For SaleMLS ID #24214471, Jennifer Gurnell, William Raveis Real Estate. Smart MLS
- $329,9002 bd1 ba952 sqft3 Court Avenue, Montville, CT 06370For SaleMLS ID #24219650, Kelsey Aldana, Real Broker CT, LLC. Smart MLS
- $595,0002 bd1 ba961 sqft18-A Lake Shore Drive, Middlefield, CT 06455For SaleMLS ID #24210670, Debbie D. Huscher, Real Broker CT, LLC. Smart MLS
- $284,9002 bd1 ba800 sqft38 Farm Hill Rd Road, Middletown, CT 06457For SaleMLS ID #24217053, Benjamin T. Zupan, William Raveis Real Estate. Smart MLS
- $340,0003 bd1 ba936 sqft243 Grove Street, Meriden, CT 06451For SaleMLS ID #24220882, Angel Mora, eXp Realty. Smart MLS
- $649,0002 bd2 ba1k sqft8 Kenn Road, Old Saybrook, CT 06475For SaleMLS ID #24196847, Mick Marsden, Compass Connecticut, LLC. Smart MLS
- $347,0003 bd1 ba1k sqft39 Plumb Avenue, Meriden, CT 06451For SaleMLS ID #24221250, Jim J. Wanat, Maier Real Estate. Smart MLS
