Timeless New England charm meets contemporary style in this beautifully remodeled Cape, where classic character and thoughtful modern updates come together effortlessly. The inviting interior features an open-concept kitchen and dining area designed for both everyday living and effortless entertaining. Just off the kitchen, a lovely deck extends the living space outdoors, creating the perfect setting for al fresco dining, relaxed afternoons, and gathering with family and friends. The spacious living room, centered around a wood-burning fireplace, offers warmth and timeless appeal. Two generously sized bedrooms, beautifully updated bathrooms, and California Closets provide comfort and refined functionality. The completely reimagined basement offers exceptional versatility, with flexible bonus spaces ideal for a home office, guest retreat, gym, playroom, or additional living area. A garage adds convenience and valuable storage. Ideally situated near town, local shops, beautiful beaches, and a brand-new elementary school, this home offers the best of coastal New England living, blending enduring charm, modern comfort, and a location that makes everyday life feel just a little more special.
For sale
$599,000
182 Green Hill Road, Madison, CT 06443
2beds
1,390sqft
Single Family Residence
Built in 1951
0.46 Acres Lot
$580,900 Zestimate®
$431/sqft
$-- HOA
What's special
Wood-burning fireplaceCompletely reimagined basementTwo generously sized bedroomsBeautifully updated bathroomsInviting interiorCalifornia closets
- 11 days
- 1,664
- 94
Likely to sell faster than
Zillow last checked:
Listing updated:
Listed by:
Melanie Scull (323)314-0888,
William Pitt Sotheby's Int'l 203-245-6700
Source: Smart MLS,MLS#: 24215402
Facts & features
Interior
Bedrooms & bathrooms
- Bedrooms: 2
- Bathrooms: 3
- Full bathrooms: 2
- 1/2 bathrooms: 1
Primary bedroom
- Level: Upper
Bedroom
- Level: Upper
Dining room
- Features: Hardwood Floor
- Level: Main
Kitchen
- Features: Remodeled, Granite Counters, Dining Area, Kitchen Island, Sliders, Engineered Wood Floor
- Level: Main
Living room
- Features: Fireplace, Hardwood Floor
- Level: Main
Office
- Level: Lower
Heating
- Hot Water, Oil
Cooling
- Ductless
Appliances
- Included: Oven/Range, Refrigerator, Dishwasher, Washer, Dryer, Electric Water Heater, Water Heater
- Laundry: Lower Level
Features
- Basement: Full,Finished,Liveable Space
- Attic: None
- Number of fireplaces: 1
Interior area
- Total structure area: 1,390
- Total interior livable area: 1,390 sqft
- Finished area above ground: 1,390
Property
Parking
- Total spaces: 2
- Parking features: Attached, Detached, Garage Door Opener
- Attached garage spaces: 2
Lot
- Size: 0.46 Acres
- Features: Corner Lot, Level, Rolling Slope
Details
- Parcel number: 1157153
- Zoning: RU-2
Construction
Type & style
- Home type: SingleFamily
- Architectural style: Cape Cod
- Property subtype: Single Family Residence
Materials
- Vinyl Siding
- Foundation: Concrete Perimeter
- Roof: Asphalt
Condition
- New construction: No
- Year built: 1951
Utilities & green energy
- Sewer: Septic Tank, Cesspool
- Water: Well
Community & HOA
HOA
- Has HOA: No
Location
- Region: Madison
Financial & listing details
- Price per square foot: $431/sqft
- Tax assessed value: $265,000
- Annual tax amount: $6,111
- Date on market: 10/23/2026
Estimated market value
$580,900
$552,000 - $610,000
$3,446/mo
Price history
| Date | Event | Price |
|---|---|---|
| 10/23/2026 | Listed for sale | $599,000+87.8%$431/sqft |
Source:  Smart MLS #24215402 Report a problem | ||
| 5/1/2020 | Sold | $319,000-3.3%$229/sqft |
Source: Smart MLS #170255543 Report a problem | ||
| 3/9/2020 | Pending sale | $330,000$237/sqft |
Source: William Pitt Sotheby's International Realty #170255543 Report a problem | ||
| 1/23/2020 | Price change | $330,000-4.3%$237/sqft |
Source: William Pitt Sotheby's International Realty #170255543 Report a problem | ||
| 1/9/2020 | Price change | $344,900-1.2%$248/sqft |
Source: William Pitt Sotheby's International Realty #170255543 Report a problem | ||
| 12/5/2019 | Listed for sale | $349,000+122.3%$251/sqft |
Source: William Pitt Sotheby's International Realty #170255543 Report a problem | ||
| 7/30/2019 | Sold | $157,000-30.2%$113/sqft |
Source: Public Record Report a problem | ||
| 4/22/2019 | Listed for sale | $225,000-10%$162/sqft |
Source: Owner Report a problem | ||
| 1/29/2018 | Listing removed | $1,800$1/sqft |
Source: Page Taft - Christie's IRE #170039843 Report a problem | ||
| 12/24/2017 | Listed for rent | $1,800$1/sqft |
Source: Page Taft - Christie's IRE #170039843 Report a problem | ||
| 10/3/2003 | Sold | $250,000$180/sqft |
Source: Smart MLS #M9077129 Report a problem | ||
Public tax history
| Year | Property taxes | Tax assessment |
|---|---|---|
| 2025 | $5,917 +1.9% | $263,800 |
| 2024 | $5,804 +0.4% | $263,800 +36.8% |
| 2023 | $5,781 +1.9% | $192,900 |
| 2022 | $5,673 +1.9% | $192,900 |
| 2021 | $5,565 +24.9% | $192,900 +22.7% |
| 2020 | $4,457 | $157,200 |
| 2019 | $4,457 -1.3% | $157,200 -2.4% |
| 2018 | $4,517 +2.7% | $161,100 |
| 2017 | $4,398 +3% | $161,100 |
| 2016 | $4,268 +2.8% | $161,100 |
| 2015 | $4,150 -12.1% | $161,100 -14.1% |
| 2014 | $4,719 +23.4% | $187,500 |
| 2013 | $3,823 +3.1% | $187,500 |
| 2012 | $3,707 +2.4% | $187,500 |
| 2010 | $3,621 +3.7% | $187,500 -0.1% |
| 2009 | $3,493 +4.4% | $187,600 |
| 2008 | $3,347 -4.6% | $187,600 +24.9% |
| 2007 | $3,507 +4.8% | $150,200 |
| 2006 | $3,346 +4.9% | $150,200 |
| 2005 | $3,189 +11.1% | $150,200 |
| 2003 | $2,870 +2.9% | $150,200 +41.4% |
| 2001 | $2,789 | $106,200 |
Find assessor info on the county website
Monthly payment
Est. payment
Payment breakdown
Explore the cost of this home by adjusting the details. Changes won't be saved.Climate risks
Neighborhood: 06443
Nearby schools
Schools provided by the listing agent
- Elementary: Neck River
- High: Daniel Hand
Source: Smart MLS. This data may not be complete. We recommend contacting the local school district to confirm school assignments for this home.
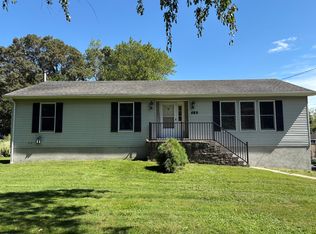
Similar homes
- $549,9004 bd2 ba1.7k sqft252 Boston Post Road, Madison, CT 06443For Sale
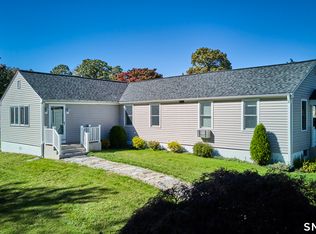
 MLS ID #24216244, Mick Marsden, Compass Connecticut, LLC. Smart MLS
- $550,0002 bd2 ba1.3k sqft91 Neck Road, Madison, CT 06443For Sale
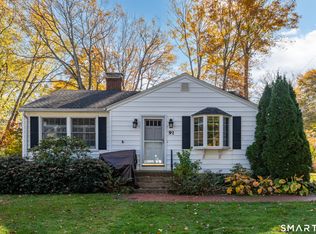 MLS ID #24217166, Linda Toscano, Coldwell Banker Realty. Smart MLS
- $695,0004 bd2 ba1.9k sqft67 Nortontown Road, Madison, CT 06443For Sale
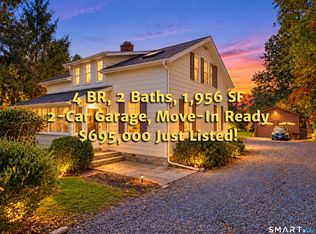 MLS ID #24215254, Gregory E. Hanner, Garden Realty. Smart MLS
- $559,9003 bd1 ba1k sqft6 Bower Road, Madison, CT 06443For Sale
 MLS ID #24203485, Calla Lord, Tier 1 Real Estate. Smart MLS
- $619,9002 bd1 ba1.6k sqft15 Baxter Road, Clinton, CT 06413For SaleMLS ID #24216663, Barbara T. Myslinski-Krucko, William Raveis Real Estate. Smart MLS
- $550,0002 bd2 ba1.2k sqftKensington Acres South, Madison, CT 06443For SaleMLS ID #24213023, Cathy Lynch, Coldwell Banker Realty. Smart MLS
- $579,0003 bd2 ba1.1k sqft20 East Creek Circle, Guilford, CT 06437For SaleMLS ID #24212710, Steve Spurrell, Coldwell Banker Realty. Smart MLS
- $625,0003 bd1 ba2k sqft22 High Ridge Road, Guilford, CT 06437For SaleMLS ID #24214807, Erin Connelly, Coldwell Banker Realty. Smart MLS
- $399,0003 bd2 ba1.7k sqft270 Scotland Road, Madison, CT 06443For SaleMLS ID #24210705, Kira M. Coon, William Raveis Real Estate. Smart MLS
- $489,0003 bd3 ba1.3k sqft14 Country Village Lane, Clinton, CT 06413For SaleMLS ID #24214616, Gigi Giordano, Compass Connecticut, LLC. Smart MLS
- $525,0004 bd2 ba1.9k sqft67 Bailey Drive, North Branford, CT 06471For SaleMLS ID #24218674, David Collins, Fidelity Real Estate. Smart MLS
- $579,9995 bd2 ba2k sqft55 Russo Drive, Guilford, CT 06437For SaleMLS ID #24207866, Jaime Lettieri, Coldwell Banker Realty. Smart MLS
- $649,9004 bd3 ba1.9k sqft22 Briarwood Drive, Guilford, CT 06437For SaleMLS ID #24216057, Kris J. Lippi, Get Listed Realty. Smart MLS
- $599,0003 bd3 ba1.7k sqft82 Old Post Road, Clinton, CT 06413For SaleMLS ID #24179118, Rachel Welch, William Raveis Real Estate. Smart MLS
- $629,0004 bd2 ba1.6k sqft3 Nutmeg Drive, Clinton, CT 06413For SaleMLS ID #24214196, Paula Stuart, Berkshire Hathaway NE Prop.. Smart MLS
- $560,0003 bd2 ba1.1k sqft59 Hoadley Creek Circle, Guilford, CT 06437For SaleMLS ID #24190101, Jacqueline Nastri, GRL & Realtors, LLC. Smart MLS
- $699,0002 bd2 ba1.3k sqft511 Route 81, Killingworth, CT 06419For SaleMLS ID #24217578, Adam Bronko, RE/MAX Right Choice. Smart MLS
- $725,0002 bd2 ba1.6k sqft86 Spencer Hill, Clinton, CT 06413For SaleMLS ID #24198333, Stephen E. Wilhelm, Coldwell Banker Realty. Smart MLS
- $525,0003 bd2 ba1.2k sqft100 Pratt Road, Clinton, CT 06413For SaleMLS ID #24164274, Mary Tirozzi, Century 21 AllPoints Realty. Smart MLS
