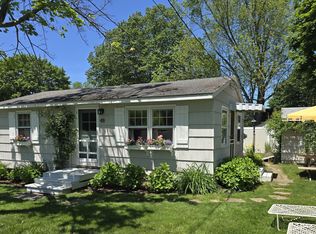
This is your perfect shoreline getaway in the heart of Madison. Set on one of the most desirable and generously sized lots in Duds Village, this delightful Renovated Two-Bedroom seasonal cottage affords you care-free coastal living. The inviting finished porch welcomes leisurely mornings and relaxed summer evenings, while the thoughtfully designed 751-square-foot interior provides comfortable living space. Remodeled Kitchen combines Quarts Countertops with High-End Stainless-Steel Appliances. The expansive lot offers that rare privacy and ample room to enjoy outdoor living. Abutting Salt Meadow Park and located just moments from Hammonasset Beach State Park, the property combines natural beauty with easy access to some of the area's most treasured recreational destinations. Whether you're dreaming of a peaceful summer retreat, outdoor entertaining spaces, or a charming beach cottage tailored to your style, this property presents a remarkable opportunity in one of Connecticut's premier shoreline communities. Duds Village is a seasonal community open from April 1 through October 31. The land is leased, with the current annual lease amount of $5,200.
For sale
$275,000
59 EAST Street, Madison, CT 06434
2beds
751sqft
Single Family Residence
Built in 1960
2,178 Square Feet Lot
$178,200 Zestimate®
$366/sqft
$-- HOA
What's special
Inviting finished porchRare privacyExpansive lotAbutting salt meadow parkHigh-end stainless-steel appliancesRemodeled kitchenRenovated two-bedroom seasonal cottage
- 17 hours
- 227
- 9
Zillow last checked:
Listing updated:
Listed by:
Tom Clancy (203)415-3888,
William Pitt Sotheby's Int'l 203-245-6700
Source: Smart MLS,MLS#: 24218365
Facts & features
Interior
Bedrooms & bathrooms
- Bedrooms: 2
- Bathrooms: 1
- Full bathrooms: 1
Primary bedroom
- Features: Engineered Wood Floor
- Level: Main
Bedroom
- Features: Engineered Wood Floor
- Level: Main
Kitchen
- Features: Remodeled, Built-in Features, Quartz Counters, Engineered Wood Floor
- Level: Main
Living room
- Features: Ceiling Fan(s), Engineered Wood Floor
- Level: Main
Sun room
- Features: Dining Area, Engineered Wood Floor
- Level: Main
- Area: 171 Square Feet
- Dimensions: 9 x 19
Heating
- Baseboard, Forced Air, Propane
Cooling
- Ceiling Fan(s), Window Unit(s)
Appliances
- Included: Gas Range, Oven/Range, Microwave, Refrigerator, Dishwasher, Washer, Dryer, Electric Water Heater, Water Heater
- Laundry: Main Level
Features
- Wired for Data
- Doors: Storm Door(s)
- Windows: Thermopane Windows
- Basement: None
- Attic: Crawl Space,Access Via Hatch
- Has fireplace: No
Interior area
- Total structure area: 751
- Total interior livable area: 751 sqft
- Finished area above ground: 751
- Finished area below ground: 0
Property
Parking
- Total spaces: 6
- Parking features: Driveway, Unpaved, Off Street, Private
- Has uncovered spaces: Yes
Accessibility
- Accessibility features: Bath Grab Bars, Hard/Low Nap Floors
Features
- Patio & porch: Patio
- Exterior features: Outdoor Grill, Rain Gutters, Garden
- Waterfront features: Walk to Water, Seasonal
Lot
- Size: 2,178 Square Feet
- Features: Level, In Flood Zone
Details
- Additional structures: Shed(s)
- Parcel number: 999999999
- Zoning: R-2
Construction
Type & style
- Home type: SingleFamily
- Architectural style: Ranch
- Property subtype: Single Family Residence
Materials
- Vinyl Siding
- Foundation: Concrete Perimeter
- Roof: Asphalt,Shingle
Condition
- New construction: No
- Year built: 1960
Utilities & green energy
- Sewer: Septic Tank
- Water: Public
Green energy
- Energy efficient items: Ridge Vents, Doors, Windows
Community & HOA
Community
- Features: Near Public Transport, Golf, Health Club, Library, Medical Facilities, Park
- Subdivision: Hammonasset
HOA
- Has HOA: No
Location
- Region: Madison
Financial & listing details
- Price per square foot: $366/sqft
- Tax assessed value: $118,182
- Annual tax amount: $300
- Date on market: 10/31/2026
Estimated market value
$178,200
$150,000 - $212,000
$2,270/mo
Price history
| Date | Event | Price |
|---|---|---|
| 10/31/2026 | Listed for sale | $275,000+19.6%$366/sqft |
Source:  Smart MLS #24218365 Report a problem | ||
| 9/13/2025 | Listing removed | $229,900$306/sqft |
Source: Smart MLS #24118377 Report a problem | ||
| 8/16/2025 | Listed for sale | $229,900$306/sqft |
Source: Smart MLS #24118377 Report a problem | ||
Public tax history
Tax history is unavailable.
Monthly payment
Est. payment
Payment breakdown
Explore the cost of this home by adjusting the details. Changes won't be saved.Climate risks
Neighborhood: 06443
Nearby schools
Schools provided by the listing agent
- Elementary: Neck River
- High: Daniel Hand
Source: Smart MLS. This data may not be complete. We recommend contacting the local school district to confirm school assignments for this home.


Similar homes
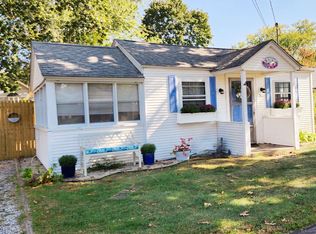
- $265,0001 bd1 ba500 sqft28 North Street, Madison, CT 06443For Sale
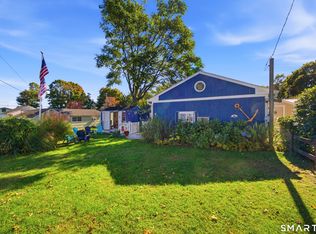
 MLS ID #24215713, Jessica Anderson, Coldwell Banker Realty. Smart MLS
- $275,0002 bd1 ba573 sqft41 Trolley Road, Westbrook, CT 06498For Sale
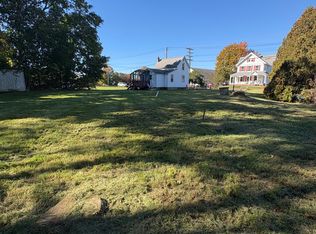 MLS ID #24214471, Jennifer Gurnell, William Raveis Real Estate. Smart MLS
- $269,9002 bd1 ba851 sqftNorth Farms, North Branford, CT 06471For Sale
 MLS ID #24217589, Marc Fraioli, Realty ONE Group Connect. Smart MLS
- $295,0002 bd1 ba997 sqftThe Greens, Branford, CT 06405For Sale
 MLS ID #24218029, Tom Vanacore, Century 21 AllPoints Realty. Smart MLS
- $389,9002 bd2 ba1k sqft7 Edge Hill Road, Guilford, CT 06437For SaleMLS ID #24216916, Andrew Calamita, Coldwell Banker Realty. Smart MLS
- $389,0002 bd2 ba948 sqft28 Blake Street, Essex, CT 06442For SaleMLS ID #24215911, Kelly Puorro, Puorro Realty Group. Smart MLS
- $250,0002 bd2 ba828 sqftOakridge Village, Essex, CT 06442For SaleMLS ID #24215189, Kyle S. Hinding, Coldwell Banker Realty. Smart MLS
- $220,0002 bd2 ba1k sqft40 Beach Road, Clinton, CT 06413For SaleMLS ID #24178025, Tyra Moscat, William Raveis Real Estate. Smart MLS
- $344,9002 bd2 ba911 sqft70 Browns Lane, Old Lyme, CT 06371For SaleMLS ID #24199243, Kevin D. Rockoff, Rockoff Realty. Smart MLS
- $237,5001 bd1 ba1k sqft90 Water Street, Chester, CT 06412For SaleMLS ID #24198111, Ryan J. O'Keeffe, Salzillo Realty Company. Smart MLS
- $259,0001 bd1 ba658 sqft166 Cosey Beach Road, East Haven, CT 06512For SaleMLS ID #24212578, Derek Greene, Derek Greene. Smart MLS
- $275,0002 bd2 ba999 sqftThe Piano Works, Deep River, CT 06417For SaleMLS ID #24215276, Kevin Geysen, William Pitt Sotheby's Int'l. Smart MLS
- $299,0003 bd1 ba840 sqft74 Pine Road, East Haddam, CT 06423For SaleMLS ID #24205225, Amy B. Rubin, William Raveis Real Estate. Smart MLS
- $324,9994 bd1 ba1k sqft12 Windsor Road, Hamden, CT 06517For SaleMLS ID #24201151, Jennie Williams, Real Broker CT, LLC. Smart MLS
- $269,0002 bd1 ba980 sqftCorey Lane Manor, East Lyme, CT 06357For SaleMLS ID #24205922, Tracy A. Lenz, William Pitt Sotheby's Int'l. Smart MLS
- $355,0002 bd1 ba1k sqft6 Marion Drive, East Lyme, CT 06333For SaleMLS ID #24199951, Dan Contino, eXp Realty. Smart MLS
- $320,0002 bd2 ba1k sqftThe Greens, Branford, CT 06405For SaleMLS ID #24215002, Stacy Lombardi, Carbutti & Co., Realtors. Smart MLS
- $174,9002 bd1 ba896 sqftThe Village, East Haven, CT 06512For SaleMLS ID #24217293, Adriana Morrell, Higgins Group Real Estate. Smart MLS
- $299,0002 bd2 ba1k sqftOrchard Heights, Branford, CT 06405For SaleMLS ID #24202854, Nancy Orlando, Century 21 AllPoints Realty. Smart MLS
