LOCATION ~ LOCATION ~ It matters !! Situated in the Coastal Charm of Madison, this Seasonal Cottage is your Escape you can plan on Every Summer !! Enjoy all that Madison has to offer w/ Concert's on the Green, Farmers Markets, Restaurants and Beaches. It's a Long Summer too ~ Residence can stay from April 1st all the way through October 31st., a Full 7-Months. Home is perfectly set at the End of East Street (minimal traffic) on an Oversized, Level Lot.
Sold for $190,000
$190,000
50 East Street, Madison, CT 06443
2beds
480sqft
Single Family Residence
Built in 1961
4,356 Square Feet Lot
$190,600 Zestimate®
$396/sqft
$2,114 Estimated rent
Home value
$190,600
$173,000 - $210,000
$2,114/mo
Zestimate® history
Owner options
List your home for rent
$2,114/mo
Rent Zestimate®
Find your next renter with Zillow Rental Manager. Plus, with online applications, you can quickly screen prospective tenants – for free.
$2,114/mo
Rent Zestimate®
Refinance and save
$1,434/mo
Est. payment
Refinancing to a lower rate could help reduce your monthly payments and save thousands over the life of the loan.
$1,434/mo
Est. payment
Explore your selling options
Work with a Zillow partner agent
Leverage their expertise and Zillow's premium Showcase listings to get your home seen by more buyers.
Get startedList with your own agent
Get your home in front of millions of buyers by listing it on Zillow.
Learn how to do itSell it yourself
Take full control of how buyers see your home on Zillow by listing For Sale by Owner (FSBO).
List your homeWhat's special
Oversized level lot
Zillow last checked:
Listing updated:
Listed by:
Tom Clancy (203)415-3888,
William Pitt Sotheby's Int'l 203-245-6700
Bought with:
Meg Farmer, RES.0805312
RE/MAX Heritage
Source: Smart MLS,MLS#: 24176724
Facts & features
Interior
Bedrooms & bathrooms
- Bedrooms: 2
- Bathrooms: 1
- Full bathrooms: 1
Primary bedroom
- Features: Ceiling Fan(s)
- Level: Main
- Area: 80 Square Feet
- Dimensions: 8 x 10
Bedroom
- Features: Ceiling Fan(s)
- Level: Main
- Area: 80 Square Feet
- Dimensions: 8 x 10
Dining room
- Level: Main
- Area: 93.5 Square Feet
- Dimensions: 11 x 8.5
Kitchen
- Features: Breakfast Bar
- Level: Main
- Area: 63 Square Feet
- Dimensions: 7 x 9
Living room
- Features: Ceiling Fan(s)
- Level: Main
- Area: 126.5 Square Feet
- Dimensions: 11 x 11.5
Heating
- Radiator, Other, Electric
Cooling
- Window Unit(s)
Appliances
- Included: Electric Range, Oven/Range, Microwave, Refrigerator, Electric Water Heater, Water Heater
Features
- Wired for Data
- Doors: Storm Door(s)
- Windows: Storm Window(s)
- Basement: None
- Attic: Access Via Hatch
- Has fireplace: No
Interior area
- Total structure area: 480
- Total interior livable area: 480 sqft
- Finished area above ground: 480
Property
Parking
- Total spaces: 6
- Parking features: Off Street, Unpaved
Accessibility
- Accessibility features: Bath Grab Bars, Lever Door Handles
Features
- Exterior features: Awning(s), Garden, Lighting
- Fencing: Partial,Privacy
- Waterfront features: Walk to Water, Water Community, Access, Seasonal
Lot
- Size: 4,356 Square Feet
- Features: Dry, Level, Cul-De-Sac, Landscaped, Seasonal Property
Details
- Additional structures: Shed(s)
- Parcel number: 999999999
- On leased land: Yes
- Zoning: Special Exception Area
Construction
Type & style
- Home type: SingleFamily
- Architectural style: Ranch
- Property subtype: Single Family Residence
Materials
- Shingle Siding, Wood Siding
- Foundation: Block, Concrete Perimeter
- Roof: Asphalt
Condition
- New construction: No
- Year built: 1961
Utilities & green energy
- Sewer: Septic Tank
- Water: Public
Green energy
- Energy efficient items: Doors, Windows
Community & HOA
Community
- Features: Basketball Court, Health Club, Library, Medical Facilities, Park, Near Public Transport, Shopping/Mall, Tennis Court(s)
- Subdivision: Hammonasset
HOA
- Has HOA: No
Location
- Region: Madison
Financial & listing details
- Price per square foot: $396/sqft
- Tax assessed value: $93,725
- Annual tax amount: $2,103
- Date on market: 5/19/2026
- Exclusions: iNCLUSION / EXCLUSION LIST PROVIDED
Price history
| Date | Event | Price |
|---|---|---|
| 7/8/2026 | Sold | $190,000-5%$396/sqft |
Source:  Smart MLS #24176724 Report a problem Smart MLS #24176724 Report a problem | ||
| 5/19/2026 | Listed for sale | $200,000$417/sqft |
Source: Smart MLS #24176724 Report a problem | ||
Public tax history
Tax history is unavailable.
Neighborhood: 06443
Nearby homes
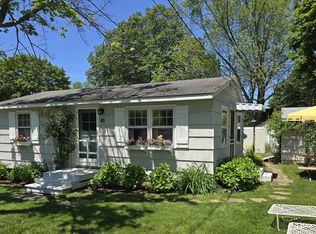
- $182,0002 bd1 ba480 sqft48 East St, Madison, CT 06443Sold
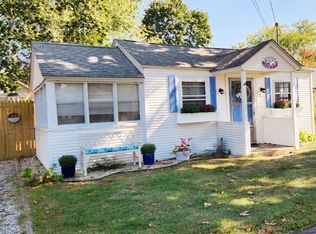
- $160,0001 bd1 ba400 sqft4 3rd St, Madison, CT 06443Sold
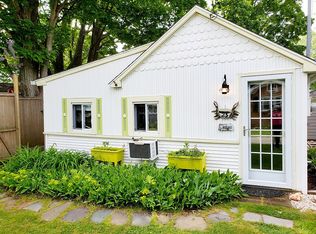
- $211,8002 bd1 ba550 sqft23 1st St, Madison, CT 06443Off Market
- $169,0002 bd1 ba550 sqft92 Fourth St, Madison, CT 06443Off Market
- $206,3001 bd1 ba700 sqft6 3rd St, Madison, CT 06443Off Market
- $185,4001 bd1 ba520 sqft9 3rd Ave, Madison, CT 06443Sold
- $197,7001 bd1 ba700 sqft5 3rd St, Madison, CT 06443Off Market
- $168,4001 bd1 ba441 sqft7 3rd Ave, Madison, CT 06443Off Market
Nearby schools
GreatSchools rating
- 10/10J. Milton Jeffrey Elementary SchoolGrades: K-3Distance: 3.7 mi
- 9/10Walter C. Polson Upper Middle SchoolGrades: 6-8Distance: 3.8 mi
- 10/10Daniel Hand High SchoolGrades: 9-12Distance: 3.8 mi
Schools provided by the listing agent
- High: Daniel Hand
Source: Smart MLS. This data may not be complete. We recommend contacting the local school district to confirm school assignments for this home.
Sell for more on Zillow
Get a Zillow Showcase℠ listing at no additional cost and you could sell for .
$190,600
2% more
+$3,812
With Zillow Showcase(estimated)
$194,412
Sell for more on Zillow
Get a Zillow Showcase℠ listing at no additional cost and you could sell for .
$190,600
2% more
+$3,812
With Zillow Showcase(estimated)
$194,412
- Connecticut
- New Haven County
- Madison
- 06443
- 50 East Street
