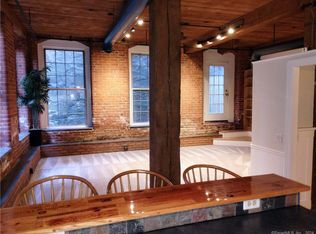
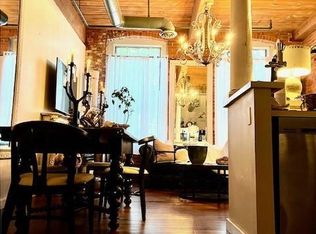
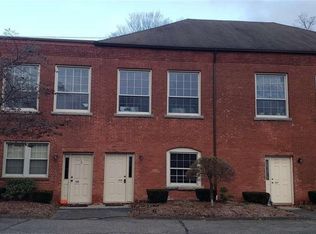
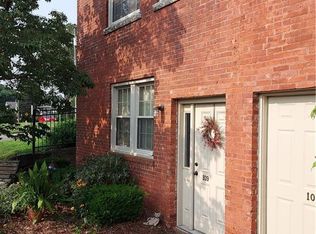
HIGEST AND BEST OFFERS PLEASE BY SUNDAY, 1/28 AT 3PM. Fabulous Updated townhouse condo in historic Piano Works! Listed on the National Register of Historic Places, The Piano Works building was originally a piano factory built in the 1880's and converted to condos in the 1980's. Located in the heart of Deep River, walk to shops, restaurants & the Connecticut River! Boasting a New York industrial-style vibe which features exposed brick, metal ductwork and hand hewn beams, soaring ceilings and floor to ceiling arched windows ~ this unit is loaded with light! An exceptional amenity is a lovely private patio area for outdoor enjoyment. A nicely updated 2 bedroom 2 bath townhouse style with updated kitchen and baths! Nothing to do but move in! Entrance to the unit is on the second level which features a foyer entry with storage closet, updated full bath with pretty tile floor, white pedestal sink and stall shower, and a spacious bedroom with two floor to ceiling arched windows, soaring ceilings ~ Lovely! The hallway has updated lighting fixtures and now head down the stairs to the main living area ~ featuring open floorplan dining/living room, spacious and gracious with floor to ceiling arched window and French door access to your private patio on the Main Street side of the building (gas grill is allowed). Nicely updated galley-style kitchen with all stainless appliances, glass tile backsplash and accents and updated cabinetry. The primary bedroom suite overlooks the back patio common area ~ hear the sounds of the waterfall? There is a full bath with tile floor, tub/shower combo and pretty vanity sink . . .nicely updated. The entire unit has been freshly painted, heat pump which provides heat and a/c just replaced in 2021. Monthly association dues are $451.05. In addition this unit is in process of paying off its financed portion of a special assessment for $500k brick repointing project the association performed (financing provided to the association by its unit owners). The current balance is $3,218.28 or $139.12 per month until February of 2026. Water is included in monthly condo fee; sewer is $230.75 every six months currently. There is a private, locked dog park, community room and exercise room; each unit gets a small storage area, locked room for bikes and common grilling area overlooking the brook in rear of building. Mailboxes are at the main entrance. Each unit gets one assigned parking space and can use a visitor space for a second car as necessary. There are two elevators and two laundry rooms.
Sold for $271,700
Street View
Zillow last checked:
Listing updated:
Bought with:
Emily P. Myers, RES.0806588
RE/MAX Legends
Source: Smart MLS,MLS#: 170619953
Price history
| Date | Event | Price |
|---|---|---|
| 2/27/2024 | Sold | $271,700+10.9%$272/sqft |
Source:  Smart MLS #170619953 Report a problem Smart MLS #170619953 Report a problem | ||
| 1/23/2024 | Listed for sale | $245,000+36.2%$245/sqft |
Source: Smart MLS #170619953 Report a problem | ||
| 2/26/2021 | Sold | $179,900+5.9%$180/sqft |
Source: Smart MLS #170366051 Report a problem | ||
| 3/7/2018 | Listing removed | $1,300$1/sqft |
Source: Orange Post Rd #170047696 Report a problem | ||
| 1/31/2018 | Listed for rent | $1,300-7.1%$1/sqft |
Source: Coldwell Banker Residential Brokerage - Orange Post Rd #170047696 Report a problem | ||
| 8/1/2014 | Listing removed | $1,400$1/sqft |
Source: iHOUSEWeb Solutions, Inc #N347601 Report a problem | ||
| 6/1/2014 | Listed for rent | $1,400+7.7%$1/sqft |
Source: iHOUSEWeb Solutions, Inc #N347601 Report a problem | ||
| 5/29/2014 | Listing removed | $169,900$170/sqft |
Source: The Real Estate Gallery of CT #N347600 Report a problem | ||
| 4/6/2014 | Listed for sale | $169,900+0.5%$170/sqft |
Source: The Real Estate Gallery of CT #N347600 Report a problem | ||
| 7/13/2013 | Listing removed | $169,000$169/sqft |
Source: SETTE REAL ESTATE LLC #N337207 Report a problem | ||
| 5/15/2013 | Listed for sale | $169,000-2%$169/sqft |
Source: SETTE REAL ESTATE LLC #N337207 Report a problem | ||
| 1/8/2013 | Listing removed | $1,300$1/sqft |
Source: SETTE REAL ESTATE LLC #N331484 Report a problem | ||
| 12/8/2012 | Price change | $1,300-3.7%$1/sqft |
Source: SETTE REAL ESTATE LLC #N331484 Report a problem | ||
| 10/26/2012 | Listed for rent | $1,350$1/sqft |
Source: SETTE REAL ESTATE LLC #N331484 Report a problem | ||
| 3/21/2012 | Listing removed | $172,500$173/sqft |
Source: William Raveis Real Estate #M9131369 Report a problem | ||
| 2/29/2012 | Price change | $172,500-1.4%$173/sqft |
Source: William Raveis Real Estate #M9131369 Report a problem | ||
| 1/27/2012 | Price change | $175,000-2.2%$175/sqft |
Source: William Raveis Real Estate #M9131369 Report a problem | ||
| 11/23/2011 | Price change | $179,000-0.5%$179/sqft |
Source: William Raveis Real Estate #M9131369 Report a problem | ||
| 11/4/2011 | Listed for sale | $179,900+4%$180/sqft |
Source: William Raveis Real Estate #M9131369 Report a problem | ||
| 4/30/2008 | Sold | $173,000-3.6%$173/sqft |
Source: Smart MLS #M9107005 Report a problem | ||
| 11/15/2005 | Sold | $179,500$180/sqft |
Source: Public Record Report a problem | ||
Sell for more on Zillow
Get a Zillow Showcase℠ listing at no additional cost and you could sell for .
$288,600
2% more
+$5,772
With Zillow Showcase(estimated)
$294,372
