Nestled in Corey Lane Manor, this desirable corner-unit townhouse condominium offers the perfect backdrop for your next chapter. Stroll past beautifully landscaped, flowering gardens and step inside to a cozy, sun-drenched living room featuring gorgeous wood floors. The seamless layout leads to a bright kitchen and dining area, complete with a breakfast bar and recently updated appliances, including a refrigerator and dishwasher (2023) and microwave (2024). Step outside onto your back deck-the perfect spot for dining alfresco or enjoying a peaceful morning cup of coffee. Upstairs, the hardwood floors continue into two generously sized bedrooms and a full bath. The lower level provides abundant storage and convenient laundry access. Perfectly situated, this home makes it easy to enjoy the best of the Niantic lifestyle, whether you're spending the day at Rocky Neck State Park, window shopping along Main Street, or dining at local favorites.
For sale
Price cut: $19.5K (10/2)
$279,500
78 Corey Lane #7, East Lyme, CT 06357
2beds
980sqft
Condominium, Townhouse
Built in 1966
-- sqft lot
$-- Zestimate®
$285/sqft
$400/mo HOA
What's special
Seamless layoutBeautifully landscaped flowering gardensConvenient laundry accessBreakfast barAbundant storageGorgeous wood floorsRecently updated appliances
- 38 days
- 619
- 21
Zillow last checked:
Listing updated:
Listed by:
THE A TEAM OF WILLIAM PITT SOTHEBY'S INTERNATIONAL REALTY,
Tracy A. Lenz (860)978-8073,
William Pitt Sotheby's Int'l 860-434-2400,
Co-Listing Agent: Allyson Cotton 860-227-6016,
William Pitt Sotheby's Int'l
Source: Smart MLS,MLS#: 24205922
Facts & features
Interior
Bedrooms & bathrooms
- Bedrooms: 2
- Bathrooms: 1
- Full bathrooms: 1
Primary bedroom
- Features: Hardwood Floor
- Level: Upper
- Area: 177.84 Square Feet
- Dimensions: 11.7 x 15.2
Bedroom
- Features: Hardwood Floor
- Level: Upper
- Area: 107.86 Square Feet
- Dimensions: 8.11 x 13.3
Dining room
- Features: Hardwood Floor
- Level: Main
- Area: 74.61 Square Feet
- Dimensions: 8.11 x 9.2
Kitchen
- Features: Built-in Features, Kitchen Island, Pantry, Patio/Terrace
- Level: Main
- Area: 107.64 Square Feet
- Dimensions: 11.7 x 9.2
Living room
- Features: Hardwood Floor
- Level: Main
- Area: 215.28 Square Feet
- Dimensions: 11.7 x 18.4
Heating
- Forced Air, Oil
Cooling
- Window Unit(s)
Appliances
- Included: Gas Range, Refrigerator, Dishwasher, Washer, Dryer, Water Heater
- Laundry: Lower Level
Features
- Basement: Full,Unfinished,Storage Space,Interior Entry,Concrete
- Attic: Pull Down Stairs
- Has fireplace: No
- Common walls with other units/homes: End Unit
Interior area
- Total structure area: 980
- Total interior livable area: 980 sqft
- Finished area above ground: 980
Property
Parking
- Total spaces: 1
- Parking features: Assigned
Features
- Stories: 2
- Patio & porch: Deck
- Exterior features: Garden
Lot
- Features: Level
Details
- Parcel number: 1466804
- Zoning: R40
Construction
Type & style
- Home type: Condo
- Architectural style: Townhouse
- Property subtype: Condominium, Townhouse
- Attached to another structure: Yes
Materials
- Vinyl Siding
Condition
- New construction: No
- Year built: 1966
Details
- Builder model: Townhouse
Utilities & green energy
- Sewer: Shared Septic
- Water: Public
- Utilities for property: Cable Available
Community & HOA
Community
- Features: Library, Park
- Subdivision: Niantic
HOA
- Has HOA: Yes
- Services included: Maintenance Grounds, Trash, Snow Removal, Water, Insurance
- HOA fee: $400 monthly
Location
- Region: East Lyme
Financial & listing details
- Price per square foot: $285/sqft
- Tax assessed value: $93,870
- Annual tax amount: $2,718
- Date on market: 9/11/2026
Estimated market value
Not available
Estimated sales range
Not available
Not available
Price history
| Date | Event | Price |
|---|---|---|
| 10/2/2026 | Price change | $279,500-6.5%$285/sqft |
Source:  Smart MLS #24205922 Report a problem | ||
| 9/11/2026 | Listed for sale | $299,000+147.1%$305/sqft |
Source: Smart MLS #24205922 Report a problem | ||
| 6/28/2016 | Listing removed | $121,000$123/sqft |
Source: Coldwell Banker Residential Brokerage - East Lyme Office #E10141890 Report a problem | ||
| 6/22/2016 | Pending sale | $121,000$123/sqft |
Source: Coldwell Banker Residential Brokerage - East Lyme Office #E10141890 Report a problem | ||
| 6/9/2016 | Listed for sale | $121,000$123/sqft |
Source: Coldwell Banker Residential Brokerage - East Lyme Office #E10141890 Report a problem | ||
Public tax history
| Year | Property taxes | Tax assessment |
|---|---|---|
| 2025 | $2,604 +6.3% | $92,960 |
| 2024 | $2,449 +5.9% | $92,960 |
| 2023 | $2,313 +4.4% | $92,960 |
| 2022 | $2,216 +2.3% | $92,960 +22.3% |
| 2021 | $2,167 +0.5% | $76,020 |
| 2020 | $2,156 +0.6% | $76,020 |
| 2019 | $2,143 +3.1% | $76,020 |
| 2018 | $2,079 +4.5% | $76,020 |
| 2017 | $1,989 -13.6% | $76,020 -16.3% |
| 2016 | $2,302 +2.6% | $90,790 |
| 2015 | $2,243 +2.8% | $90,790 |
| 2014 | $2,182 +2.9% | $90,790 |
| 2013 | $2,120 +2.5% | $90,790 |
| 2012 | $2,068 +4.3% | $90,790 -10.8% |
| 2011 | $1,982 -0.4% | $101,780 |
| 2010 | $1,990 +1.9% | $101,780 |
| 2009 | $1,953 | $101,780 |
| 2008 | $1,953 +3.4% | $101,780 |
| 2007 | $1,888 | $101,780 |
Find assessor info on the county website
Monthly payment
Est. payment
Payment breakdown
Explore the cost of this home by adjusting the details. Changes won't be saved.Climate risks
Neighborhood: Niantic


Similar homes
- $279,9002 bd3 ba1k sqftWilliamsburg Manor, East Lyme, CT 06333For Sale
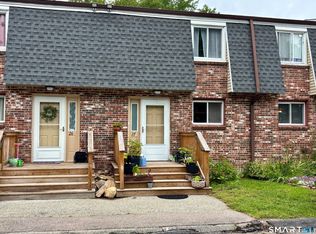
 MLS ID #24200418, Banglian Gao, United Realty Plus. Smart MLS
- $355,0002 bd1 ba1k sqft6 Marion Drive, East Lyme, CT 06333For Sale
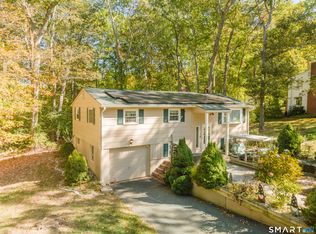 MLS ID #24199951, Dan Contino, eXp Realty. Smart MLS
- $274,9991 bd1 ba534 sqftNiantic, East Lyme, CT 06357For Sale
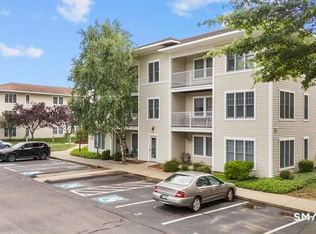 MLS ID #24208765, Justin Sudol, Alpha Capital Realty, LLC. Smart MLS
- $302,0002 bd2 ba1.2k sqftShaws Landing, New London, CT 06320For Sale
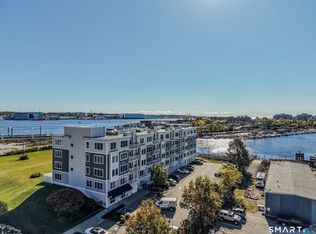 MLS ID #24214900, Mel Rothman, eXp Realty. Smart MLS
- $239,0001 bd1 ba966 sqftRope Ferry Commons, Waterford, CT 06385For SaleMLS ID #24215011, Carter Briggs, Coldwell Banker Realty. Smart MLS
- $279,9002 bd1 ba714 sqftHartford Avenue Condominiums (30), Old Lyme, CT 06371For SaleMLS ID #24164535, Nancy L. Gunderman, William Raveis Real Estate. Smart MLS
- $385,0003 bd1 ba998 sqft187 West Main Street, East Lyme, CT 06357For SaleMLS ID #24192010, Gregory E. Hanner, Garden Realty. Smart MLS
- $374,9992 bd2 ba1k sqftNiantic, East Lyme, CT 06357For SaleMLS ID #24208774, Justin Sudol, Alpha Capital Realty, LLC. Smart MLS
- $285,0003 bd1 ba888 sqft590 Vauxhall St Extension, Waterford, CT 06385For SaleMLS ID #24198356, Ron Funaro, William Raveis Real Estate. Smart MLS
- $275,0002 bd1 ba573 sqft41 Trolley Road, Westbrook, CT 06498For SaleMLS ID #24214471, Jennifer Gurnell, William Raveis Real Estate. Smart MLS
- $350,0002 bd2 ba911 sqft70 Browns Lane, Old Lyme, CT 06371For SaleMLS ID #24199243, Kevin D. Rockoff, Rockoff Realty. Smart MLS
- $309,0002 bd1 ba1.4k sqft25 Dudley Street, Norwich, CT 06360For SaleMLS ID #24212045, Kelly Lucas, RE/MAX Legends. Smart MLS
- $337,5003 bd2 ba1.3k sqft57 Nantucket Drive, Groton, CT 06355For SaleMLS ID #24214168, Amanda Chaffee, KEY Real Estate Services LLC. Smart MLS
- $258,0001 bd1 ba1k sqftJordan Commons, Waterford, CT 06385For SaleMLS ID #24201801, Raymond L. Malcolm, Cornerstone Homes Plus, Inc.. Smart MLS
- $305,0003 bd1 ba1.2k sqft56 Evergreen Avenue, New London, CT 06320For SaleMLS ID #24182782, Aharon Cowen, Roundtree Realty LLC. Smart MLS
- $230,0002 bd2 ba776 sqftHarbor Club, New London, CT 06320For SaleMLS ID #24178237, John Michael Varrone, eXp Realty. Smart MLS
- $299,9003 bd1 ba1.1k sqft12 Wintergreen Drive, Waterford, CT 06385For SaleMLS ID #24196848, Nancy L. Gunderman, William Raveis Real Estate. Smart MLS
- $390,0002 bd2 ba885 sqftHope Street (38), East Lyme, CT 06357For SaleMLS ID #24179258, Gregory Broadbent, RE/MAX Coast and Country. Smart MLS
- $249,9002 bd1 ba1k sqft22 Fountain Street, Norwich, CT 06360For SaleMLS ID #24215419, Scott Pellerin, Coldwell Banker Realty. Smart MLS
- $325,0003 bd3 ba1.1k sqft21 Terrace Drive, Montville, CT 06370For SaleMLS ID #24207398, Irene Donovan, Miskiewicz Real Estate, Mary. Smart MLS
