Welcome Home to waterfront living on the Thames River! This updated 2-bedroom, 2-full-bath condo offers 776 sq. ft. of comfortable living space with a private balcony where you can take in the water views with your morning coffee or unwind at the end of the day. Step inside to a bright, inviting layout featuring a kitchen with granite countertops, stainless steel appliances, and ample cabinet space. The spacious living and dining area flows seamlessly to the balcony, making the river views a part of daily life. Both full baths have been refreshed and the unit includes in-unit washer/dryer for added convenience. The building itself has seen large renovations & updates which is apparent as soon as you arrive. Amenities include an elevator, fitness room with exercise equipment, theater room, bike room, and a sectioned, lockable storage cage dedicated to the unit. Residents also enjoy a private dock with direct water access - a rare offering at this price point. Heat & hot water are included in the HOA - just another perk to add to the list. This condo is ideally situated just a short distance to restaurants, parks, beaches, sports fields, the train station, Electric Boat, Lawrence & Memorial Hospital, and Mitchell College. A true blend of waterfront lifestyle, modern updates, and everyday convenience.
For sale
$230,000
184 Pequot Avenue #102, New London, CT 06320
2beds
776sqft
:
Get pre-qualified$2,260/mo
Condominium, Apartment
Built in 1962
-- sqft lot
$-- Zestimate®
$296/sqft
$594/mo HOA
What's special
Water viewsPrivate balconyKitchen with granite countertopsBright inviting layoutAmple cabinet spaceStainless steel appliances
- 56 days |
- 1,092 |
- 36 |
Zillow last checked:
Listing updated:
Listed by:
John Michael Varrone (203)231-2136,
eXp Realty 866-828-3951,
Terry Varrone 203-231-6305,
eXp Realty
Source: Smart MLS,MLS#: 24178237
Facts & features
Interior
Bedrooms & bathrooms
- Bedrooms: 2
- Bathrooms: 2
- Full bathrooms: 2
Primary bedroom
- Level: Main
Bedroom
- Level: Main
Bathroom
- Level: Main
Bathroom
- Level: Main
Kitchen
- Level: Main
Living room
- Level: Main
Heating
- Baseboard, Natural Gas
Cooling
- Wall Unit(s)
Appliances
- Included: Oven/Range, Microwave, Refrigerator, Dishwasher, Washer, Dryer, Water Heater
Features
- Basement: None
- Attic: None
- Has fireplace: No
Interior area
- Total structure area: 776
- Total interior livable area: 776 sqft
- Finished area above ground: 776
Property
Parking
- Total spaces: 1
- Parking features: Assigned
Features
- Stories: 1
- Has view: Yes
- View description: Water
- Has water view: Yes
- Water view: Water
- Waterfront features: Waterfront, River Front
Lot
- Features: In Flood Zone
Details
- Parcel number: 2511416
- Zoning: WD
Construction
Type & style
- Home type: Condo
- Architectural style: Apartment
- Property subtype: Condominium, Apartment
- Attached to another structure: Yes
Materials
- Brick
Condition
- New construction: No
- Year built: 1962
Utilities & green energy
- Sewer: Public Sewer
- Water: Public
Community & HOA
Community
- Features: Medical Facilities, Park, Near Public Transport, Shopping/Mall
HOA
- Has HOA: Yes
- Amenities included: Management
- Services included: Trash, Snow Removal, Heat, Hot Water, Water, Sewer, Insurance, Flood Insurance
- HOA fee: $594 monthly
Location
- Region: New London
Financial & listing details
- Price per square foot: $296/sqft
- Tax assessed value: $130,800
- Annual tax amount: $3,558
- Date on market: 5/29/2026
Estimated market value
Not available
Estimated sales range
Not available
Not available
Price history
| Date | Event | Price |
|---|---|---|
| 5/29/2026 | Listed for sale | $230,000+43.8%$296/sqft |
Source:  Smart MLS #24178237 Report a problem Smart MLS #24178237 Report a problem | ||
| 12/21/2020 | Listing removed | $159,900$206/sqft |
Source: RE/MAX Legends #170352783 Report a problem | ||
| 11/5/2020 | Listed for rent | $1,450-3.3%$2/sqft |
Source: RE/MAX Legends #170352802 Report a problem | ||
| 11/9/2019 | Listing removed | $159,900$206/sqft |
Source: RE/MAX Legends #170235979 Report a problem | ||
| 9/28/2019 | Listing removed | $1,500$2/sqft |
Source: RE/MAX Coast and Country #170203661 Report a problem | ||
| 9/16/2019 | Price change | $159,900-0.1%$206/sqft |
Source: RE/MAX Legends #170235979 Report a problem | ||
| 8/27/2019 | Listed for rent | $1,500+7.1%$2/sqft |
Source: RE/MAX Coast and Country #170203661 Report a problem | ||
| 2/27/2019 | Listed for sale | $160,000-3%$206/sqft |
Source: RE/MAX Coast and Country #170166898 Report a problem | ||
| 3/14/2018 | Listing removed | $165,000$213/sqft |
Source: RE/MAX COAST AND COUNTRY #170041018 Report a problem | ||
| 1/2/2018 | Listed for sale | $165,000+4.4%$213/sqft |
Source: RE/MAX Coast and Country #170041018 Report a problem | ||
| 12/30/2017 | Listing removed | $1,400$2/sqft |
Source: Owner Report a problem | ||
| 11/21/2017 | Listed for rent | $1,400$2/sqft |
Source: Owner Report a problem | ||
| 3/14/2017 | Listing removed | $1,400$2/sqft |
Source: Owner Report a problem | ||
| 2/12/2017 | Listed for rent | $1,400$2/sqft |
Source: Owner Report a problem | ||
| 3/22/2011 | Sold | $158,000-12.2%$204/sqft |
Source: Smart MLS #E241805 Report a problem | ||
| 11/13/2010 | Price change | $179,900-10%$232/sqft |
Source: Hunter Moore and Stearns #E241805 Report a problem | ||
| 9/17/2010 | Listed for sale | $199,900$258/sqft |
Source: Hunter Moore and Stearns #E241805 Report a problem | ||
| 8/12/2010 | Listing removed | $199,900$258/sqft |
Source: Prudential Connecticut Realty #E239529 Report a problem | ||
| 5/29/2010 | Listed for sale | $199,900-31%$258/sqft |
Source: Prudential Connecticut Realty #E239529 Report a problem | ||
| 11/23/2008 | Listing removed | $289,900$374/sqft |
Source: Point2 #e221322 Report a problem | ||
| 7/25/2008 | Listed for sale | $289,900$374/sqft |
Source: Point2 #e221322 Report a problem | ||
Public tax history
| Year | Property taxes | Tax assessment |
|---|---|---|
| 2025 | $3,558 -12.5% | $130,800 -11.6% |
| 2024 | $4,067 +5.8% | $147,900 +43.2% |
| 2023 | $3,845 -0.2% | $103,250 |
| 2022 | $3,852 -1.7% | $103,250 |
| 2021 | $3,918 -0.6% | $103,250 |
| 2020 | $3,943 -4.3% | $103,250 |
| 2019 | $4,120 +5.8% | $103,250 +16% |
| 2018 | $3,895 -1.2% | $89,040 |
| 2017 | $3,941 +9.4% | $89,040 |
| 2016 | $3,603 +2.5% | $89,040 |
| 2015 | $3,516 +15.2% | $89,040 |
| 2014 | $3,051 -38.6% | $89,040 -50.7% |
| 2013 | $4,967 +8.7% | $180,600 |
| 2012 | $4,571 | $180,600 |
| 2011 | $4,571 | $180,600 |
| 2010 | $4,571 -0.7% | $180,600 |
| 2009 | $4,603 -8.5% | $180,600 +10.9% |
| 2008 | $5,030 +2.4% | $162,820 +0.9% |
| 2007 | $4,913 | $161,350 |
Find assessor info on the county website
Monthly payment
Est. payment
Payment breakdown
Explore the cost of this home by adjusting the details. Changes won't be saved.Climate risks
Neighborhood: 06320
Nearby schools
GreatSchools rating
- NAHarbor SchoolGrades: K-5Distance: 0.1 mi
- 3/10Bennie Dover Jackson Middle SchoolGrades: 5-8Distance: 1.6 mi
- 4/10New London Visual and Performing Arts Magnet SchoolGrades: 6-12Distance: 1.6 mi
- $139,9001 bd1 ba445 sqft184 Pequot Ave UNIT 303, New London, CT 06320For Sale
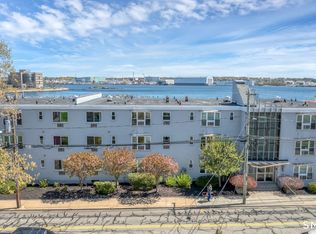
- $225,0002 bd2 ba776 sqft184 Pequot Ave UNIT 406, New London, CT 06320Sold

- $215,0002 bd2 ba776 sqft184 Pequot Ave UNIT 204, New London, CT 06320Sold

- $149,700-- bd1 ba445 sqft184 Pequot Ave UNIT 403, New London, CT 06320Sold

- $175,0001 bd1 ba428 sqft184 Pequot Ave UNIT 312, New London, CT 06320Pending
- $220,0002 bd2 ba776 sqft184 Pequot Ave UNIT 104, New London, CT 06320Sold
- $224,0002 bd2 ba713 sqft184 Pequot Ave UNIT 402, New London, CT 06320Sold
- $135,0001 bd1 ba468 sqft184 Pequot Ave UNIT 401, New London, CT 06320Sold
A local agent can set up tours, give advice and negotiate with sellers.
Similar homes
- $210,0002 bd1 ba908 sqftBream Cove Four, New London, CT 06320For Sale
 MLS ID #24189006, Richard C. Bates, CENTURY 21 Shutters & Sails. Smart MLS
 - $210,0001 bd1 ba908 sqft51 Dell Avenue, New London, CT 06320For Sale
 MLS ID #24182016, Cassie Ryniewicz, CR Premier Properties. Smart MLS
 - $249,9002 bd2 ba1k sqft8 Georgiana Street, New London, CT 06320For Sale
 MLS ID #24189896, Michael Hvizdo, Coldwell Banker Realty. Smart MLS
 - $270,0002 bd1 ba856 sqft12 Pleasant Street, New London, CT 06320For Sale
 MLS ID #24190136, Eileen M. Hanes, Berkshire Hathaway NE Prop.. Smart MLS
 - $285,0002 bd1 ba912 sqft20 Sander St, New London, CT 06320For Sale By Owner
- $190,0002 bd1 ba694 sqft44 Rogers Street, New London, CT 06320For SaleMLS ID #24186505, Kimberly Bailey, William Raveis Real Estate. Smart MLS
- $139,9001 bd1 ba445 sqftHarbor Club, New London, CT 06320For SaleMLS ID #24173682, Scott Pellerin, Coldwell Banker Realty. Smart MLS
- $329,9002 bd1 ba1.1k sqftNew London Harbour Towers, New London, CT 06320For SaleMLS ID #24180775, Carol Wanat, Rockoff Realty. Smart MLS
- $299,0001 bd1 ba827 sqftNew London Harbour Towers, New London, CT 06320For SaleMLS ID #24177501, Chaz Koch, William Raveis Real Estate. Smart MLS
- $124,0001 bd1 ba800 sqftNiles Hill Commons, New London, CT 06320For SaleMLS ID #24172908, Scott Pellerin, Coldwell Banker Realty. Smart MLS
- $272,0002 bd2 ba1.1k sqftTall Woods, Groton, CT 06340For SaleMLS ID #24192277, Jill Brennan, Brennan Brokerage. Smart MLS
- $247,0001 bd1 ba714 sqftWinding Hollow, Groton, CT 06340For SaleMLS ID #24190483, Dan Contino, eXp Realty. Smart MLS
- $199,9002 bd1 ba860 sqftChristy Hill, Ledyard, CT 06335For SaleMLS ID #24187256, Justin R. Stebbins, Assist 2 Sell/Stebbins Buyer & Sellers Realty. Smart MLS
- $159,0002 bd1 ba909 sqft36 Sandy Hollow Drive, Waterford, CT 06385For SaleMLS ID #24192610, Jami Montanari, eXp Realty. Smart MLS
- $224,0002 bd1 ba672 sqft17 Elijah Street, Norwich, CT 06360For SaleMLS ID #24178914, Jessica Cameron, Re/Max Results. Smart MLS
- $195,0002 bd1 ba936 sqftPheasant Run, Ledyard, CT 06335For SaleMLS ID #24189626, Derek Greene, Derek Greene. Smart MLS
- $285,0003 bd2 ba1k sqftVillage Green, Groton, CT 06340For SaleMLS ID #24177258, Heather M. Perry, Spaulding Realty Group, LLC. Smart MLS
- $119,0002 bd2 ba984 sqft1042 Poquonnock Road LOT 1, Groton, CT 06340For SaleMLS ID #24193376, Patricia Williams, William Raveis Real Estate. Smart MLS
- $229,0002 bd1 ba864 sqftRidgewood Hills, Deep River, CT 06417For SaleMLS ID #24183342, Joe Simmons, Coldwell Banker Realty. Smart MLS
- $162,5002 bd1 ba720 sqft301 Buddington Road LOT 49, Groton, CT 06340For SaleMLS ID #24190295, Jacob Palmer, KW Legacy Partners. Smart MLS
