Imagine starting your day with city views from your private balcony and ending it with all the conveniences of downtown coastal living right outside your door. Located in sought-after Harbor Towers, this bright and inviting condominium offers the perfect blend of comfort, convenience, and lifestyle in the heart of New London. The open-concept living and kitchen area creates a welcoming space for relaxing, entertaining, or simply enjoying everyday life. Large windows fill the home with natural light, while the seamless flow to the balcony provides the perfect spot for morning coffee or unwinding after a long day. Inside, you'll appreciate the convenience of an in-unit washer and dryer, while the impressive amenities make every day feel a little more like a vacation. Enjoy access to the fitness center, movie theater, outdoor grilling and gathering area, swimming pool, and secure garage parking. Whether you're looking for a low-maintenance home, a weekend retreat, or the opportunity to enjoy New London's vibrant waterfront, restaurants, shops, and entertainment, this Harbor Towers residence puts you at the center of it all.
Under contract
$329,900
461 Bank Street #408, New London, CT 06320
2beds
1,140sqft
Condominium
Built in 2010
-- sqft lot
$-- Zestimate®
$289/sqft
$422/mo HOA
What's special
In-unit washer and dryerSecure garage parkingBright and inviting condominium
- 111 days
- 42
- 0
Zillow last checked:
Listing updated:
Listed by:
Carol Wanat (860)212-9333,
Rockoff Realty 860-882-9598
Source: Smart MLS,MLS#: 24180775
Facts & features
Interior
Bedrooms & bathrooms
- Bedrooms: 2
- Bathrooms: 1
- Full bathrooms: 1
Primary bedroom
- Features: High Ceilings, Ceiling Fan(s), Laminate Floor
- Level: Main
- Area: 288 Square Feet
- Dimensions: 12 x 24
Bedroom
- Features: Laminate Floor
- Level: Main
- Area: 117 Square Feet
- Dimensions: 9 x 13
Bathroom
- Features: Granite Counters, Hydro-Tub, Tile Floor
- Level: Main
Kitchen
- Features: High Ceilings, Breakfast Bar, Granite Counters
- Level: Main
Living room
- Features: High Ceilings, Balcony/Deck, Ceiling Fan(s), Gas Log Fireplace, Sliders, Laminate Floor
- Level: Main
- Area: 315 Square Feet
- Dimensions: 15 x 21
Heating
- Forced Air, Natural Gas
Cooling
- Ceiling Fan(s), Central Air
Appliances
- Included: Gas Range, Microwave, Range Hood, Refrigerator, Dishwasher, Disposal, Gas Water Heater, Tankless Water Heater
- Laundry: Main Level
Features
- Wired for Data, Elevator
- Windows: Thermopane Windows
- Basement: None
- Attic: None
- Number of fireplaces: 1
Interior area
- Total structure area: 1,140
- Total interior livable area: 1,140 sqft
- Finished area above ground: 1,140
Video & virtual tour
Property
Parking
- Total spaces: 2
- Parking features: Garage, Assigned
- Garage spaces: 2
Features
- Stories: 1
- Has private pool: Yes
- Pool features: Heated, Indoor
- Has view: Yes
- View description: Water
- Has water view: Yes
- Water view: Water
Details
- Parcel number: 2600976
- Zoning: CBD-1
Construction
Type & style
- Home type: Condo
- Architectural style: Ranch
- Property subtype: Condominium
- Attached to another structure: Yes
Materials
- Brick
Condition
- New construction: No
- Year built: 2010
Utilities & green energy
- Sewer: Public Sewer
- Water: Public
Green energy
- Energy efficient items: Windows
Community & HOA
Community
- Features: Shopping/Mall
HOA
- Has HOA: Yes
- Amenities included: Clubhouse, Elevator(s), Exercise Room/Health Club, Guest Parking, Pool, Management
- Services included: Maintenance Grounds, Trash, Snow Removal, Pool Service
- HOA fee: $422 monthly
Location
- Region: New London
Financial & listing details
- Price per square foot: $289/sqft
- Tax assessed value: $167,200
- Annual tax amount: $4,697
- Date on market: 6/4/2026
Estimated market value
Not available
Estimated sales range
Not available
Not available
Price history
| Date | Event | Price |
|---|---|---|
| 8/23/2026 | Pending sale | $329,900$289/sqft |
Source:  Smart MLS #24180775 Report a problem Smart MLS #24180775 Report a problem | ||
| 6/4/2026 | Listed for sale | $329,900+3.7%$289/sqft |
Source: Smart MLS #24180775 Report a problem | ||
| 1/29/2015 | Sold | $318,000$279/sqft |
Source: Smart MLS #E280038 Report a problem | ||
Public tax history
| Year | Property taxes | Tax assessment |
|---|---|---|
| 2025 | $4,713 -1.1% | $167,200 |
| 2024 | $4,765 -12.5% | $167,200 +18% |
| 2023 | $5,447 -0.1% | $141,750 |
| 2022 | $5,452 -1.8% | $141,750 |
| 2021 | $5,550 -0.6% | $141,750 |
| 2020 | $5,584 -4.2% | $141,750 |
| 2019 | $5,826 -27.8% | $141,750 -20.7% |
| 2018 | $8,064 +2% | $178,640 |
| 2017 | $7,907 +0.3% | $178,640 -5.2% |
| 2016 | $7,880 +5.9% | $188,370 |
| 2015 | $7,439 | $188,370 |
| 2014 | -- | -- |
| 2013 | -- | -- |
| 2012 | -- | -- |
Find assessor info on the county website
Monthly payment
Est. payment
Payment breakdown
Explore the cost of this home by adjusting the details. Changes won't be saved.Climate risks
Neighborhood: 06320
Similar homes
- $294,0001 bd1 ba827 sqftNew London Harbour Towers, New London, CT 06320For Sale

 MLS ID #24177501, Chaz Koch, William Raveis Real Estate. Smart MLS
 - $335,0001 bd1 ba934 sqftHarbour House, New London, CT 06320For Sale
 MLS ID #24195320, Marilyn Lusher, RE/MAX Legends. Smart MLS
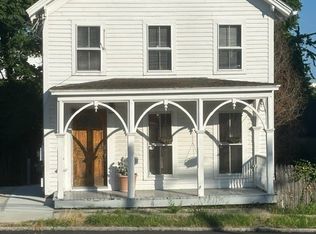
 - $339,9003 bd2 ba1.3k sqft89 Hempstead Street, New London, CT 06320For Sale
 MLS ID #24165023, Gale Fishbone, Coldwell Banker Realty. Smart MLS
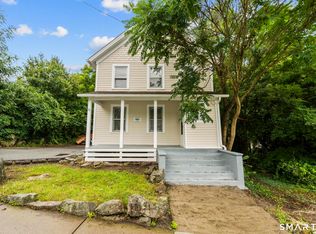
 - $305,0003 bd1 ba1.2k sqft56 Evergreen Avenue, New London, CT 06320For Sale
 MLS ID #24182782, Aharon Cowen, Roundtree Realty LLC. Smart MLS
 - $279,9003 bd1 ba1.3k sqft17 Borodell Place, New London, CT 06320For SaleMLS ID #24205111, Amy B. Rubin, William Raveis Real Estate. Smart MLS
- $199,0002 bd1 ba908 sqftBream Cove Four, New London, CT 06320For SaleMLS ID #24189006, Richard C. Bates, CENTURY 21 Shutters & Sails. Smart MLS
- $230,0002 bd2 ba776 sqftHarbor Club, New London, CT 06320For SaleMLS ID #24178237, John Michael Varrone, eXp Realty. Smart MLS
- $374,9992 bd2 ba1k sqftNiantic, East Lyme, CT 06357For SaleMLS ID #24208774, Justin Sudol, Alpha Capital Realty, LLC. Smart MLS
- $350,0002 bd2 ba1k sqftRope Ferry Commons, Waterford, CT 06385For SaleMLS ID #24203063, Michele Peters, Compass Connecticut, LLC. Smart MLS
- $260,0003 bd2 ba1.5k sqft242 Crystal Avenue, New London, CT 06320For SaleMLS ID #24176411, Nicolle C. Estrella, eXp Realty. Smart MLS
- $315,0003 bd1 ba1.1k sqft12 Wintergreen Drive, Waterford, CT 06385For SaleMLS ID #24196848, Nancy L. Gunderman, William Raveis Real Estate. Smart MLS
- $295,0003 bd1 ba888 sqft590 Vauxhall St Extension, Waterford, CT 06385For SaleMLS ID #24198356, Ron Funaro, William Raveis Real Estate. Smart MLS
- $299,0002 bd3 ba1.1k sqft31 Hewitt Drive, Montville, CT 06382For SaleMLS ID #24194648, Carol A. Roux, Kazantzis Real Estate, LLC. Smart MLS
- $195,6002 bd1 ba900 sqftGeorgetown Village, New London, CT 06320For SaleMLS ID #24194034, Sal Costanza, Coldwell Banker Realty. Smart MLS
- $350,0002 bd1 ba1.6k sqft24 Carpenter Street, Norwich, CT 06360For SaleMLS ID #24209402, Tina Luft, Kazantzis Real Estate, LLC. Smart MLS
- $310,0003 bd1 ba920 sqft49 Maple Avenue, Montville, CT 06382For SaleMLS ID #24168465, Michael A. Hernandez, Signature Realty LLC. Smart MLS
- $349,9002 bd1 ba1.6k sqft25 Gurley Road, East Lyme, CT 06333For SaleMLS ID #24203688, Ann Carpenter, RE/MAX on the Bay. Smart MLS
- $185,9001 bd1 ba722 sqftHarbour House, New London, CT 06320For SaleMLS ID #24197765, Erin Sheridan, Abbott Properties, LLC. Smart MLS
- $329,0003 bd2 ba1.4k sqft149 Spruce Street, Norwich, CT 06360For SaleMLS ID #24204022, Rita Liang, Coldwell Banker Realty. Smart MLS
