Totally remodeled townhouse plus 1 car garage that has storage above and a walk-up attic with an additional 288 square feet that could be finished. Improvements include all new luxury vinyl plank flooring in every room, new moldings & trim, all walls freshly painted, new lights fixtures, smart appliances (oven/range, refrigerator, dishwasher, washer & dryer), remodeled full and half baths to include new plumbing under all sinks, new carpeting on stairs to 2nd floor and new digital thermostats. Kitchen has granite countertops, custom cabinets, tiled backsplash and stainless, high-end, appliances. There is a large living room with sliders to a private deck and an area to have a small garden. Primary bedroom has vaulted ceilings, walk-in closet plus another closet that is plumbed to create a bathroom. A huge bonus is the walk-up attic that is presently used for storage. On site tennis, basketball, pickleball and a small pond are all available for your enjoyment. Nearby is Harkness Memorial State Park, Great Neck Country Club, Waterford Beach Park, and the Eugene O'Neill Theater Center. Come visit this great townhouse!
For sale
$350,000
54 Rope Ferry Road #A3, Waterford, CT 06385
2beds
1,066sqft
Condominium, Townhouse
Built in 1983
-- sqft lot
$-- Zestimate®
$328/sqft
$374/mo HOA
What's special
Private deckTotally remodeled townhouseNew moldings and trimCustom cabinetsTiled backsplashNew digital thermostats
- 49 days
- 577
- 14
Zillow last checked:
Listing updated:
Listed by:
Michele Peters (860)884-3084,
Compass Connecticut, LLC 860-572-9099
Source: Smart MLS,MLS#: 24203063
Facts & features
Interior
Bedrooms & bathrooms
- Bedrooms: 2
- Bathrooms: 2
- Full bathrooms: 1
- 1/2 bathrooms: 1
Primary bedroom
- Features: Vaulted Ceiling(s), Walk-In Closet(s), Composite Floor
- Level: Upper
Bedroom
- Features: Composite Floor
- Level: Upper
Dining room
- Features: Composite Floor
- Level: Main
Kitchen
- Features: Remodeled, Granite Counters, Composite Floor
- Level: Main
Living room
- Features: Balcony/Deck, Composite Floor
- Level: Main
Heating
- Baseboard, Electric
Cooling
- Wall Unit(s)
Appliances
- Included: Oven/Range, Microwave, Refrigerator, Dishwasher, Disposal, Washer, Dryer, Electric Water Heater, Water Heater
- Laundry: Upper Level
Features
- Smart Thermostat
- Doors: Storm Door(s)
- Windows: Thermopane Windows
- Basement: None
- Attic: Walk-up
- Has fireplace: No
Interior area
- Total structure area: 1,066
- Total interior livable area: 1,066 sqft
- Finished area above ground: 1,066
Property
Parking
- Total spaces: 2
- Parking features: Detached, Assigned
- Garage spaces: 1
Features
- Stories: 2
- Patio & porch: Deck
Lot
- Features: Level
Details
- Additional structures: Shed(s)
- Parcel number: 1588402
- Zoning: C-T
Construction
Type & style
- Home type: Condo
- Architectural style: Townhouse
- Property subtype: Condominium, Townhouse
Materials
- Vinyl Siding
Condition
- New construction: No
- Year built: 1983
Utilities & green energy
- Sewer: Public Sewer
- Water: Public
Green energy
- Energy efficient items: Ridge Vents, Doors, Windows
Community & HOA
Community
- Subdivision: Jordan Village
HOA
- Has HOA: Yes
- Amenities included: Basketball Court, Guest Parking, Paddle Tennis, Tennis Court(s), Management
- Services included: Maintenance Grounds, Trash, Snow Removal, Road Maintenance
- HOA fee: $374 monthly
Location
- Region: Waterford
Financial & listing details
- Price per square foot: $328/sqft
- Tax assessed value: $80,190
- Annual tax amount: $1,968
- Date on market: 8/31/2026
Estimated market value
Not available
Estimated sales range
Not available
Not available
Price history
| Date | Event | Price |
|---|---|---|
| 8/31/2026 | Listed for sale | $350,000+48.9%$328/sqft |
Source:  Smart MLS #24203063 Report a problem Smart MLS #24203063 Report a problem | ||
| 1/26/2024 | Sold | $235,000$220/sqft |
Source: Smart MLS #170610895 Report a problem | ||
| 11/16/2023 | Listed for sale | $235,000+6.9%$220/sqft |
Source: Smart MLS #170610895 Report a problem | ||
| 4/17/2023 | Sold | $219,900$206/sqft |
Source: Smart MLS #170558619 Report a problem | ||
| 3/30/2023 | Contingent | $219,900$206/sqft |
Source: Smart MLS #170558619 Report a problem | ||
| 3/27/2023 | Listed for sale | $219,900$206/sqft |
Source: Smart MLS #170558619 Report a problem | ||
Public tax history
| Year | Property taxes | Tax assessment |
|---|---|---|
| 2025 | $1,873 +4.8% | $80,190 |
| 2024 | $1,788 +5.2% | $80,190 |
| 2023 | $1,700 -17% | $80,190 +7.8% |
| 2022 | $2,049 -0.3% | $74,360 |
| 2021 | $2,055 -0.8% | $74,360 |
| 2020 | $2,072 -0.4% | $74,360 |
| 2019 | $2,081 +2.1% | $74,360 |
| 2018 | $2,039 +26.9% | $74,360 +25.1% |
| 2017 | $1,607 +0.9% | $59,440 |
| 2016 | $1,592 | $59,440 |
Find assessor info on the county website
Monthly payment
Est. payment
Payment breakdown
Explore the cost of this home by adjusting the details. Changes won't be saved.Climate risks
Neighborhood: 06385
Nearby schools
Schools provided by the listing agent
- High: Waterford
Source: Smart MLS. This data may not be complete. We recommend contacting the local school district to confirm school assignments for this home.
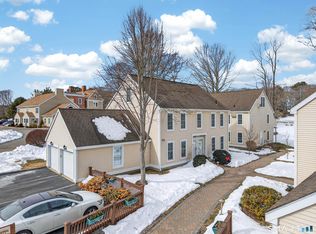
- $315,0002 bd2 ba1.1k sqft54 Rope Ferry Rd UNIT I154, Waterford, CT 06385Sold
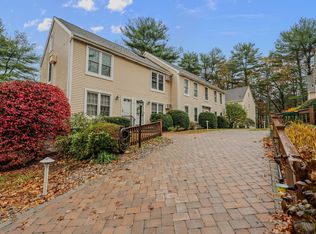
- $242,0001 bd1 ba1.4k sqft54 Rope Ferry Rd UNIT C45, Waterford, CT 06385Sold
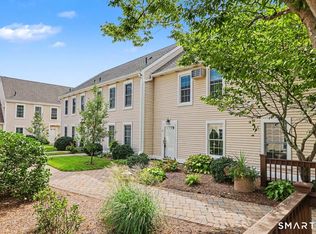
- $265,0001 bd1 ba1.6k sqft54 Rope Ferry Rd UNIT B39, Waterford, CT 06385For Sale
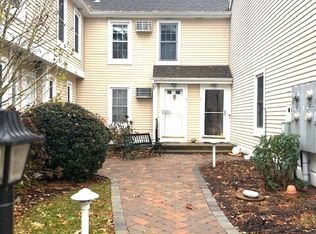
- $235,0001 bd1 ba1.1k sqft54 Rope Ferry Rd UNIT C55, Waterford, CT 06385Sold
Similar homes
- $350,0002 bd3 ba1.2k sqftJordan Commons, Waterford, CT 06385For Sale
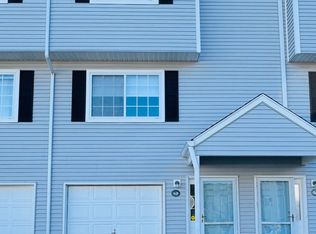
 MLS ID #24207484, Kenneth Fratus, RE/MAX on the Bay. Smart MLS
 - $239,0001 bd1 ba966 sqftRope Ferry Commons, Waterford, CT 06385For Sale
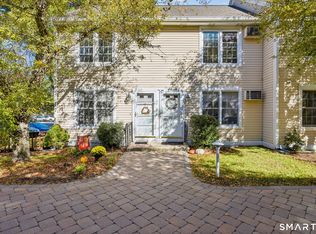 MLS ID #24215011, Carter Briggs, Coldwell Banker Realty. Smart MLS
 - $369,0003 bd1 ba1.4k sqft29 Miner Avenue, Waterford, CT 06385For Sale
 MLS ID #24200607, Mia E. Berube, Coldwell Banker Realty. Smart MLS
 - $302,0002 bd2 ba1.2k sqftShaws Landing, New London, CT 06320For Sale
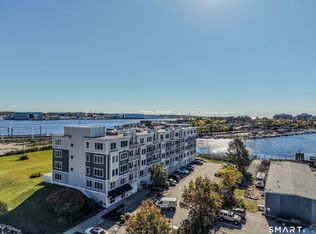 MLS ID #24214900, Mel Rothman, eXp Realty. Smart MLS
 - $399,9003 bd1 ba976 sqft17 Seventh Avenue, Waterford, CT 06385For SaleMLS ID #24206262, Bonnie Patterson, William Raveis Real Estate. Smart MLS
- $220,0001 bd1 ba576 sqftRope Ferry Commons, Waterford, CT 06385For SaleMLS ID #24198361, Tara Crossley, KEY Real Estate Services LLC. Smart MLS
- $285,0003 bd1 ba888 sqft590 Vauxhall St Extension, Waterford, CT 06385For SaleMLS ID #24198356, Ron Funaro, William Raveis Real Estate. Smart MLS
- $399,9003 bd1 ba1k sqft133 Bloomingdale Road, Waterford, CT 06375For SaleMLS ID #24214189, Megan K. Osborne, RE/MAX Legends. Smart MLS
- $299,0004 bd3 ba1.3k sqft30 Ridgewood Avenue, Waterford, CT 06385For SaleMLS ID #24210710, Nikole Dagrosa, William Raveis Real Estate. Smart MLS
- $355,0002 bd1 ba1k sqft6 Marion Drive, East Lyme, CT 06333For SaleMLS ID #24199951, Dan Contino, eXp Realty. Smart MLS
- $339,9003 bd2 ba1.1k sqft144 Woodland Drive, Montville, CT 06382For SaleMLS ID #24196868, Laura Ballirano, William Raveis Real Estate. Smart MLS
- $350,0002 bd2 ba911 sqft70 Browns Lane, Old Lyme, CT 06371For SaleMLS ID #24199243, Kevin D. Rockoff, Rockoff Realty. Smart MLS
- $337,5003 bd2 ba1.3k sqft57 Nantucket Drive, Groton, CT 06355For SaleMLS ID #24214168, Amanda Chaffee, KEY Real Estate Services LLC. Smart MLS
- $429,9003 bd2 ba1.5k sqft62 Benham Avenue, Waterford, CT 06375For SaleMLS ID #24211283, April Cova, Precision Realty LLC. Smart MLS
- $305,0003 bd1 ba1.2k sqft56 Evergreen Avenue, New London, CT 06320For SaleMLS ID #24182782, Aharon Cowen, Roundtree Realty LLC. Smart MLS
- $359,9002 bd1 ba1k sqft12 Salem Turnpike, Norwich, CT 06360For SaleMLS ID #24212611, Guillermo A. Araujo, Five Stars Realty. Smart MLS
- $335,0003 bd3 ba1.4k sqft20 Meadow Lane, Montville, CT 06382For SaleMLS ID #24211381, Joe Simmons, Coldwell Banker Realty. Smart MLS
- $339,9003 bd2 ba1.3k sqft89 Hempstead Street, New London, CT 06320For SaleMLS ID #24165023, Gale Fishbone, Coldwell Banker Realty. Smart MLS
- $299,9003 bd1 ba1.1k sqft12 Wintergreen Drive, Waterford, CT 06385For SaleMLS ID #24196848, Nancy L. Gunderman, William Raveis Real Estate. Smart MLS
- $419,9004 bd2 ba1.3k sqft43 Hale Haven Court, Montville, CT 06382For SaleMLS ID #24211620, Beth Arcangel, Compass Connecticut, LLC. Smart MLS
