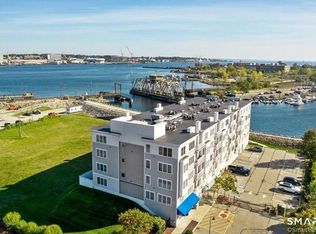
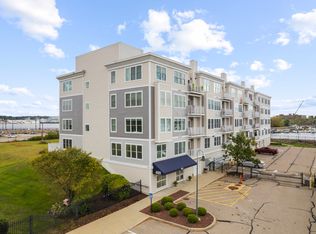
Enjoy waterfront living at Shaw's Landing! This sun-filled, sought-after 2-bedroom, 2-bath condo features a rare, single-level, ranch-style layout with two primary suites offering privacy and flexibility for guests or a home office. The beautifully updated kitchen flows seamlessly into the living area, while in-unit laundry adds everyday convenience. Enjoy your private balcony overlooking the water, scenic waterfront strolls, assigned parking, ample visitor parking, an elevator, exercise room, sauna, and secure mailroom. Ideally located less than half a mile from the train station and ferry terminals, with rail connections to Boston, Providence, New York City, and beyond, plus Cross Sound Ferry and Block Island Express service for easy commutes and weekend getaways. Explore New London's vibrant dining scene, from local breakfast spots and artisanal pizza to international cuisine, all close to home. Comfort, convenience, and waterfront city living await!
For sale
$302,000
400 Bank Street #205, New London, CT 06320
2beds
1,216sqft
Condominium
Built in 2005
-- sqft lot
$-- Zestimate®
$248/sqft
$455/mo HOA
What's special
Scenic waterfront strollsAmple visitor parkingSingle-level ranch-style layoutBeautifully updated kitchenAssigned parking
- 21 hours
- 238
- 17
Zillow last checked:
Listing updated:
Listed by:
Mel Rothman (860)798-0079,
eXp Realty 866-828-3951,
Jeffrey Rothman 860-985-5388,
eXp Realty
Source: Smart MLS,MLS#: 24214900
Facts & features
Interior
Bedrooms & bathrooms
- Bedrooms: 2
- Bathrooms: 2
- Full bathrooms: 2
Primary bedroom
- Features: Balcony/Deck, Bedroom Suite, Ceiling Fan(s), Sliders, Wall/Wall Carpet
- Level: Main
Primary bedroom
- Features: Ceiling Fan(s), Walk-In Closet(s), Wall/Wall Carpet
- Level: Main
Bathroom
- Features: Laundry Hookup, Tile Floor
- Level: Main
Bathroom
- Features: Double-Sink, Full Bath, Tile Floor
- Level: Main
Kitchen
- Features: Remodeled, Breakfast Bar, Granite Counters, Kitchen Island, Engineered Wood Floor
- Level: Main
Living room
- Features: Balcony/Deck, Engineered Wood Floor
- Level: Main
Heating
- Forced Air, Natural Gas
Cooling
- Central Air
Appliances
- Included: Gas Cooktop, Microwave, Refrigerator, Dishwasher, Washer, Dryer, Gas Water Heater, Water Heater
- Laundry: Main Level
Features
- Elevator, Open Floorplan
- Basement: Partial,Shared Basement,Storage Space,Garage Access
- Attic: None
- Has fireplace: No
Interior area
- Total structure area: 1,216
- Total interior livable area: 1,216 sqft
- Finished area above ground: 1,216
Property
Parking
- Total spaces: 1
- Parking features: Paved, Off Street, Assigned
Accessibility
- Accessibility features: Accessible Hallway(s)
Features
- Stories: 1
- Exterior features: Balcony, Sidewalk, Rain Gutters, Lighting
- Has view: Yes
- View description: City, Water
- Has water view: Yes
- Water view: Water
- Waterfront features: Waterfront, Harbor, Walk to Water
Details
- Parcel number: 2502544
- Zoning: CBD-1
Construction
Type & style
- Home type: Condo
- Architectural style: Ranch
- Property subtype: Condominium
- Attached to another structure: Yes
Materials
- Vinyl Siding
Condition
- New construction: No
- Year built: 2005
Utilities & green energy
- Sewer: Public Sewer
- Water: Public
Community & HOA
Community
- Features: Near Public Transport, Lake, Library, Medical Facilities
HOA
- Has HOA: Yes
- Amenities included: Elevator(s), Exercise Room/Health Club, Guest Parking, Management
- Services included: Maintenance Grounds, Trash, Snow Removal
- HOA fee: $455 monthly
Location
- Region: New London
Financial & listing details
- Price per square foot: $248/sqft
- Tax assessed value: $153,900
- Annual tax amount: $4,323
- Date on market: 10/18/2026
Estimated market value
Not available
Estimated sales range
Not available
Not available
Price history
| Date | Event | Price |
|---|---|---|
| 10/18/2026 | Listed for sale | $302,000+14%$248/sqft |
Source:  Smart MLS #24214900 Report a problem | ||
| 8/31/2023 | Sold | $265,000-5%$218/sqft |
Source: Smart MLS #170586274 Report a problem | ||
| 7/24/2023 | Listed for sale | $279,000+21.3%$229/sqft |
Source: Smart MLS #170586274 Report a problem | ||
| 8/30/2022 | Sold | $230,000-8%$189/sqft |
Source: Smart MLS #170491045 Report a problem | ||
| 8/8/2022 | Contingent | $249,999$206/sqft |
Source: Smart MLS #170491045 Report a problem | ||
| 7/20/2022 | Price change | $249,999-7.4%$206/sqft |
Source: Smart MLS #170491045 Report a problem | ||
| 5/13/2022 | Listed for sale | $269,999+22.8%$222/sqft |
Source: Smart MLS #170491045 Report a problem | ||
| 8/17/2019 | Listing removed | $219,900-18.2%$181/sqft |
Source: Ann McBride Real Estate #170217621 Report a problem | ||
| 7/25/2019 | Listing removed | $1,500$1/sqft |
Source: Ann McBride Real Estate #170218006 Report a problem | ||
| 7/19/2019 | Listed for rent | $1,500$1/sqft |
Source: Ann McBride Real Estate #170218006 Report a problem | ||
| 2/1/2006 | Sold | $268,900$221/sqft |
Source: Smart MLS #E145803 Report a problem | ||
Public tax history
| Year | Property taxes | Tax assessment |
|---|---|---|
| 2025 | $4,338 -1.1% | $153,900 |
| 2024 | $4,386 -5.1% | $153,900 +27.9% |
| 2023 | $4,624 -0.1% | $120,330 |
| 2022 | $4,628 -1.8% | $120,330 |
| 2021 | $4,711 -0.6% | $120,330 |
| 2020 | $4,740 -4.2% | $120,330 |
| 2019 | $4,946 -12.8% | $120,330 -4.2% |
| 2018 | $5,672 +2% | $125,650 |
| 2017 | $5,561 +5.8% | $125,650 |
| 2016 | $5,256 +5.9% | $125,650 |
| 2015 | $4,962 +15.2% | $125,650 |
| 2014 | $4,306 -1.4% | $125,650 -20.9% |
| 2013 | $4,368 +8.7% | $158,830 |
| 2012 | $4,020 | $158,830 |
| 2011 | $4,020 | $158,830 |
| 2010 | $4,020 -0.7% | $158,830 |
| 2009 | $4,049 -8% | $158,830 +11.5% |
| 2008 | $4,400 +1.4% | $142,450 |
| 2007 | $4,338 | $142,450 |
Find assessor info on the county website
Monthly payment
Est. payment
Payment breakdown
Explore the cost of this home by adjusting the details. Changes won't be saved.Climate risks
Neighborhood: 06320


Similar homes
- $335,0002 bd2 ba1.1k sqftNew London Harbour Towers, New London, CT 06320For Sale
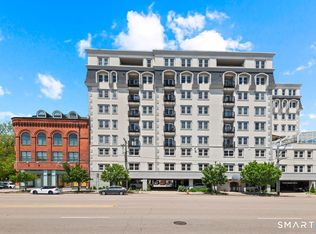
 MLS ID #24207304, Kimberly R. Petersen, Coldwell Banker Realty. Smart MLS
- $289,0001 bd1 ba827 sqftNew London Harbour Towers, New London, CT 06320For Sale
 MLS ID #24177501, Chaz Koch, William Raveis Real Estate. Smart MLS
- $305,0003 bd1 ba1.2k sqft56 Evergreen Avenue, New London, CT 06320For Sale
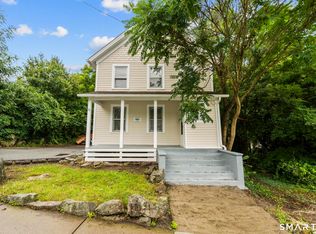 MLS ID #24182782, Aharon Cowen, Roundtree Realty LLC. Smart MLS
- $300,0004 bd1 ba1.2k sqft282 Boston Post Road, Waterford, CT 06385For Sale
 MLS ID #24214208, Mary Poola, William Raveis Real Estate. Smart MLS
- $369,0003 bd3 ba1.7k sqft625 Ocean Avenue, New London, CT 06320For SaleMLS ID #24214264, Kiki Sydnor, Choice Realty. Smart MLS
- $284,9002 bd2 ba1.2k sqftPark Place Condominiums, Groton, CT 06340For SaleMLS ID #24209825, Adam Mancini, Ann McBride Real Estate. Smart MLS
- $339,9003 bd2 ba1.3k sqft89 Hempstead Street, New London, CT 06320For SaleMLS ID #24165023, Gale Fishbone, Coldwell Banker Realty. Smart MLS
- $270,0002 bd1 ba931 sqftDodgetown, East Lyme, CT 06357For SaleMLS ID #24214396, Marilyn Lusher, RE/MAX Legends. Smart MLS
- $325,0001 bd1 ba934 sqftHarbour House, New London, CT 06320For SaleMLS ID #24195320, Marilyn Lusher, RE/MAX Legends. Smart MLS
- $399,9002 bd2 ba1.1k sqft12 Mansfield Road, New London, CT 06320For SaleMLS ID #24213867, Irene Adams, Signature Properties of N.E.. Smart MLS
- $230,0002 bd2 ba776 sqftHarbor Club, New London, CT 06320For SaleMLS ID #24178237, John Michael Varrone, eXp Realty. Smart MLS
- $269,0003 bd2 ba1.4k sqft1 Naomi Dr Extension LOT B, Ledyard, CT 06335For SaleMLS ID #24213981, Liz Mattern, Berkshire Hathaway NE Prop.. Smart MLS
- $250,0002 bd1 ba856 sqft12 Pleasant Street, New London, CT 06320For SaleMLS ID #24190136, Eileen M. Hanes, Berkshire Hathaway NE Prop.. Smart MLS
- $369,0003 bd1 ba1.7k sqft75 Willetts Avenue, New London, CT 06320For SaleMLS ID #24199355, Maria Balarezo, Five Stars Realty. Smart MLS
- $350,0002 bd3 ba1.5k sqftKinnesbrook, Groton, CT 06340For SaleMLS ID #24212746, Ferdinand J. Giacinto, RE/MAX on the Bay. Smart MLS
- $419,0003 bd2 ba1.6k sqft27 Soljer Drive, Waterford, CT 06385For SaleMLS ID #24214589, Nina M. Beebe, RE/MAX on the Bay. Smart MLS
- $239,0001 bd1 ba966 sqftRope Ferry Commons, Waterford, CT 06385For SaleMLS ID #24215011, Carter Briggs, Coldwell Banker Realty. Smart MLS
- $337,5003 bd2 ba1.3k sqft57 Nantucket Drive, Groton, CT 06355For SaleMLS ID #24214168, Amanda Chaffee, KEY Real Estate Services LLC. Smart MLS
- $325,0003 bd1 ba1.1k sqft205 Route 163, Montville, CT 06382For SaleMLS ID #24212802, Sean Seigel, RE/MAX Coast and Country. Smart MLS
