Skip main navigation
Sold for $249,000
  • $249,000

    400 Bank Street APT 307, New London, CT 06320

    1beds
    811sqft
    Condominium
    Built in 2005
    -- sqft lot
    $276,500 Zestimate®
    $307/sqft
    $1,741 Estimated rent

    Home value

    $276,500

    Estimated sales range

    Not available

    $1,741/mo

    Zestimate® history
    Loading
    Loading...

    Owner options

    List your home for rent

    $1,741/mo

    Rent Zestimate®

    Find your next renter with Zillow Rental Manager. Plus, with online applications, you can quickly screen prospective tenants – for free.

    Learn more

    $1,741/mo

    Rent Zestimate®

    Refinance and save

    $2,059/mo

    Est. payment

    Refinancing to a lower rate could help reduce your monthly payments and save thousands over the life of the loan.

    See today's rates

    $2,059/mo

    Est. payment

    Explore your selling options

    Work with a Zillow partner agent

    Leverage their expertise and Zillow's premium Showcase listings to get your home seen by more buyers.

    Get started

    List with your own agent

    Get your home in front of millions of buyers by listing it on Zillow.

    Learn how to do it

    Sell it yourself

    Take full control of how buyers see your home on Zillow by listing For Sale by Owner (FSBO).

    List your home

    What's special

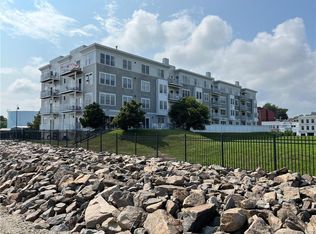
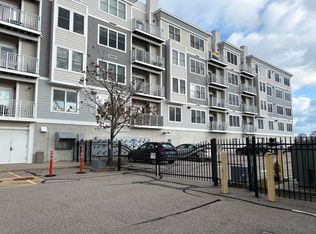
    Light, bright and fresh! Come and see this highly sought after unit at Shaws Landing! Relax on the balcony of this sun filled condo and take in the lovely harbor view! An elevator ride to the ground level can set you off on a short walk to dining options, trendy art galleries, a scenic harbor along the Thames River, and historic Fort Trumbull. This sophisticated 1-bed, 1-bath water view unit is rich with interior comforts: new flooring, a neutral color palette and multiple windows flood the spaces with natural light, enhancing the 9 ft ceiling height, crown moldings and open concept floor plan. The kitchen is a classic island layout with granite and SS appliances! The bedroom has an ensuite bath, and ample closet space and opens to the fabulous private balcony! Perfect for morning coffee or evening libations! The feature-rich on-site amenities package includes a fitness center with sauna, a function room, outdoor patio w/ firepit and private access to the river walkway, as well as a secure package delivery room. Take note: this unit has 2 deeded parking spaces - one indoor and one outside in a gated area, as well as a dedicated storage space in the ground level. The building has just had a complete exterior facelift providing a fresh and welcoming facade. The complex is pet friendly, professionally landscaped and managed. Easy commute by foot, car or bike to EB, Coast Guard Academy, Navy Sub-base, private and public colleges, L&M Hospital, Amtrak, and Cross Island ferries Exterior parking spot P9 Inside parking garage spot G4 Storage unit #24

    Zillow last checked:

    Listing updated:

    Listed by:

    Amy Keena 860-985-9392,

    William Raveis Real Estate 860-521-4311

    Bought with:

    Mark T. Massaro, RES.0759415

    Coldwell Banker Realty

    Source: Smart MLS,MLS#: 24061545MLS Logo

    Facts & features

    Interior

    Bedrooms & bathrooms
    • Bedrooms: 1
    • Bathrooms: 1
    • Full bathrooms: 1
    Primary bedroom
    • Features: High Ceilings, Balcony/Deck, Sliders
    • Level: Main
    • Area: 208 Square Feet
    • Dimensions: 16 x 13
    Primary bathroom
    • Features: Full Bath, Tub w/Shower, Laundry Hookup
    • Level: Main
    • Area: 117 Square Feet
    • Dimensions: 9 x 13
    Dining room
    • Features: High Ceilings, Balcony/Deck, Combination Liv/Din Rm
    • Level: Main
    • Area: 96 Square Feet
    • Dimensions: 12 x 8
    Kitchen
    • Features: High Ceilings, Breakfast Bar, Granite Counters
    • Level: Main
    • Area: 72 Square Feet
    • Dimensions: 8 x 9
    Living room
    • Features: High Ceilings, Balcony/Deck, Combination Liv/Din Rm
    • Level: Main
    • Area: 156 Square Feet
    • Dimensions: 13 x 12
    Other
    • Features: Balcony/Deck
    • Level: Main
    • Area: 65 Square Feet
    • Dimensions: 5 x 13
    Heating
    • Forced Air, Natural Gas
    Cooling
    • Central Air
    Appliances
    • Included: Oven/Range, Microwave, Refrigerator, Dishwasher, Disposal, Washer, Dryer, Gas Water Heater, Water Heater
    • Laundry: Main Level
    Features
    • Wired for Data, Open Floorplan, Entrance Foyer
    • Doors: French Doors
    • Windows: Thermopane Windows
    • Basement: None
    • Attic: None
    • Has fireplace: No
    Interior area
    • Total structure area: 811
    • Total interior livable area: 811 sqft
    • Finished area above ground: 811

    Property

    Parking
    • Total spaces: 2
    • Parking features: Garage, Parking Lot, Assigned
    • Garage spaces: 1
    Accessibility
    • Accessibility features: 32" Minimum Door Widths
    Features
    • Stories: 4
    • Patio & porch: Patio
    • Exterior features: Balcony, Outdoor Grill, Rain Gutters
    • Has view: Yes
    • View description: City, Water
    • Has water view: Yes
    • Water view: Water
    • Waterfront features: Harbor
    Details
    • Parcel number: 2499933
    • Zoning: CBD/Condo

    Construction

    Type & style
    • Home type: Condo
    • Architectural style: Ranch
    • Property subtype: Condominium
    Materials
    • Clapboard, Vinyl Siding
    Condition
    • New construction: No
    • Year built: 2005

    Utilities & green energy

    • Sewer: Public Sewer
    • Water: Public
    Green energy
    • Energy efficient items: Windows

    Community & neighborhood

    Community
    • Community features: Library, Medical Facilities, Park, Near Public Transport
    Location
    • Region: New London
    • Subdivision: Fort Trumbull

    HOA & financial

    HOA
    • Has HOA: Yes
    • HOA fee: $303 monthly
    • Amenities included: Elevator(s), Exercise Room/Health Club, Guest Parking, Management
    • Services included: Maintenance Grounds, Trash, Snow Removal, Water, Pest Control, Insurance

    Price history

    DateEventPrice
    12/30/2024Sold$249,000$307/sqft
    Source: Smart MLS #24061545 Report a problem
    12/28/2024Listed for sale$249,000$307/sqft
    Source: William Raveis Real Estate, Mortgage & Insurance #24061545 Report a problem
    12/10/2024Pending sale$249,000$307/sqft
    Source: William Raveis Real Estate, Mortgage & Insurance #24061545 Report a problem
    11/29/2024Listed for sale$249,000+4.2%$307/sqft
    Source: Smart MLS #24061545 Report a problem
    11/22/2024Listing removed$239,000$295/sqft
    Source: William Raveis Real Estate, Mortgage & Insurance #24049130 Report a problem
    11/6/2024Listed for sale$239,000$295/sqft
    Source: William Raveis Real Estate, Mortgage & Insurance #24049130 Report a problem
    10/7/2024Pending sale$239,000$295/sqft
    Source: William Raveis Real Estate, Mortgage & Insurance #24049130 Report a problem
    10/4/2024Listed for sale$239,000+3%$295/sqft
    Source: Smart MLS #24049130 Report a problem
    3/22/2024Sold$232,000-3.3%$286/sqft
    Source: Smart MLS #170622272 Report a problem
    2/11/2024Pending sale$239,999$296/sqft
    Source: Smart MLS #170622272 Report a problem
    2/2/2024Listed for sale$239,999+29%$296/sqft
    Source: Smart MLS #170622272 Report a problem
    2/20/2018Sold$186,000-2.1%$229/sqft
    Source: Public Record Report a problem
    1/9/2018Pending sale$189,900$234/sqft
    Source: RE/MAX on the Bay #170024148 Report a problem
    10/16/2017Listed for sale$189,900-3.1%$234/sqft
    Source: RE/MAX on the Bay #170024148 Report a problem
    11/28/2005Sold$196,000$242/sqft
    Source: Public Record Report a problem

    Public tax history

    YearProperty taxesTax assessment
    2025$4,598 -1.1%$163,100
    2024$4,648 -2.3%$163,100 +31.8%
    2023$4,756 -0.1%$123,760
    2022$4,760 -1.8%$123,760
    2021$4,845 -0.6%$123,760
    2020$4,875 -4.2%$123,760
    2019$5,087 +8.9%$123,760 +19.5%
    2018$4,673 +2%$103,530
    2017$4,582 +5.8%$103,530
    2016$4,331 +5.9%$103,530
    2015$4,088 +15.2%$103,530
    2014$3,548 -5.6%$103,530 -24.3%
    2013$3,760 +8.7%$136,710
    2012$3,460 $136,710
    2011$3,460 $136,710
    2010$3,460 -0.7%$136,710
    2009$3,485 +6.3%$136,710 +28.7%
    2008$3,280 +1.5%$106,190
    2007$3,233 $106,190

    Find assessor info on the county website

    Neighborhood: 06320

    Nearby schools

    GreatSchools rating
    Schools provided by the listing agent
    • High: New London

    Source: Smart MLS. This data may not be complete. We recommend contacting the local school district to confirm school assignments for this home.

    Get pre-qualified for a loan
    At Zillow Home Loans, we can pre-qualify you in as little as 5 minutes with no impact to your credit score.

    An equal housing lender. NMLS #10287.

    Sell for more on Zillow
    Get a Zillow Showcase℠ listing at no additional cost and you could sell for .
    $276,500
    2% more
    +$5,530
    With Zillow Showcase(estimated)
    $282,030