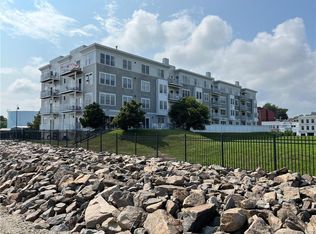
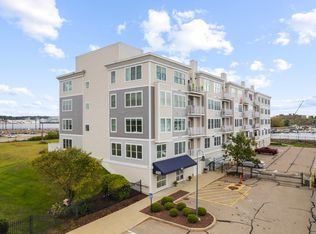
Welcome to this well appointed, freshly painted 3-bedroom, 2-bath condo located in a secure, well maintained building. This unique unit offers the rare benefit of its own private fenced-in yard and deck, perfect for relaxing or entertaining. The open-concept kitchen flows seamlessly into a combined living and dining area, creating an ideal space for both everyday living and entertaining. The kitchen is updated with stainless steel appliances, including newer gas range, dishwasher and microwave, complemented by granite countertops, a breakfast bar and hardwood floors that flows throughout the main living area. The inviting living area is filled with natural light and offers direct access to the backyard and deck. The spacious primary suite features a full bath and walk-in closet. Two additional bedrooms provide flexibility for guests, home office or family living, one offering a generous walk-in closet and the other featuring sliders leading directly to the deck. Additional highlights include central ac, a full-size stackable washer and dryer and one deeded parking space in the secure garage. Enjoy the lifestyle of living along New London's shoreline with beaches, boardwalks, marinas and restaurants. Conveniently located minutes from major employers including Pfizer, Electric Boat and the hospital and a short drive to Mohegan Sun and Foxwoods Resort Casinos. Ideally positioned midway between New York and Boston with easy access to Amtrack and Shoreline East. Professional photos to follow
Sold for $350,000
Zillow last checked:
Listing updated:
Bought with:
Nancy M. Weiner, RES.0717616
Century 21 AllPoints Realty
Source: Smart MLS,MLS#: 24161793
Price history
| Date | Event | Price |
|---|---|---|
| 6/5/2026 | Sold | $350,000$223/sqft |
Source:  Smart MLS #24161793 Report a problem Smart MLS #24161793 Report a problem | ||
| 5/27/2026 | Pending sale | $350,000$223/sqft |
Source: Smart MLS #24161793 Report a problem | ||
| 4/7/2026 | Listed for sale | $350,000+57.7%$223/sqft |
Source: Smart MLS #24161793 Report a problem | ||
| 4/10/2018 | Listing removed | $221,900$142/sqft |
Source: RE/MAX on the Bay #170022561 Report a problem | ||
| 10/10/2017 | Price change | $221,900-3.5%$142/sqft |
Source: RE/MAX on the Bay #170022561 Report a problem | ||
| 6/4/2017 | Price change | $229,900-2.1%$147/sqft |
Source: RE/MAX on the Bay #E10169280 Report a problem | ||
| 3/2/2017 | Price change | $234,900-1.7%$150/sqft |
Source: RE/MAX on the Bay #E10169280 Report a problem | ||
| 9/20/2016 | Listed for sale | $239,000+36.6%$153/sqft |
Source: RE/MAX on the Bay #E10169280 Report a problem | ||
| 5/29/2015 | Sold | $175,000$112/sqft |
Source: Smart MLS #E10019965 Report a problem | ||
| 3/19/2015 | Listed for sale | $175,000$112/sqft |
Source: William Raveis Real Estate #E10019965 Report a problem | ||
| 2/13/2015 | Listing removed | $175,000$112/sqft |
Source: William Raveis Real Estate #E10019965 Report a problem | ||
| 2/5/2015 | Price change | $175,000-38.6%$112/sqft |
Source: William Raveis Real Estate #E10019965 Report a problem | ||
| 10/4/2013 | Price change | $285,000+33.2%$182/sqft |
Source: William Raveis Real Estate #E266552 Report a problem | ||
| 8/3/2013 | Price change | $214,000-4.9%$137/sqft |
Source: William Raveis Real Estate #E266552 Report a problem | ||
| 7/6/2013 | Price change | $225,000-6.2%$144/sqft |
Source: William Raveis Real Estate #E266552 Report a problem | ||
| 6/13/2013 | Price change | $239,900-3.3%$153/sqft |
Source: William Raveis Real Estate #E266552 Report a problem | ||
| 5/9/2013 | Listed for sale | $248,000+3.3%$158/sqft |
Source: William Raveis Real Estate #E266552 Report a problem | ||
| 6/2/2010 | Sold | $240,000$153/sqft |
Source: Public Record Report a problem | ||


Sell for more on Zillow
Get a Zillow Showcase℠ listing at no additional cost and you could sell for .
$355,900
2% more
+$7,118
With Zillow Showcase(estimated)
$363,018
