Skip main navigation
Sold for $393,087
  • $393,087

    400 Bank Street APT 402, New London, CT 06320

    3beds
    1,396sqft
    Condominium
    Built in 2005
    -- sqft lot
    $395,200 Zestimate®
    $282/sqft
    $2,401 Estimated rent

    Home value

    $395,200

    $364,000 - $431,000

    $2,401/mo

    Zestimate® history
    Loading
    Loading...

    Owner options

    List your home for rent

    $2,401/mo

    Rent Zestimate®

    Find your next renter with Zillow Rental Manager. Plus, with online applications, you can quickly screen prospective tenants – for free.

    Learn more

    $2,401/mo

    Rent Zestimate®

    Refinance and save

    $3,339/mo

    Est. payment

    Refinancing to a lower rate could help reduce your monthly payments and save thousands over the life of the loan.

    See today's rates

    $3,339/mo

    Est. payment

    Explore your selling options

    Work with a Zillow partner agent

    Leverage their expertise and Zillow's premium Showcase listings to get your home seen by more buyers.

    Get started

    List with your own agent

    Get your home in front of millions of buyers by listing it on Zillow.

    Learn how to do it

    Sell it yourself

    Take full control of how buyers see your home on Zillow by listing For Sale by Owner (FSBO).

    List your home

    What's special

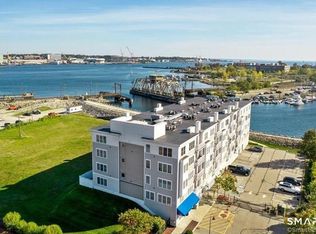
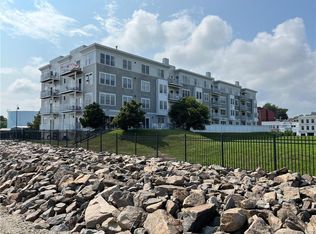
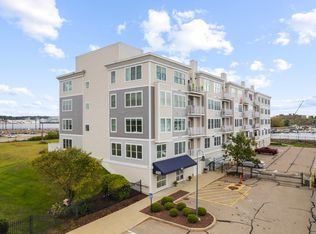
    Experience effortless coastal living in this gorgeous, fully furnished penthouse condominium offering three bedrooms and two full baths in a prime location minutes to downtown New London. Perched above it all, this light filled residence features an open concept layout designed for both everyday comfort and stylish entertaining. The private balcony captures beautiful water views, the perfect setting for morning coffee or evening sunsets. The thoughtfully appointed interior is being offered fully furnished, allowing for a seamless move in experience or an ideal turnkey investment opportunity. Just moments from downtown New London's waterfront, restaurants, shops, marinas, and cultural attractions, this penthouse blends convenience, lifestyle, and elevated living in one exceptional offering. Set along the shores of Long Island Sound, New London is a vibrant coastal city rich in maritime heritage, cultural energy, and everyday convenience. With sweeping waterfront views, historic architecture, and a lively downtown scene, it offers an authentic shoreline lifestyle with urban accessibility. Residents enjoy summers at Ocean Beach Park, one of Connecticut's most beloved beaches, featuring a boardwalk, white sand, and panoramic water views. The city's marina, harbor walks, and nearby sailing clubs create a true New England coastal atmosphere. Downtown New London is known for its eclectic mix of locally owned restaurants, cafes, galleries, and entertainment venues. From waterfront dining to casual brunch spots and evening wine bars, the culinary scene continues to grow, making it a destination in its own right. Strategically located just minutes from Electric Boat in Groton and a short drive to Mohegan Sun and Foxwoods Resort Casino, New London offers exceptional access to major employers and world class entertainment. Commuters and weekend travelers appreciate its ideal positioning, approximately two hours to both New York City and Boston, with convenient rail access via Amtrak and Shore Line East. New London blends coastal charm, cultural depth, and strategic convenience making it one of Connecticut's most dynamic shoreline communities.

    Zillow last checked:

    Listing updated:

    Listed by:

    Tammy J. Tinnerello (860)867-6120,

    William Pitt Sotheby's Int'l 860-434-2400

    Bought with:

    Kim Casey, RES.0802716

    Seaport Real Estate Services

    Source: Smart MLS,MLS#: 24156383MLS Logo

    Facts & features

    Interior

    Bedrooms & bathrooms
    • Bedrooms: 3
    • Bathrooms: 2
    • Full bathrooms: 2
    Primary bedroom
    • Features: Bedroom Suite, Full Bath, Walk-In Closet(s), Hardwood Floor
    • Level: Main
    • Area: 166.16 Square Feet
    • Dimensions: 13.4 x 12.4
    Bedroom
    • Features: Hardwood Floor
    • Level: Main
    • Area: 148.83 Square Feet
    • Dimensions: 12.1 x 12.3
    Bedroom
    • Features: Hardwood Floor
    • Level: Main
    • Area: 132.3 Square Feet
    • Dimensions: 12.6 x 10.5
    Kitchen
    • Features: Breakfast Bar, Granite Counters, Dining Area, Hardwood Floor
    • Level: Main
    • Area: 390.4 Square Feet
    • Dimensions: 16 x 24.4
    Living room
    • Features: Combination Liv/Din Rm, Fireplace, Hardwood Floor
    • Level: Main
    • Area: 181.44 Square Feet
    • Dimensions: 12.6 x 14.4
    Heating
    • Forced Air, Natural Gas
    Cooling
    • Central Air
    Appliances
    • Included: Gas Range, Microwave, Refrigerator, Dishwasher, Washer, Dryer, Gas Water Heater, Water Heater
    • Laundry: Main Level
    Features
    • Elevator, Open Floorplan
    • Basement: Partial,Storage Space
    • Attic: None
    • Number of fireplaces: 1
    Interior area
    • Total structure area: 1,396
    • Total interior livable area: 1,396 sqft
    • Finished area above ground: 1,396

    Property

    Parking
    • Total spaces: 2
    • Parking features: Garage, Paved, Assigned
    • Garage spaces: 1
    Features
    • Stories: 1
    • Patio & porch: Patio
    • Exterior features: Balcony
    • Has view: Yes
    • View description: City, Water
    • Has water view: Yes
    • Water view: Water
    Details
    • Parcel number: 2511401
    • Zoning: CBD-1

    Construction

    Type & style
    • Home type: Condo
    • Property subtype: Condominium
    • Attached to another structure: Yes
    Materials
    • Vinyl Siding
    Condition
    • New construction: No
    • Year built: 2005

    Utilities & green energy

    • Sewer: Public Sewer
    • Water: Public

    Community & neighborhood

    Community
    • Community features: Basketball Court, Health Club, Library, Medical Facilities, Near Public Transport
    Location
    • Region: New London
    • Subdivision: Fort Trumbull

    HOA & financial

    HOA
    • Has HOA: Yes
    • HOA fee: $689 monthly
    • Amenities included: Elevator(s), Exercise Room/Health Club, Guest Parking, Management
    • Services included: Maintenance Grounds, Trash, Snow Removal, Water, Sewer

    Price history

    DateEventPrice
    6/2/2026Sold$393,087-1.5%$282/sqft
    Source: Smart MLS #24156383 Report a problem
    4/11/2026Pending sale$399,000$286/sqft
    Source: Smart MLS #24156383 Report a problem
    3/9/2026Listed for sale$399,000+90%$286/sqft
    Source: Smart MLS #24156383 Report a problem
    7/31/2020Sold$210,000-6.6%$150/sqft
    Source: Smart MLS #170298893 Report a problem
    6/1/2020Pending sale$224,900$161/sqft
    Source: William Raveis Real Estate #170298893 Report a problem
    5/26/2020Listed for sale$224,900+11433.3%$161/sqft
    Source: William Raveis Real Estate #170298893 Report a problem
    7/14/2018Sold$1,950-99.1%$1/sqft
    Source: Agent Provided Report a problem
    6/25/2018Price change$209,900-4.5%$150/sqft
    Source: RE/MAX ON THE BAY #170007552 Report a problem
    3/8/2018Price change$219,900-7.4%$158/sqft
    Source: RE/MAX on the Bay #170007552 Report a problem
    2/9/2018Price change$237,500-3.8%$170/sqft
    Source: RE/MAX on the Bay #170007552 Report a problem
    11/15/2017Price change$246,900-1.2%$177/sqft
    Source: RE/MAX on the Bay #170007552 Report a problem
    8/31/2017Listed for sale$249,900-3.9%$179/sqft
    Source: RE/MAX on the Bay #170007552 Report a problem
    1/13/2012Sold$260,000-13.3%$186/sqft
    Source: Smart MLS #E254281 Report a problem
    12/22/2011Listed for sale$299,900$215/sqft
    Source: William Raveis Real Estate #E254281 Report a problem

    Public tax history

    YearProperty taxesTax assessment
    2025$6,086 -1.1%$215,900
    2024$6,153 -16.3%$215,900 +12.8%
    2023$7,355 -0.1%$191,380
    2022$7,360 -1.8%$191,380
    2021$7,493 -0.6%$191,380
    2020$7,538 -4.2%$191,380
    2019$7,866 +9.4%$191,380 +20.1%
    2018$7,192 +2%$159,320
    2017$7,052 +5.8%$159,320
    2016$6,664 +5.9%$159,320
    2015$6,292 +15.2%$159,320
    2014$5,460 -0.6%$159,320 -20.3%
    2013$5,494 +8.7%$199,780
    2012$5,056 $199,780
    2011$5,056 $199,780
    2010$5,056 -0.7%$199,780
    2009$5,092 -32.5%$199,780 -18.2%
    2008$7,544 $244,230
    2007-- --

    Find assessor info on the county website

    Neighborhood: 06320

    Nearby schools

    GreatSchools rating
    Get pre-qualified for a loan
    At Zillow Home Loans, we can pre-qualify you in as little as 5 minutes with no impact to your credit score.

    An equal housing lender. NMLS #10287.

    Sell for more on Zillow
    Get a Zillow Showcase℠ listing at no additional cost and you could sell for .
    $395,200
    2% more
    +$7,904
    With Zillow Showcase(estimated)
    $403,104