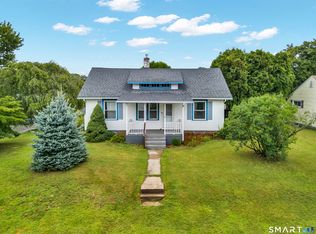
Discover the perfect blend of comfort and serenity at 49 Maple Avenue. This charming three-bedroom, one-bath ranch offers a bright and welcoming floor plan highlighted by beautiful, gleaming hardwood floors throughout. Designed with both relaxation and convenience in mind, the home features a newer roof and a fantastic outdoor living space. The expansive 12x20 deck is an entertainer's dream, making it the ideal setting for your summer gatherings. Additionally, a detached 20x20 garage provides excellent utility, offering a dedicated workshop area and extra storage space. The true hidden gem of this home is the lower level, which includes a finished living space. Whether you are envisioning a cozy home theater, a productive office, or a spacious second family room, the bones are ready for you to add your personal touch and significant value. This property offers the perfect balance of move-in readiness and the ability to customize your dream space-schedule your private tour today to see the possibilities for yourself.
Accepting backups
$310,000
49 Maple Avenue, Montville, CT 06382
3beds
920sqft
Single Family Residence
Built in 1954
10,018 Square Feet Lot
$-- Zestimate®
$337/sqft
$-- HOA
What's special
- 32 days
- 1,755
- 181
Likely to sell faster than
Zillow last checked:
Listing updated:
Listed by:
Michael A. Hernandez (860)400-3101,
Signature Realty LLC 413-333-8216
Source: Smart MLS,MLS#: 24168465
Facts & features
Interior
Bedrooms & bathrooms
- Bedrooms: 3
- Bathrooms: 1
- Full bathrooms: 1
Primary bedroom
- Features: Hardwood Floor
- Level: Main
Bedroom
- Features: Hardwood Floor
- Level: Main
Bedroom
- Features: Hardwood Floor
- Level: Main
Living room
- Level: Main
Heating
- Baseboard, Oil
Cooling
- Window Unit(s)
Appliances
- Included: Oven/Range, Range Hood, Refrigerator, Electric Water Heater, Water Heater
- Laundry: Lower Level
Features
- Basement: Full,Storage Space,Partially Finished,Concrete
- Attic: Storage,Access Via Hatch
- Has fireplace: No
Interior area
- Total structure area: 920
- Total interior livable area: 920 sqft
- Finished area above ground: 920
Property
Parking
- Total spaces: 1
- Parking features: Detached
- Garage spaces: 1
Features
- Waterfront features: Walk to Water
Lot
- Size: 10,018 Square Feet
- Features: Level, Cleared, Open Lot
Details
- Parcel number: 1806226
- Zoning: R20
Construction
Type & style
- Home type: SingleFamily
- Architectural style: Ranch
- Property subtype: Single Family Residence
Materials
- Vinyl Siding
- Foundation: Concrete Perimeter
- Roof: Asphalt,Gable
Condition
- New construction: No
- Year built: 1954
Utilities & green energy
- Sewer: Public Sewer
- Water: Public, Well
Community & HOA
Community
- Subdivision: Uncasville
HOA
- Has HOA: No
Location
- Region: Uncasville
Financial & listing details
- Price per square foot: $337/sqft
- Tax assessed value: $130,480
- Annual tax amount: $4,101
- Date on market: 9/11/2026
Estimated market value
Not available
Estimated sales range
Not available
Not available
Price history
| Date | Event | Price |
|---|---|---|
| 9/16/2026 | Listed for sale | $310,000+47.6%$337/sqft |
Source:  Smart MLS #24168465 Report a problem Smart MLS #24168465 Report a problem | ||
| 11/2/2022 | Sold | $210,000+11.1%$228/sqft |
Source: Smart MLS #170515490 Report a problem | ||
| 10/4/2022 | Contingent | $189,000$205/sqft |
Source: Smart MLS #170515490 Report a problem | ||
| 8/24/2022 | Pending sale | $189,000$205/sqft |
Source:  RE/MAX International #170515490 Report a problem RE/MAX International #170515490 Report a problem | ||
| 8/19/2022 | Listed for sale | $189,000$205/sqft |
Source: Smart MLS #170515490 Report a problem | ||
Public tax history
| Year | Property taxes | Tax assessment |
|---|---|---|
| 2025 | $3,767 +4% | $130,480 |
| 2024 | $3,623 | $130,480 |
| 2023 | $3,623 +4% | $130,480 |
| 2022 | $3,485 +11.1% | $130,480 +32.1% |
| 2021 | $3,136 -1.9% | $98,760 |
| 2020 | $3,198 -0.4% | $98,760 |
| 2019 | $3,211 +2.5% | $98,760 |
| 2018 | $3,134 +0.1% | $98,760 |
| 2017 | $3,131 -1.9% | $98,760 -5.3% |
| 2016 | $3,193 +1.7% | $104,310 |
| 2015 | $3,139 +2.4% | $104,310 |
| 2014 | $3,064 +1.1% | $104,310 |
| 2013 | $3,031 -0.9% | $104,310 |
| 2012 | $3,059 +2% | $104,310 -20% |
| 2011 | $2,999 +2.7% | $130,380 |
| 2010 | $2,921 +4.5% | $130,380 |
| 2009 | $2,794 +2% | $130,380 |
| 2008 | $2,738 | $130,380 |
| 2007 | $2,738 +28.2% | $130,380 +82.3% |
| 2006 | $2,136 +2.6% | $71,520 |
| 2005 | $2,081 +4% | $71,520 |
| 2004 | $2,000 +2.2% | $71,520 +0% |
| 2003 | $1,957 +38.1% | $71,500 +33.7% |
| 1999 | $1,417 | $53,480 |
Find assessor info on the county website
Monthly payment
Est. payment
Payment breakdown
Explore the cost of this home by adjusting the details. Changes won't be saved.Climate risks
Neighborhood: Oxoboxo River

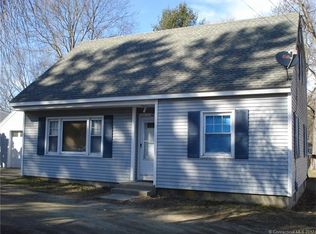
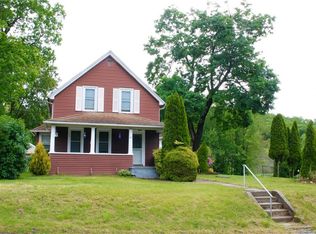
Similar homes
- $349,9003 bd2 ba1.1k sqft144 Woodland Drive, Montville, CT 06382For Sale
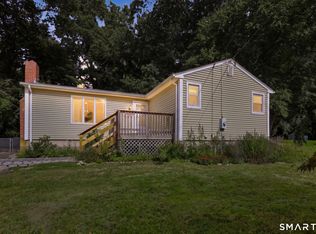
 MLS ID #24196868, Laura Ballirano, William Raveis Real Estate. Smart MLS
 - $419,9004 bd2 ba1.3k sqft43 Hale Haven Court, Montville, CT 06382For Sale
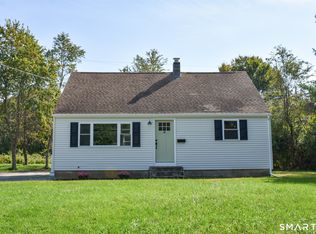 MLS ID #24211620, Beth Arcangel, Compass Connecticut, LLC. Smart MLS
 - $299,9003 bd1 ba1.1k sqft12 Wintergreen Drive, Waterford, CT 06385For Sale
 MLS ID #24196848, Nancy L. Gunderman, William Raveis Real Estate. Smart MLS
 - $285,0003 bd1 ba888 sqft590 Vauxhall St Extension, Waterford, CT 06385For Sale
 MLS ID #24198356, Ron Funaro, William Raveis Real Estate. Smart MLS
 - $379,0003 bd2 ba1.3k sqft32 Pollys Lane, Montville, CT 06382For SaleMLS ID #24199552, Banglian Gao, United Realty Plus. Smart MLS
- $359,9002 bd1 ba1k sqft12 Salem Turnpike, Norwich, CT 06360For SaleMLS ID #24212611, Guillermo A. Araujo, Five Stars Realty. Smart MLS
- $379,0003 bd1 ba992 sqft49 Christy Hill Road, Ledyard, CT 06335For SaleMLS ID #24179983, David Tobin, William Raveis Real Estate. Smart MLS
- $305,0003 bd1 ba1.2k sqft56 Evergreen Avenue, New London, CT 06320For SaleMLS ID #24182782, Aharon Cowen, Roundtree Realty LLC. Smart MLS
- $310,0002 bd1 ba960 sqft36 Jennings Street, Norwich, CT 06360For SaleMLS ID #24207030, Sharon L. Stokland, List N Show LLC. Smart MLS
- $365,0003 bd3 ba1.1k sqft21 Terrace Drive, Montville, CT 06370For SaleMLS ID #24207398, Irene Donovan, Miskiewicz Real Estate, Mary. Smart MLS
- $299,9003 bd1 ba1.3k sqft82 South 2nd Avenue, Norwich, CT 06380For SaleMLS ID #24188092, Ariel R. Tortora, William Raveis Real Estate. Smart MLS
- $290,0003 bd1 ba1k sqft129 Route 2A, Preston, CT 06365For SaleMLS ID #24198309, Jen L. Pendergast, William Raveis Real Estate. Smart MLS
- $219,9002 bd1 ba1k sqft50 Kenyon Road, Waterford, CT 06385For SaleMLS ID #24212140, Bill Heenan, William Raveis Real Estate. Smart MLS
- $279,9003 bd1 ba1.3k sqft17 Borodell Place, New London, CT 06320For SaleMLS ID #24205111, Amy B. Rubin, William Raveis Real Estate. Smart MLS
- $299,0004 bd3 ba1.3k sqft30 Ridgewood Avenue, Waterford, CT 06385For SaleMLS ID #24210710, Nikole Dagrosa, William Raveis Real Estate. Smart MLS
- $325,0003 bd1 ba1.3k sqft37 Lambert Drive, Norwich, CT 06360For SaleMLS ID #24205188, Mary Bohonowicz, Berkshire Hathaway NE Prop.. Smart MLS
- $298,0003 bd1 ba1k sqft380 South Burnham Highway, Lisbon, CT 06351For SaleMLS ID #24188464, Jacek Mikolajczyk, Berkshire Hathaway NE Prop.. Smart MLS
- $285,0003 bd2 ba1k sqft189 Fitchville Road, Bozrah, CT 06334For SaleMLS ID #24196305, Krystal A. Davis, RE/MAX One. Smart MLS
- $299,0003 bd1 ba840 sqft74 Pine Road, East Haddam, CT 06423For SaleMLS ID #24205225, Amy B. Rubin, William Raveis Real Estate. Smart MLS
- $269,9252 bd2 ba1k sqft51 North Cliff Street, Norwich, CT 06360For SaleMLS ID #24212024, Maria Pirulli, Five Stars Realty. Smart MLS
