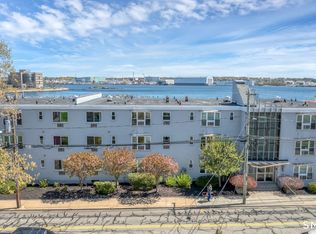
Welcome Home to updated waterfront living on the Thames River! This 3rd floor end-unit 1-bedroom, 1-full-bath condo offers 428 sq. ft. of comfortable living space with water views and the added natural light that comes with this unit positioning. Step inside to a bright interior that has been updated throughout, featuring a kitchen with stainless steel appliances, crisp white cabinets, and granite countertops. The living and dining area is filled with sunlight, with the river views serving as a natural backdrop to everyday living. The full bath has been thoughtfully refreshed with a tiled walk-in shower and modern vanity, and the unit includes in-unit washer/dryer hook-up for added convenience. The building itself has seen large renovations & updates which is apparent as soon as you arrive. Amenities include an elevator, fitness room with exercise equipment, theater room, bike room, and a sectioned, lockable storage cage dedicated to the unit. Residents also enjoy a private dock with direct water access - a rare offering at this price point. Heat & hot water are included in the HOA - just another perk to add to the list. This condo is ideally situated just a short distance to restaurants, parks, beaches, sports fields, the train station, Electric Boat, Lawrence & Memorial Hospital, and Mitchell College. A true blend of waterfront lifestyle, modern updates, and everyday convenience.
Under contract
$175,000
184 Pequot Avenue #312, New London, CT 06320
1beds
428sqft
:
Get pre-qualified$1,642/mo
Condominium, Apartment
Built in 1962
-- sqft lot
$-- Zestimate®
$409/sqft
$327/mo HOA
What's special
Modern vanityWater viewsBright interiorBike roomAdded natural lightGranite countertopsTiled walk-in shower
- 57 days |
- 640 |
- 33 |
Zillow last checked:
Listing updated:
Listed by:
John Michael Varrone (203)231-2136,
eXp Realty 866-828-3951,
Terry Varrone 203-231-6305,
eXp Realty
Source: Smart MLS,MLS#: 24178251
Facts & features
Interior
Bedrooms & bathrooms
- Bedrooms: 1
- Bathrooms: 1
- Full bathrooms: 1
Primary bedroom
- Level: Main
Bathroom
- Level: Main
Kitchen
- Level: Main
Living room
- Level: Main
Heating
- Baseboard, Natural Gas
Cooling
- Wall Unit(s)
Appliances
- Included: Oven/Range, Microwave, Refrigerator, Dishwasher, Water Heater
- Laundry: Main Level
Features
- Basement: None
- Attic: None
- Has fireplace: No
- Common walls with other units/homes: End Unit
Interior area
- Total structure area: 428
- Total interior livable area: 428 sqft
- Finished area above ground: 428
Property
Parking
- Total spaces: 1
- Parking features: Assigned
Features
- Stories: 1
- Has view: Yes
- View description: Water
- Has water view: Yes
- Water view: Water
- Waterfront features: Waterfront, River Front
Lot
- Features: In Flood Zone
Details
- Parcel number: 2511442
- Zoning: WD
Construction
Type & style
- Home type: Condo
- Architectural style: Apartment
- Property subtype: Condominium, Apartment
- Attached to another structure: Yes
Materials
- Brick
Condition
- New construction: No
- Year built: 1962
Utilities & green energy
- Sewer: Public Sewer
- Water: Public
Community & HOA
Community
- Features: Medical Facilities, Park, Near Public Transport, Shopping/Mall
HOA
- Has HOA: Yes
- Amenities included: Management
- Services included: Trash, Snow Removal, Heat, Hot Water, Water, Sewer
- HOA fee: $327 monthly
Location
- Region: New London
Financial & listing details
- Price per square foot: $409/sqft
- Tax assessed value: $93,300
- Annual tax amount: $2,538
- Date on market: 5/29/2026
Estimated market value
Not available
Estimated sales range
Not available
Not available
Price history
| Date | Event | Price |
|---|---|---|
| 7/20/2026 | Contingent | $175,000$409/sqft |
Source: eXp Realty #24178251 Report a problem | ||
| 7/20/2026 | Pending sale | $175,000$409/sqft |
Source:  Smart MLS #24178251 Report a problem Smart MLS #24178251 Report a problem | ||
| 5/29/2026 | Listed for sale | $175,000+18321.1%$409/sqft |
Source: Smart MLS #24178251 Report a problem | ||
| 3/24/2021 | Listing removed | -- |
Source: Owner Report a problem | ||
| 1/17/2019 | Listing removed | $975$2/sqft |
Source: RE/MAX Coast and Country #170153096 Report a problem | ||
| 12/31/2018 | Listed for rent | $975+2.6%$2/sqft |
Source: Owner Report a problem | ||
| 9/15/2015 | Listing removed | $950$2/sqft |
Source: Owner Report a problem | ||
| 8/16/2015 | Listed for rent | $950$2/sqft |
Source: Owner Report a problem | ||
| 4/12/2013 | Sold | $950-98.9%$2/sqft |
Source: Agent Provided Report a problem | ||
| 3/30/2013 | Listing removed | $950$2/sqft |
Source: HERITAGE PROPERTIES SPC #E263172 Report a problem | ||
| 1/3/2013 | Listed for rent | $950$2/sqft |
Source: HERITAGE PROPERTIES SPC #E263172 Report a problem | ||
| 1/31/2011 | Sold | $84,950-5.5%$198/sqft |
Source: Smart MLS #E244015 Report a problem | ||
| 11/13/2010 | Listed for sale | $89,900$210/sqft |
Source: Hunter Moore and Stearns #E244015 Report a problem | ||
Public tax history
| Year | Property taxes | Tax assessment |
|---|---|---|
| 2025 | $2,538 -22.8% | $93,300 -22% |
| 2024 | $3,289 +3.7% | $119,600 +40.4% |
| 2023 | $3,172 -0.2% | $85,190 |
| 2022 | $3,178 -1.7% | $85,190 |
| 2021 | $3,233 -0.6% | $85,190 |
| 2020 | $3,253 -4.3% | $85,190 |
| 2019 | $3,399 +19% | $85,190 +30.4% |
| 2018 | $2,857 -1.2% | $65,310 |
| 2017 | $2,891 +9.4% | $65,310 |
| 2016 | $2,642 +2.4% | $65,310 |
| 2015 | $2,579 +15.2% | $65,310 |
| 2014 | $2,238 -38.1% | $65,310 -50.3% |
| 2013 | $3,617 +8.7% | $131,530 |
| 2012 | $3,329 | $131,530 |
| 2011 | $3,329 | $131,530 |
| 2010 | $3,329 -0.7% | $131,530 |
| 2009 | $3,353 +17.8% | $131,530 +42.8% |
| 2008 | $2,846 -2.3% | $92,120 -3.7% |
| 2007 | $2,914 | $95,690 |
Find assessor info on the county website
Monthly payment
Est. payment
Payment breakdown
Explore the cost of this home by adjusting the details. Changes won't be saved.Climate risks
Neighborhood: 06320
Nearby schools
GreatSchools rating
- NAHarbor SchoolGrades: K-5Distance: 0.1 mi
- 3/10Bennie Dover Jackson Middle SchoolGrades: 5-8Distance: 1.6 mi
- 4/10New London Visual and Performing Arts Magnet SchoolGrades: 6-12Distance: 1.6 mi
- $139,9001 bd1 ba445 sqft184 Pequot Ave UNIT 303, New London, CT 06320For Sale
- $225,0002 bd2 ba776 sqft184 Pequot Ave UNIT 406, New London, CT 06320Sold

- $230,0002 bd2 ba776 sqft184 Pequot Ave UNIT 102, New London, CT 06320For Sale
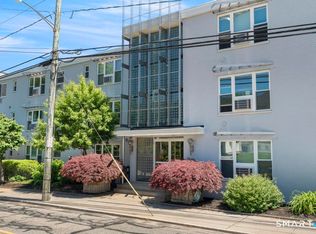
- $215,0002 bd2 ba776 sqft184 Pequot Ave UNIT 204, New London, CT 06320Sold

- $149,700-- bd1 ba445 sqft184 Pequot Ave UNIT 403, New London, CT 06320Sold
- $220,0002 bd2 ba776 sqft184 Pequot Ave UNIT 104, New London, CT 06320Sold
- $224,0002 bd2 ba713 sqft184 Pequot Ave UNIT 402, New London, CT 06320Sold
- $135,0001 bd1 ba468 sqft184 Pequot Ave UNIT 401, New London, CT 06320Sold
A local agent can set up tours, give advice and negotiate with sellers.
Similar homes
- $139,9001 bd1 ba445 sqftHarbor Club, New London, CT 06320For Sale
 MLS ID #24173682, Scott Pellerin, Coldwell Banker Realty. Smart MLS
 - $98,0001 bd1 ba350 sqftEagle, New London, CT 06320For Sale
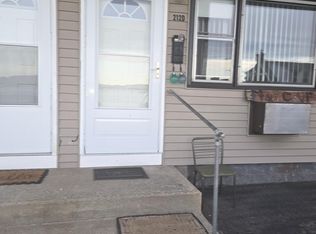 MLS ID #24169466, Michele Kripps, Coldwell Banker Realty. Smart MLS
 - $105,0001 bd1 ba400 sqft42 Pierce Road, Preston, CT 06365For Sale
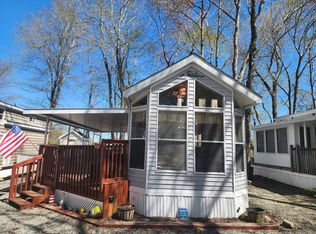 MLS ID #24163596, Laurie Hayes-Hagstrom, On The Move Realty, LLC. Smart MLS
 - $139,9001 bd1 ba400 sqft262 Shetucket Turnpike #98, Griswold, CT 06351For Sale
 MLS ID #24187134, Laurie Hayes-Hagstrom, On The Move Realty, LLC. Smart MLS
 - $219,9001 bd1 ba313 sqft34 Gardner Lake Heights, Salem, CT 06420For SaleMLS ID #24138440, Steven T. Koleno, Beycome of Connecticut. Smart MLS
- $149,9001 bd1 ba400 sqft262 LOT 82 SHETUCKET Turnpike, Griswold, CT 06351For SaleMLS ID #24119976, Laurie Hayes-Hagstrom, On The Move Realty, LLC. Smart MLS
- $94,9001 bd1 ba400 sqft262 L 39 Shetucket Turnpike, Griswold, CT 06351For SaleMLS ID #24182182, Laurie Hayes-Hagstrom, On The Move Realty, LLC. Smart MLS
- $90,0002 bd1 ba450 sqft306 Old Colchester Rd Unit 181, Salem, CT 06420For Sale By Owner
- $105,0002 bd1 ba400 sqft262 Shetucket Turnpike #1, Griswold, CT 06351For SaleMLS ID #24176668, Roger M. Veilleux, William Raveis Real Estate. Smart MLS
