Lovingly cared for end unit ready for immediate occupancy. Many upgrades including updated kitchen with granite counters, updated bathroom, auto garage door opener. Newer 100 amp panel wired for Generac 5500 generator included. Newer appliances including washer and dryer. Wood floors throughout. 1 window AC. Water/sewer included in HOA. Minutes to USN Subbase, Pfizer and Electric Boat.
For sale
$199,900
1538 Route 12 #C19, Ledyard, CT 06335
2beds
860sqft
Condominium, Townhouse
Built in 1965
-- sqft lot
$197,500 Zestimate®
$232/sqft
$415/mo HOA
What's special
Auto garage door openerUpdated bathroomWood floors throughout
- 24 days |
- 799 |
- 29 |
Likely to sell faster than
Zillow last checked:
Listing updated:
Listed by:
Justin R. Stebbins (860)514-7740,
Assist 2 Sell/Stebbins Buyer & Sellers Realty 860-445-2144
Source: Smart MLS,MLS#: 24187256
Facts & features
Interior
Bedrooms & bathrooms
- Bedrooms: 2
- Bathrooms: 1
- Full bathrooms: 1
Primary bedroom
- Features: Hardwood Floor
- Level: Upper
- Area: 176 Square Feet
- Dimensions: 11 x 16
Bedroom
- Features: Hardwood Floor
- Level: Upper
- Area: 99 Square Feet
- Dimensions: 9 x 11
Bathroom
- Level: Main
Kitchen
- Features: Hardwood Floor
- Level: Main
- Area: 84 Square Feet
- Dimensions: 7 x 12
Living room
- Features: Hardwood Floor
- Level: Main
- Area: 176 Square Feet
- Dimensions: 11 x 16
Heating
- Baseboard, Electric
Cooling
- Window Unit(s)
Appliances
- Included: Oven/Range, Refrigerator, Washer, Dryer, Electric Water Heater, Water Heater
- Laundry: Lower Level
Features
- Wired for Data
- Doors: Storm Door(s)
- Windows: Storm Window(s)
- Basement: Full,Unfinished,Garage Access
- Attic: None
- Has fireplace: No
- Common walls with other units/homes: End Unit
Interior area
- Total structure area: 860
- Total interior livable area: 860 sqft
- Finished area above ground: 860
Property
Parking
- Total spaces: 2
- Parking features: Attached, Driveway
- Attached garage spaces: 1
- Has uncovered spaces: Yes
Features
- Stories: 2
- Patio & porch: Deck
Lot
- Features: Rolling Slope
Details
- Parcel number: 1513871
- Zoning: Residential
Construction
Type & style
- Home type: Condo
- Architectural style: Townhouse
- Property subtype: Condominium, Townhouse
- Attached to another structure: Yes
Materials
- Brick
Condition
- New construction: No
- Year built: 1965
Utilities & green energy
- Sewer: Septic Tank
- Water: Public
Green energy
- Energy efficient items: Doors, Windows
Community & HOA
Community
- Features: Near Public Transport
- Subdivision: Gales Ferry
HOA
- Has HOA: Yes
- Amenities included: Management
- Services included: Maintenance Grounds, Trash, Snow Removal, Water, Sewer, Insurance
- HOA fee: $415 monthly
Location
- Region: Gales Ferry
Financial & listing details
- Price per square foot: $232/sqft
- Tax assessed value: $116,400
- Annual tax amount: $3,001
- Date on market: 6/27/2026
Estimated market value
$197,500
$188,000 - $207,000
$1,899/mo
Price history
| Date | Event | Price |
|---|---|---|
| 6/27/2026 | Listed for sale | $199,900$232/sqft |
Source:  Smart MLS #24187256 Report a problem Smart MLS #24187256 Report a problem | ||
Public tax history
Tax history is unavailable.
Monthly payment
Est. payment
Payment breakdown
Explore the cost of this home by adjusting the details. Changes won't be saved.Climate risks
Neighborhood: 06335
Nearby schools
GreatSchools rating
- 5/10Juliet W. Long SchoolGrades: 3-5Distance: 2.7 mi
- 5/10Ledyard Middle SchoolGrades: 6-8Distance: 2.7 mi
- 5/10Ledyard High SchoolGrades: 9-12Distance: 4.4 mi
Schools provided by the listing agent
- Elementary: Gales Ferry
- Middle: Ledyard
- High: Ledyard
Source: Smart MLS. This data may not be complete. We recommend contacting the local school district to confirm school assignments for this home.
- $205,0002 bd1 ba860 sqft1538 Route 12 #C22, Gales Ferry, CT 06335Sold

- $175,0002 bd1 ba786 sqft1538 Route 12 #A5, Gales Ferry, CT 06335Sold
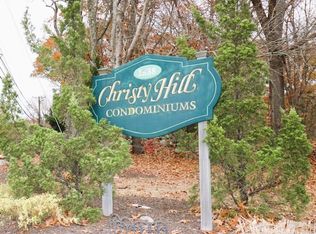
- $181,0002 bd1 ba860 sqft1538 Route 12 #B9, Gales Ferry, CT 06335Sold

- $177,3002 bd1 ba860 sqft1538 Route 12 #B13, Gales Ferry, CT 06335Off Market
- $175,8002 bd1 ba860 sqft1538 Route 12 #B15, Gales Ferry, CT 06335Off Market
- $204,1002 bd1 ba860 sqft1538 Route 12 #C19, Gales Ferry, CT 06335Off Market
- $172,4002 bd1 ba860 sqft1538 Route 12 #C21, Gales Ferry, CT 06335Off Market
- $175,1002 bd1 ba860 sqft1538 Route 12 #C23, Gales Ferry, CT 06335Off Market
A local agent can set up tours, give advice and negotiate with sellers.
Similar homes
- $195,0002 bd1 ba936 sqftPheasant Run, Ledyard, CT 06335For Sale
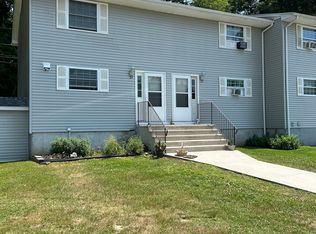
 MLS ID #24189626, Derek Greene, Derek Greene. Smart MLS
 - $220,0002 bd2 ba1.1k sqftThermos On The Thames, Norwich, CT 06360For Sale
 MLS ID #24192792, Heidi Cordray, Asset Real Estate. Smart MLS
 - $250,0003 bd1 ba1k sqft60 Fort Shantok Rd, Uncasville, CT 06382For Sale By Owner

- $204,9001 bd2 ba1.1k sqft459 Colonel Ledyard Highway, Ledyard, CT 06339For Sale
 MLS ID #24156248, Cher Iravani, Redevelopment Realty Group. Smart MLS
 - $159,0002 bd1 ba909 sqft36 Sandy Hollow Drive, Waterford, CT 06385For SaleMLS ID #24192610, Jami Montanari, eXp Realty. Smart MLS
- $272,0002 bd2 ba1.1k sqftTall Woods, Groton, CT 06340For SaleMLS ID #24192277, Jill Brennan, Brennan Brokerage. Smart MLS
- $162,5002 bd1 ba720 sqft301 Buddington Road LOT 49, Groton, CT 06340For SaleMLS ID #24190295, Jacob Palmer, KW Legacy Partners. Smart MLS
- $249,9002 bd2 ba1.2k sqftLakeside, Ledyard, CT 06339For SaleMLS ID #24188649, James Corby, RE/MAX One. Smart MLS
- $230,0002 bd2 ba776 sqftHarbor Club, New London, CT 06320For SaleMLS ID #24178237, John Michael Varrone, eXp Realty. Smart MLS
- $169,9004 bd1 ba1.2k sqft16 Marlene Drive, Ledyard, CT 06339For SaleMLS ID #24129451, Sylvia Little, Real Broker CT, LLC. Smart MLS
- $200,0002 bd1 ba1k sqft40 Beech Street, Norwich, CT 06360For SaleMLS ID #24149517, Mark Mermelstein, eXp Realty. Smart MLS
- $248,0002 bd1 ba908 sqftBream Cove Four, New London, CT 06320For SaleMLS ID #24189006, Richard C. Bates, CENTURY 21 Shutters & Sails. Smart MLS
- $190,0002 bd1 ba694 sqft44 Rogers Street, New London, CT 06320For SaleMLS ID #24186505, Kimberly Bailey, William Raveis Real Estate. Smart MLS
- $224,0002 bd1 ba672 sqft17 Elijah Street, Norwich, CT 06360For SaleMLS ID #24178914, Jessica Cameron, Re/Max Results. Smart MLS
- $247,0001 bd1 ba714 sqftWinding Hollow, Groton, CT 06340For SaleMLS ID #24190483, Dan Contino, eXp Realty. Smart MLS
- $255,0001 bd1 ba639 sqft37 Lake Street, Ledyard, CT 06339For SaleMLS ID #24183275, Trisha Adams, RE/MAX Bell Park Realty. Smart MLS
- $169,0001 bd1 ba900 sqftThermos On The Thames, Norwich, CT 06360For SaleMLS ID #24187654, James Kelly, William Raveis Real Estate. Smart MLS
- $210,0001 bd1 ba908 sqft51 Dell Avenue, New London, CT 06320For SaleMLS ID #24182016, Cassie Ryniewicz, CR Premier Properties. Smart MLS
- $200,0002 bd2 ba832 sqftPachaug River Commons, Griswold, CT 06351For SaleMLS ID #24156462, Laurie Hayes-Hagstrom, On The Move Realty, LLC. Smart MLS
- $240,0003 bd2 ba1.2k sqft89 Oneco Street, Norwich, CT 06360For SaleMLS ID #24190172, Matthew Santurri, Byrnes Real Estate Company. Smart MLS
