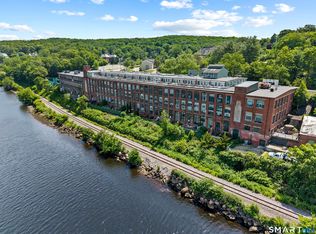
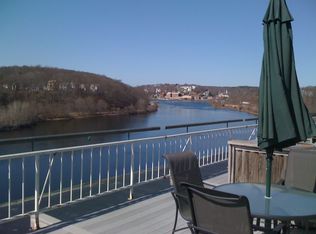
Welcome Home! Scenic views of the Thames River year round. Located on the second floor, this unit has 2 levels. First floor has a Galley kitchen laminated white countertops, stainless steel sink and wood flooring. Living room/Dining room combo has the large factory windows, high ceilings and wood flooring. Utility room has washer and dryer, Walk upstairs to Master bedroom with full bath. Imagine waking up to views of the river. 2nd bedroom is also carpeted with tall ceilings and large windows. Full bath on the second level. Once a factory converted to apartments. It has an elevator, lobby that displays the history of the building.
Under contract
$220,000
68 Thermos Avenue #213B, Norwich, CT 06360
2beds
1,171sqft
:
Get pre-qualified$2,257/mo
Condominium, Apartment
Built in 1989
-- sqft lot
$-- Zestimate®
$188/sqft
$555/mo HOA
What's special
High ceilingsViews of the riverStainless steel sinkLaminated white countertopsLarge factory windowsGalley kitchenWood flooring
- 19 days |
- 845 |
- 35 |
Likely to sell faster than
Zillow last checked:
Listing updated:
Listed by:
Heidi Cordray (860)941-4474,
Asset Real Estate 860-443-4663
Source: Smart MLS,MLS#: 24192792
Facts & features
Interior
Bedrooms & bathrooms
- Bedrooms: 2
- Bathrooms: 2
- Full bathrooms: 2
Primary bedroom
- Features: High Ceilings, Full Bath, Tub w/Shower, Wall/Wall Carpet
- Level: Upper
Bedroom
- Features: Wall/Wall Carpet
- Level: Upper
Bathroom
- Features: Tub w/Shower, Tile Floor
- Level: Upper
Kitchen
- Features: Galley, Engineered Wood Floor
- Level: Main
Living room
- Features: High Ceilings, Combination Liv/Din Rm, Engineered Wood Floor
- Level: Main
Heating
- Forced Air, Electric
Cooling
- Central Air
Appliances
- Included: Oven/Range, Microwave, Refrigerator, Dishwasher, Water Heater
- Laundry: Main Level
Features
- Elevator
- Basement: None
- Attic: None
- Has fireplace: No
Interior area
- Total structure area: 1,171
- Total interior livable area: 1,171 sqft
- Finished area above ground: 1,171
Property
Features
- Stories: 3
- Exterior features: Sidewalk
- Has view: Yes
- View description: Water
- Has water view: Yes
- Water view: Water
- Waterfront features: Waterfront, River Front, Walk to Water
Lot
- Features: Sloped
Details
- Parcel number: 2414297
- Zoning: WD
Construction
Type & style
- Home type: Condo
- Architectural style: Apartment
- Property subtype: Condominium, Apartment
- Attached to another structure: Yes
Materials
- Brick
Condition
- New construction: No
- Year built: 1989
Utilities & green energy
- Sewer: Public Sewer
- Water: Public
- Utilities for property: Cable Available
Community & HOA
Community
- Features: Near Public Transport, Shopping/Mall
- Subdivision: Laurel Hill
HOA
- Has HOA: Yes
- Amenities included: Elevator(s), Guest Parking, Management
- Services included: Maintenance Grounds, Trash, Snow Removal
- HOA fee: $555 monthly
Location
- Region: Norwich
Financial & listing details
- Price per square foot: $188/sqft
- Tax assessed value: $100,600
- Annual tax amount: $3,435
- Date on market: 7/19/2026
Estimated market value
Not available
Estimated sales range
Not available
Not available
Price history
| Date | Event | Price |
|---|---|---|
| 7/28/2026 | Pending sale | $220,000$188/sqft |
Source:  Smart MLS #24192792 Report a problem Smart MLS #24192792 Report a problem | ||
| 7/19/2026 | Listed for sale | $220,000+71.9%$188/sqft |
Source: Smart MLS #24192792 Report a problem | ||
| 6/17/2022 | Sold | $128,000$109/sqft |
Source: Smart MLS #170489966 Report a problem | ||
| 6/3/2022 | Contingent | $128,000$109/sqft |
Source: Smart MLS #170489966 Report a problem | ||
| 5/22/2022 | Listed for sale | $128,000+96.9%$109/sqft |
Source: Smart MLS #170489966 Report a problem | ||
| 7/31/2000 | Sold | $65,000$56/sqft |
Source: Public Record Report a problem | ||
Public tax history
| Year | Property taxes | Tax assessment |
|---|---|---|
| 2025 | $4,071 +5.9% | $100,600 |
| 2024 | $3,843 +32% | $100,600 +67.4% |
| 2023 | $2,912 -0.1% | $60,100 |
| 2022 | $2,914 -0.3% | $60,100 |
| 2021 | $2,923 +0.3% | $60,100 |
| 2020 | $2,913 +1% | $60,100 |
| 2019 | $2,884 -1.2% | $60,100 -0.3% |
| 2018 | $2,918 -0.7% | $60,300 |
| 2017 | $2,939 +1.4% | $60,300 |
| 2015 | $2,898 +4.6% | $60,300 |
| 2014 | $2,770 -8.7% | $60,300 -35.9% |
| 2013 | $3,033 +3.8% | $94,000 |
| 2012 | $2,923 +7.9% | $94,000 |
| 2011 | $2,710 +2.9% | $94,000 |
| 2010 | $2,634 +3.4% | $94,000 |
| 2009 | $2,548 +16.1% | $94,000 +27% |
| 2008 | $2,195 -11% | $74,000 |
| 2007 | $2,466 | $74,000 |
Find assessor info on the county website
Monthly payment
Est. payment
Payment breakdown
Explore the cost of this home by adjusting the details. Changes won't be saved.Climate risks
Neighborhood: 06360
Nearby schools
GreatSchools rating
- 5/10Veterans' Memorial SchoolGrades: PK-5Distance: 0.6 mi
- 5/10Kelly Middle SchoolGrades: 6-8Distance: 2.5 mi
Schools provided by the listing agent
- High: Norwich Free Academy
Source: Smart MLS. This data may not be complete. We recommend contacting the local school district to confirm school assignments for this home.
- $169,0001 bd1 ba900 sqft68 Thermos Ave #327A, Norwich, CT 06360For Sale
- $221,9002 bd2 ba1.1k sqft68 Thermos Ave. #410, Norwich, CT 06360Off Market
- $230,0002 bd2 ba1.3k sqft68 Thermos Ave UNIT 109D, Norwich, CT 06360Sold
- $215,0002 bd2 ba1.1k sqft68 Thermos Ave UNIT 215B, Norwich, CT 06360Sold
- $252,7002 bd2 ba1.3k sqft68 Thermos Ave UNIT 309, Norwich, CT 06360Off Market
- $225,2002 bd2 ba1.1k sqft68 Thermos Ave UNIT 220, Norwich, CT 06360Off Market
- $178,3001 bd1 ba900 sqft68 Thermos Ave UNIT 328, Norwich, CT 06360Off Market
- $220,0002 bd2 ba1.3k sqft68 Thermos Ave UNIT 302D, Norwich, CT 06360Sold
A local agent can set up tours, give advice and negotiate with sellers.
Similar homes
- $222,5002 bd2 ba1.1k sqftThermos On The Thames, Norwich, CT 06360For Sale
 MLS ID #24194481, Joey Wills Iii, KW Legacy Partners. Smart MLS
 - $248,0002 bd3 ba1.1k sqftUncas, Norwich, CT 06360For Sale
 MLS ID #24196304, BJ Lee, William Raveis Real Estate. Smart MLS
 - $214,9253 bd2 ba1.2k sqft1 George Street, Norwich, CT 06360For Sale
 MLS ID #24128242, Jayson G. Kemp, Five Stars Realty. Smart MLS
 - $235,0003 bd2 ba1.3k sqft20 Whitaker Avenue, Norwich, CT 06360For Sale
 MLS ID #24172390, Michelle Giroux, CENTURY 21 Shutters & Sails. Smart MLS
 - $239,0002 bd3 ba1.2k sqftPalmer Place Of Norwich, Norwich, CT 06360For SaleMLS ID #24185554, Banglian Gao, United Realty Plus. Smart MLS
- $229,9002 bd1 ba1k sqft13 Rose Street, Norwich, CT 06360For SaleMLS ID #24166603, Sylvia Little, Real Broker CT, LLC. Smart MLS
- $159,0002 bd3 ba1.5k sqftValley Condominium Complex, Norwich, CT 06360For SaleMLS ID #24194575, Banglian Gao, United Realty Plus. Smart MLS
- $224,0002 bd1 ba672 sqft17 Elijah Street, Norwich, CT 06360For SaleMLS ID #24178914, Jessica Cameron, Re/Max Results. Smart MLS
- $324,9003 bd2 ba1.1k sqft229 Palmer St Extension, Norwich, CT 06360For SaleMLS ID #24195893, Chris Maynard, William Raveis Real Estate. Smart MLS
- $325,0003 bd2 ba1.4k sqft17 Deerbrook Road, Norwich, CT 06360For SaleMLS ID #24196087, Irene Donovan, Miskiewicz Real Estate, Mary. Smart MLS
- $325,0003 bd2 ba1.4k sqft7 Pine Street, Norwich, CT 06360For SaleMLS ID #24193716, Leigh Zeeman, CENTURY 21 Shutters & Sails. Smart MLS
- $265,0002 bd1 ba1k sqft22 Fountain Street, Norwich, CT 06360For SaleMLS ID #24172946, Scott Pellerin, Coldwell Banker Realty. Smart MLS
- $299,9004 bd2 ba1.4k sqft50-52 Dunham Street, Norwich, CT 06360For SaleMLS ID #24194087, Daniel Hernandez, CLMA Realty. Smart MLS
- $270,0003 bd2 ba1.7k sqft37 Rock Street, Norwich, CT 06360For SaleMLS ID #24190825, Helen Yu, Coldwell Banker Realty. Smart MLS
- $297,9002 bd1 ba903 sqft19 Burton Avenue, Norwich, CT 06360For SaleMLS ID #24190889, Shanyelle L. Young, S Young Realty & Associates LL. Smart MLS
- $289,0002 bd1 ba960 sqft36 Jennings Street, Norwich, CT 06360For SaleMLS ID #24182206, Thomas Mele, Social & Co Realty. Smart MLS
- $299,5004 bd3 ba1.3k sqft21 Daniel Street, Norwich, CT 06360For SaleMLS ID #24187474, Irene Donovan, Miskiewicz Real Estate, Mary. Smart MLS
- $299,9003 bd1 ba1.5k sqft39 Geer Avenue, Norwich, CT 06360For SaleMLS ID #24185160, Bill Heenan, William Raveis Real Estate. Smart MLS
- $195,0002 bd1 ba936 sqftPheasant Run, Ledyard, CT 06335For SaleMLS ID #24189626, Derek Greene, Derek Greene. Smart MLS
- $119,0003 bd1 ba1.1k sqft111 Fifth Street, Norwich, CT 06360For SaleMLS ID #24182860, Kristopher J. Tramont, Real Broker CT, LLC. Smart MLS
