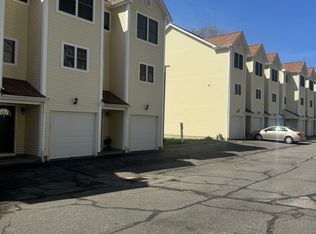
BEAUTIFULLY DECORATED 2 BEDROOM 2.5 BATH TOWNHOUSE IN IMMACULATE CONDITION. BRIGHT OPEN FLOOR PLAN .... KITCHEN WITH BREAKFAST BAR OPENS TO DINING AND LIVING ROOM WITH SLIDER TO CUTE BACK DECK SIT AND HAVE YOUR MORNING COFFEE. SECOND FLOOR HAS PRIMARY BEDROOM EN SUITE ALONG WITH A GUEST BEDROOM EN SUITE ALSO. LAUNDRY ON LOWER LEVEL. ONE CAR GARAGE. NEWER FURNACE. LOW CONDO COSTS AND CONVENIENTLY LOCATED NEAR MOHEGAN SUN, THREE RIVER COMMUNITY COLLEGE AND ALL HIGHWAYS. A PLEASURE TO SHOW!
Under contract
$248,000
527 West Thames Street #13, Norwich, CT 06360
2beds
1,176sqft
Condominium, Townhouse
Built in 2004
-- sqft lot
$251,200 Zestimate®
$211/sqft
$230/mo HOA
What's special
Guest bedroom en suiteOne car garageLaundry on lower levelPrimary bedroom en suiteBright open floor planBeautifully decoratedKitchen with breakfast bar
- 37 days
- 36
- 0
Likely to sell faster than
Zillow last checked:
Listing updated:
Listed by:
TEAM LEE AT WILLIAM RAVEIS REAL ESTATE,
BJ Lee (860)213-2853,
William Raveis Real Estate 860-886-1386
Source: Smart MLS,MLS#: 24196304
Facts & features
Interior
Bedrooms & bathrooms
- Bedrooms: 2
- Bathrooms: 3
- Full bathrooms: 2
- 1/2 bathrooms: 1
Rooms
- Room types: Laundry
Primary bedroom
- Features: Full Bath, Tub w/Shower
- Level: Upper
- Area: 144 Square Feet
- Dimensions: 12 x 12
Bedroom
- Features: Full Bath, Stall Shower
- Level: Upper
- Area: 132 Square Feet
- Dimensions: 11 x 12
Kitchen
- Features: Breakfast Bar, Tile Floor
- Level: Main
- Area: 99 Square Feet
- Dimensions: 9 x 11
Living room
- Features: Hardwood Floor
- Level: Main
- Area: 275 Square Feet
- Dimensions: 11 x 25
Heating
- Forced Air, Natural Gas
Cooling
- Central Air
Appliances
- Included: Oven/Range, Range Hood, Refrigerator, Dishwasher, Washer, Dryer, Electric Water Heater, Water Heater
- Laundry: Lower Level
Features
- Open Floorplan
- Windows: Thermopane Windows
- Basement: Partial,Storage Space,Garage Access,Interior Entry,Walk-Out Access,Concrete
- Attic: Access Via Hatch
- Has fireplace: No
Interior area
- Total structure area: 1,176
- Total interior livable area: 1,176 sqft
- Finished area above ground: 1,176
Property
Parking
- Total spaces: 1
- Parking features: Attached, Garage Door Opener
- Attached garage spaces: 1
Features
- Stories: 2
- Patio & porch: Deck
- Exterior features: Rain Gutters, Lighting
Lot
- Features: Level
Details
- Parcel number: 2489029
- Zoning: GC
Construction
Type & style
- Home type: Condo
- Architectural style: Townhouse
- Property subtype: Condominium, Townhouse
Materials
- Vinyl Siding
Condition
- New construction: No
- Year built: 2004
Utilities & green energy
- Sewer: Public Sewer
- Water: Public
- Utilities for property: Cable Available
Green energy
- Energy efficient items: Thermostat, Windows
Community & HOA
Community
- Features: Basketball Court, Golf, Health Club, Library, Paddle Tennis, Park, Public Rec Facilities
HOA
- Has HOA: Yes
- Amenities included: Guest Parking, Management
- Services included: Maintenance Grounds, Trash, Snow Removal
- HOA fee: $230 monthly
Location
- Region: Norwich
Financial & listing details
- Price per square foot: $211/sqft
- Tax assessed value: $125,200
- Annual tax amount: $4,276
- Date on market: 8/4/2026
Estimated market value
$251,200
$239,000 - $264,000
$2,391/mo
Price history
| Date | Event | Price |
|---|---|---|
| 8/10/2026 | Pending sale | $248,000$211/sqft |
Source:  Smart MLS #24196304 Report a problem Smart MLS #24196304 Report a problem | ||
| 8/4/2026 | Listed for sale | $248,000+77.8%$211/sqft |
Source: Smart MLS #24196304 Report a problem | ||
| 2/24/2022 | Sold | $139,500-6.9%$119/sqft |
Source: Public Record Report a problem | ||
| 11/22/2004 | Sold | $149,900$127/sqft |
Source: Public Record Report a problem | ||
Public tax history
| Year | Property taxes | Tax assessment |
|---|---|---|
| 2025 | $4,358 +4.7% | $125,200 |
| 2024 | $4,163 +34.9% | $125,200 +70.6% |
| 2023 | $3,085 -0.4% | $73,400 |
| 2022 | $3,096 -0.4% | $73,400 |
| 2021 | $3,108 -0.1% | $73,400 |
| 2020 | $3,111 +4.3% | $73,400 |
| 2019 | $2,983 +9.5% | $73,400 +11.7% |
| 2018 | $2,724 +1.9% | $65,700 |
| 2017 | $2,672 -1.7% | $65,700 |
| 2015 | $2,719 +6% | $65,700 |
| 2014 | $2,565 -15.5% | $65,700 -40.3% |
| 2013 | $3,035 +2.6% | $110,000 |
| 2012 | $2,959 +7.1% | $110,000 |
| 2011 | $2,763 +2.9% | $110,000 |
| 2010 | $2,684 +2.4% | $110,000 |
| 2009 | $2,622 -23.8% | $110,000 -5.2% |
| 2008 | $3,441 +2.5% | $116,000 |
| 2007 | $3,356 | $116,000 |
Find assessor info on the county website
Monthly payment
Est. payment
Payment breakdown
Explore the cost of this home by adjusting the details. Changes won't be saved.Climate risks
Neighborhood: 06360
Nearby schools

Similar homes
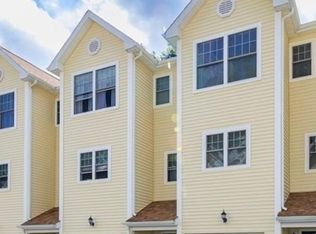
- $350,0002 bd3 ba1.6k sqftVillage At Briar Hill, Norwich, CT 06360For Sale

 MLS ID #24199168, Adam Mancini, Ann McBride Real Estate. Smart MLS
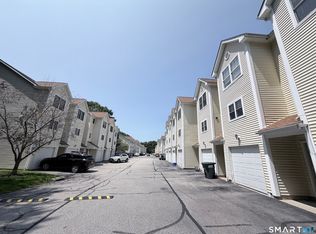
 - $239,0002 bd3 ba1.2k sqftPalmer Place Of Norwich, Norwich, CT 06360For Sale
 MLS ID #24185554, Banglian Gao, United Realty Plus. Smart MLS
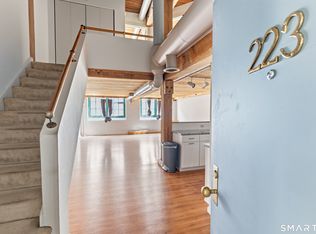
 - $215,0002 bd2 ba1.1k sqftThermos On The Thames, Norwich, CT 06360For Sale
 MLS ID #24194481, Joey Wills Iii, KW Legacy Partners. Smart MLS
 - $290,0004 bd2 ba1.5k sqft36 Reynolds Street, Norwich, CT 06360For Sale
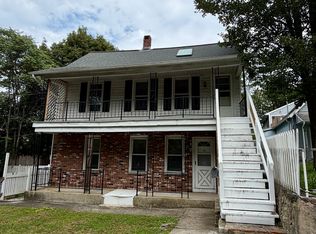 MLS ID #24205893, Codi Ethier, REMAX Revolution. Smart MLS
 - $274,9002 bd1 ba1k sqft139 Hickory Street, Norwich, CT 06360For SaleMLS ID #24201239, Claritza Fong, Coldwell Banker Realty. Smart MLS
- $285,0003 bd1 ba1.6k sqft11 Hunt Street, Norwich, CT 06360For SaleMLS ID #24199073, Gregory E. Hanner, Garden Realty. Smart MLS
- $319,9003 bd2 ba1.1k sqft55 Bentley Avenue, Norwich, CT 06360For SaleMLS ID #24203170, Maria K. Miller, Real Broker CT, LLC. Smart MLS
- $249,9004 bd1 ba1.1k sqft9 Hickory Street, Norwich, CT 06360For SaleMLS ID #24184621, Jennifer A. Jones, Coldwell Banker Realty. Smart MLS
- $319,5002 bd2 ba1.5k sqft23 Old Tavern Road, Norwich, CT 06360For SaleMLS ID #24203120, BJ Lee, William Raveis Real Estate. Smart MLS
- $265,0002 bd1 ba1k sqft22 Fountain Street, Norwich, CT 06360For SaleMLS ID #24172946, Scott Pellerin, Coldwell Banker Realty. Smart MLS
- $235,0003 bd2 ba1.3k sqft20 Whitaker Avenue, Norwich, CT 06360For SaleMLS ID #24172390, Michelle Giroux, CENTURY 21 Shutters & Sails. Smart MLS
- $360,0003 bd2 ba1.6k sqft5 Thamesview Road, Norwich, CT 06360For SaleMLS ID #24200814, Derek Eisenberg, Continental Real Estate. Smart MLS
- $199,9003 bd2 ba1.2k sqft97 Summit Street, Norwich, CT 06360For SaleMLS ID #24200686, Patrick Capobianco, Dave Jones Realty, LLC. Smart MLS
- $299,9003 bd2 ba1.1k sqft229 Palmer St Extension, Norwich, CT 06360For SaleMLS ID #24195893, Chris Maynard, William Raveis Real Estate. Smart MLS
- $289,0002 bd1 ba960 sqft36 Jennings Street, Norwich, CT 06360For SaleMLS ID #24182206, Thomas Mele, Social & Co Realty. Smart MLS
- $350,0003 bd2 ba1.4k sqft127 Maple Street, Norwich, CT 06360For SaleMLS ID #24200029, Anabel Morocho, Real Broker CT, LLC. Smart MLS
- $299,9004 bd2 ba1.4k sqft50-52 Dunham Street, Norwich, CT 06360For SaleMLS ID #24194087, Daniel Hernandez, CLMA Realty. Smart MLS
- $335,0003 bd2 ba1.7k sqft119 Cedar Street, Norwich, CT 06360For SaleMLS ID #24198268, Casey Garavaglia, Choice Realty. Smart MLS
- $299,0003 bd1 ba1.2k sqft21 Friendship Street, Norwich, CT 06360For SaleMLS ID #24202739, Ryan Newport, Social & Co Realty. Smart MLS
- $349,0004 bd1 ba1.2k sqft118 Asylum Street, Norwich, CT 06360For SaleMLS ID #24196669, Miguel Afanador, Mikasa Realty Group, Inc.. Smart MLS
