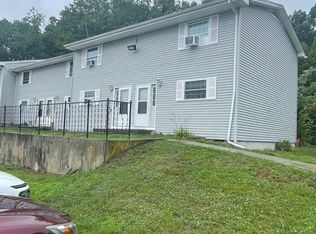
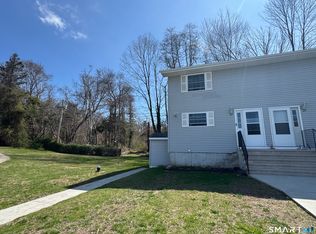
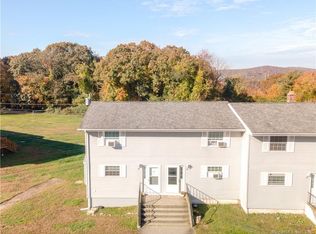
Welcome to this charming 2-bedroom, 1-bathroom townhouse located in the highly desirable Pleasant Run community of Gales Ferry. The townhouses are set far back off Route 12, ensuring a completely quiet, secluded atmosphere with absolutely no road noise. Inside, the home offers a perfect blend of comfort and convenience with an open, inviting layout, and the entire townhouse features freshly painted walls. Step out through the sliding glass doors onto your private back deck, which overlooks a peaceful, wooded backdrop-offering a serene and private escape. Positioned perfectly for an easy commute, the property offers convenient access to both I-95 and I-395, keeping you connected to the entire region while enjoying a quiet place to come home to. Just minutes from the region's largest employment hubs, including General Dynamics Electric Boat, Pfizer, Naval Submarine Base New London, Mohegan Sun, and Foxwoods Resort Casino. Equipped with in-building washer and dryer facilities. Includes dedicated basement storage space. Situated in the peaceful, well-maintained Pleasant Run complex, offering easy access to local amenities while retaining a private feel. Townhouse includes 2 assigned parking spaces. Pre approved mortgage or proof of funds needed as viewings are restricted to serious buyers.
For sale
$195,000
1742 Route 12 #2B, Ledyard, CT 06335
2beds
936sqft
:
Get pre-qualified$1,859/mo
Condominium, Townhouse
Built in 1976
-- sqft lot
$-- Zestimate®
$208/sqft
$495/mo HOA
What's special
Private back deckDedicated basement storage spaceFreshly painted wallsOpen inviting layout
- 16 days |
- 632 |
- 39 |
Likely to sell faster than
Zillow last checked:
Listing updated:
Listed by:
Derek Greene (888)278-5840,
Derek Greene 888-278-5840
Source: Smart MLS,MLS#: 24189626
Facts & features
Interior
Bedrooms & bathrooms
- Bedrooms: 2
- Bathrooms: 1
- Full bathrooms: 1
Primary bedroom
- Level: Upper
Bedroom
- Level: Upper
Living room
- Level: Main
Heating
- Hot Water, Baseboard, Oil
Cooling
- Ceiling Fan(s)
Appliances
- Included: Electric Range, Oven/Range, Refrigerator, Freezer, Dishwasher, Water Heater
- Laundry: Coin Op Laundry
Features
- Basement: Full,Shared Basement
- Attic: None
- Has fireplace: No
Interior area
- Total structure area: 936
- Total interior livable area: 936 sqft
- Finished area above ground: 936
Property
Parking
- Total spaces: 2
- Parking features: Garage, Assigned
- Garage spaces: 2
Features
- Stories: 2
- Patio & porch: Deck
Lot
- Features: Secluded
Details
- Parcel number: 1511039
- Zoning: R
Construction
Type & style
- Home type: Condo
- Architectural style: Townhouse
- Property subtype: Condominium, Townhouse
Materials
- Vinyl Siding
Condition
- New construction: No
- Year built: 1976
Utilities & green energy
- Sewer: Public Sewer
- Water: Public
Community & HOA
Community
- Subdivision: Pheasant Run
HOA
- Has HOA: Yes
- Amenities included: Management
- Services included: Trash, Heat, Hot Water, Sewer, Pest Control, Road Maintenance, Insurance, Flood Insurance
- HOA fee: $495 monthly
Location
- Region: Gales Ferry
Financial & listing details
- Price per square foot: $208/sqft
- Tax assessed value: $103,300
- Annual tax amount: $2,663
- Date on market: 7/8/2026
Estimated market value
Not available
Estimated sales range
Not available
Not available
Price history
| Date | Event | Price |
|---|---|---|
| 7/8/2026 | Listed for sale | $195,000+85.7%$208/sqft |
Source:  Smart MLS #24189626 Report a problem Smart MLS #24189626 Report a problem | ||
| 4/1/2022 | Sold | $105,000+5%$112/sqft |
Source: Smart MLS #170467633 Report a problem | ||
| 4/1/2022 | Contingent | $99,999$107/sqft |
Source: Smart MLS #170467633 Report a problem | ||
| 2/24/2022 | Pending sale | $99,999$107/sqft |
Source:  Berkshire Hathaway HomeServices New England Properties #170467633 Report a problem Berkshire Hathaway HomeServices New England Properties #170467633 Report a problem | ||
| 2/16/2022 | Listed for sale | $99,999+31%$107/sqft |
Source: Smart MLS #170467633 Report a problem | ||
| 12/16/1988 | Sold | $76,315$82/sqft |
Source: Public Record Report a problem | ||
Public tax history
| Year | Property taxes | Tax assessment |
|---|---|---|
| 2024 | $1,622 +1.9% | $46,060 |
| 2023 | $1,592 +2.2% | $46,060 |
| 2022 | $1,558 +0.6% | $46,060 |
| 2021 | $1,548 +10.7% | $46,060 +15.2% |
| 2020 | $1,398 -0.2% | $39,970 |
| 2019 | $1,401 +2.2% | $39,970 |
| 2018 | $1,371 +5.4% | $39,970 |
| 2017 | $1,301 +2% | $39,970 |
| 2016 | $1,275 +4.9% | $39,970 |
| 2015 | $1,215 -40.1% | $39,970 -41.1% |
| 2014 | $2,028 +6% | $67,830 |
| 2013 | $1,913 +1% | $67,830 |
| 2012 | $1,894 | $67,830 |
| 2011 | $1,894 -8.4% | $67,830 -15.9% |
| 2010 | $2,068 | $80,640 |
| 2009 | $2,068 +32.9% | $80,640 |
| 2008 | $1,556 -22.4% | $80,640 |
| 2007 | $2,006 | $80,640 |
Find assessor info on the county website
Monthly payment
Est. payment
Payment breakdown
Explore the cost of this home by adjusting the details. Changes won't be saved.Climate risks
Neighborhood: 06335
Nearby schools
GreatSchools rating
- 5/10Juliet W. Long SchoolGrades: 3-5Distance: 1 mi
- 5/10Ledyard Middle SchoolGrades: 6-8Distance: 1.1 mi
- 5/10Ledyard High SchoolGrades: 9-12Distance: 4.4 mi
Schools provided by the listing agent
- Elementary: Ledyard Center
- High: Ledyard
Source: Smart MLS. This data may not be complete. We recommend contacting the local school district to confirm school assignments for this home.
- $179,9002 bd1 ba936 sqft1742 Route 12 UNIT 1G, Gales Ferry, CT 06335For Sale
- $198,5002 bd1 ba936 sqft1742 Route 12 UNIT 2A, Gales Ferry, CT 06335Sold
- $165,0002 bd1 ba936 sqft1742 Route 12 UNIT 4D, Gales Ferry, CT 06335Sold

- $160,0002 bd1 ba936 sqft1742 Route 12 UNIT 6B, Gales Ferry, CT 06335Sold
- $215,3002 bd1 ba936 sqft1742 Route 12, Gales Ferry, CT 06335Off Market
- $199,5002 bd1 ba936 sqft1742 Route 12 UNIT 1A, Gales Ferry, CT 06335Off Market
- $180,0002 bd1 ba936 sqft1742 Route 12 UNIT 1B, Gales Ferry, CT 06335Off Market
- $180,0002 bd1 ba936 sqft1742 Route 12 UNIT 1C, Gales Ferry, CT 06335Off Market
A local agent can set up tours, give advice and negotiate with sellers.
Similar homes
- $199,9002 bd1 ba860 sqftChristy Hill, Ledyard, CT 06335For Sale

 MLS ID #24187256, Justin R. Stebbins, Assist 2 Sell/Stebbins Buyer & Sellers Realty. Smart MLS
 - $220,0002 bd2 ba1.1k sqftThermos On The Thames, Norwich, CT 06360For Sale
 MLS ID #24192792, Heidi Cordray, Asset Real Estate. Smart MLS
 - $210,0002 bd1 ba908 sqftBream Cove Four, New London, CT 06320For Sale
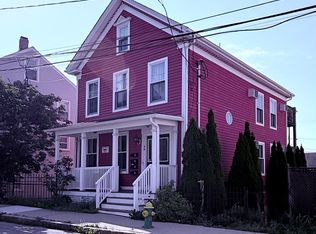 MLS ID #24189006, Richard C. Bates, CENTURY 21 Shutters & Sails. Smart MLS
 - $204,9001 bd2 ba1.1k sqft459 Colonel Ledyard Highway, Ledyard, CT 06339For Sale
 MLS ID #24156248, Cher Iravani, Redevelopment Realty Group. Smart MLS
 - $169,9004 bd1 ba1.2k sqft16 Marlene Drive, Ledyard, CT 06339For SaleMLS ID #24129451, Sylvia Little, Real Broker CT, LLC. Smart MLS
- $169,9002 bd2 ba975 sqftBeechwood Commons, Colchester, CT 06415For SaleMLS ID #24193045, Tracy Cooley, Berkshire Hathaway NE Prop.. Smart MLS
- $159,0002 bd1 ba909 sqft36 Sandy Hollow Drive, Waterford, CT 06385For SaleMLS ID #24192610, Jami Montanari, eXp Realty. Smart MLS
- $249,9002 bd2 ba1.2k sqftLakeside, Ledyard, CT 06339For SaleMLS ID #24188649, James Corby, RE/MAX One. Smart MLS
- $200,0002 bd1 ba1k sqft40 Beech Street, Norwich, CT 06360For SaleMLS ID #24149517, Mark Mermelstein, eXp Realty. Smart MLS
- $272,0002 bd2 ba1.1k sqftTall Woods, Groton, CT 06340For SaleMLS ID #24192277, Jill Brennan, Brennan Brokerage. Smart MLS
- $169,0001 bd1 ba900 sqftThermos On The Thames, Norwich, CT 06360For SaleMLS ID #24187654, James Kelly, William Raveis Real Estate. Smart MLS
- $190,0002 bd1 ba694 sqft44 Rogers Street, New London, CT 06320For SaleMLS ID #24186505, Kimberly Bailey, William Raveis Real Estate. Smart MLS
- $162,5002 bd1 ba720 sqft301 Buddington Road LOT 49, Groton, CT 06340For SaleMLS ID #24190295, Jacob Palmer, KW Legacy Partners. Smart MLS
- $200,0002 bd2 ba832 sqftPachaug River Commons, Griswold, CT 06351For SaleMLS ID #24156462, Laurie Hayes-Hagstrom, On The Move Realty, LLC. Smart MLS
- $119,0002 bd2 ba984 sqft1042 Poquonnock Road LOT 1, Groton, CT 06340For SaleMLS ID #24193376, Patricia Williams, William Raveis Real Estate. Smart MLS
- $180,0002 bd2 ba832 sqft41 South Main Street #42, Griswold, CT 06351For SaleMLS ID #24172212, Heather M. Perry, Spaulding Realty Group, LLC. Smart MLS
- $240,0003 bd2 ba1.2k sqft89 Oneco Street, Norwich, CT 06360For SaleMLS ID #24190172, Matthew Santurri, Byrnes Real Estate Company. Smart MLS
- $230,0002 bd2 ba776 sqftHarbor Club, New London, CT 06320For SaleMLS ID #24178237, John Michael Varrone, eXp Realty. Smart MLS
- $224,0002 bd1 ba672 sqft17 Elijah Street, Norwich, CT 06360For SaleMLS ID #24178914, Jessica Cameron, Re/Max Results. Smart MLS
- $214,9253 bd2 ba1.2k sqft1 George Street, Norwich, CT 06360For SaleMLS ID #24128242, Jayson G. Kemp, Five Stars Realty. Smart MLS
