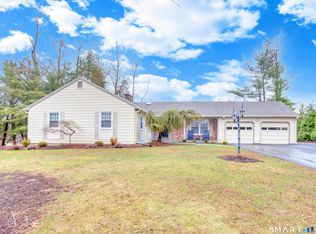
11 Surrey offers the ease of one-level living in a desirable, quiet neighborhood, with all the potential you've been searching for. Situated on a flat, level lot just under an acre, this property boasts a prime location & an expansive backyard that's perfect for entertaining, gardening, or simply enjoying the outdoors. The home features a 2-car attached garage & a welcoming foyer that opens into the main living area. The spacious living room is highlighted by a cozy fireplace with a wood-burning insert & flows seamlessly into the formal dining room & eat-in kitchen. Just off the main living space is a versatile bonus room, ideal as a family room, den, or home office. This room features sliding glass doors leading to an oversized deck & also provides convenient access to the attached garage. A 1st floor laundry area adds to the home's everyday convenience. The bedroom wing includes 2 generously sized guest bedrooms that share a full bathroom, along with a private primary suite featuring an en suite bathroom. The partially finished lower level offers endless possibilities for additional living space, a rec room, home gym, or workshop. Ample storage space completes the basement, making this home as practical as it is full of potential. With its spacious layout, desirable location & room to make it your own, 11 Surrey is an opportunity to create the home you've always envisioned. Home features a newer architectural shingle roof, some new windows & new hot water heater. This is an estate and subject to probate approval. It is being sold as is and any inspections will be for informational purposes
For sale
$575,000
11 Surrey Lane, Branford, CT 06405
3beds
1,680sqft
Single Family Residence
Built in 1967
0.95 Acres Lot
$558,200 Zestimate®
$342/sqft
$-- HOA
What's special
Oversized deckFormal dining roomEat-in kitchenOne-level livingSome new windowsNewer architectural shingle roof
- 1 day
- 833
- 42
Zillow last checked:
Listing updated:
Listed by:
Lauren Freedman (203)889-8336,
Coldwell Banker Realty 203-481-4571
Source: Smart MLS,MLS#: 24189788
Facts & features
Interior
Bedrooms & bathrooms
- Bedrooms: 3
- Bathrooms: 2
- Full bathrooms: 2
Rooms
- Room types: Bonus Room
Primary bedroom
- Features: Full Bath
- Level: Main
Bedroom
- Level: Main
Bedroom
- Level: Main
Bathroom
- Level: Main
Den
- Level: Main
Dining room
- Level: Main
Living room
- Level: Main
Heating
- Hot Water, Natural Gas
Cooling
- Window Unit(s)
Appliances
- Included: Gas Range, Range Hood, Refrigerator, Dishwasher, Washer, Dryer, Gas Water Heater
- Laundry: Main Level
Features
- Entrance Foyer
- Doors: Storm Door(s)
- Windows: Storm Window(s), Thermopane Windows
- Basement: Full,Partially Finished
- Attic: Access Via Hatch
- Number of fireplaces: 1
Interior area
- Total structure area: 1,680
- Total interior livable area: 1,680 sqft
- Finished area above ground: 1,680
Property
Parking
- Total spaces: 2
- Parking features: Attached, Garage Door Opener
- Attached garage spaces: 2
Features
- Patio & porch: Deck
- Exterior features: Rain Gutters
Lot
- Size: 0.95 Acres
- Features: Few Trees, Level
Details
- Parcel number: 1067488
- Zoning: r5
Construction
Type & style
- Home type: SingleFamily
- Architectural style: Ranch
- Property subtype: Single Family Residence
Materials
- Aluminum Siding
- Foundation: Concrete Perimeter
- Roof: Asphalt
Condition
- New construction: No
- Year built: 1967
Utilities & green energy
- Sewer: Septic Tank
- Water: Public
- Utilities for property: Cable Available
Green energy
- Energy efficient items: Doors, Windows
Community & HOA
Community
- Features: Near Public Transport, Golf, Health Club, Library, Medical Facilities, Playground, Shopping/Mall
HOA
- Has HOA: No
Location
- Region: Branford
Financial & listing details
- Price per square foot: $342/sqft
- Tax assessed value: $347,200
- Annual tax amount: $7,694
- Date on market: 11/13/2026
Estimated market value
$558,200
$530,000 - $586,000
$3,377/mo
Price history
| Date | Event | Price |
|---|---|---|
| 11/13/2026 | Listed for sale | $575,000+113%$342/sqft |
Source:  Smart MLS #24189788 Report a problem | ||
| 12/31/2001 | Sold | $270,000$161/sqft |
Source: Smart MLS #M9065963 Report a problem | ||
Public tax history
| Year | Property taxes | Tax assessment |
|---|---|---|
| 2025 | $7,430 +6.1% | $347,200 +51.2% |
| 2024 | $7,001 +2% | $229,700 |
| 2023 | $6,866 +1.5% | $229,700 |
| 2022 | $6,765 | $229,700 |
| 2021 | $6,765 +0% | $229,700 |
| 2020 | $6,765 +0.8% | $229,700 -0.5% |
| 2019 | $6,712 +1.5% | $230,900 |
| 2018 | $6,613 +0.6% | $230,900 |
| 2017 | $6,574 +5.7% | $230,900 |
| 2015 | $6,218 -1.2% | $230,900 -3.7% |
| 2014 | $6,292 +2.5% | $239,800 |
| 2013 | $6,136 +2.6% | $239,800 |
| 2012 | $5,983 +2.8% | $239,800 |
| 2011 | $5,820 +3% | $239,800 |
| 2010 | $5,652 +1.4% | $239,800 +1.5% |
| 2009 | $5,572 +1.6% | $236,300 |
| 2008 | $5,485 +3.9% | $236,300 |
| 2007 | $5,277 +2.6% | $236,300 |
| 2006 | $5,142 +3.8% | $236,300 |
| 2005 | $4,955 +10.8% | $236,300 +20.4% |
| 2003 | $4,471 +34.5% | $196,200 +28.6% |
| 1994 | $3,325 | $152,530 |
Find assessor info on the county website
Monthly payment
Est. payment
Payment breakdown
Explore the cost of this home by adjusting the details. Changes won't be saved.Climate risks
Neighborhood: 06405
Nearby schools
Schools provided by the listing agent
- Middle: Francis Walsh
- High: Branford
Source: Smart MLS. This data may not be complete. We recommend contacting the local school district to confirm school assignments for this home.
Similar homes
- $595,0003 bd2 ba1.8k sqftTurtle Bay, Branford, CT 06405For Sale
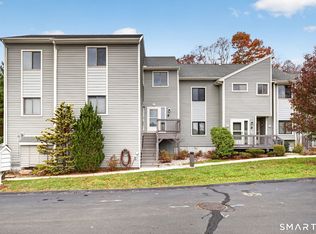
 MLS ID #24217325, Buddy L. Degennaro, Coldwell Banker Realty. Smart MLS
- $579,9003 bd3 ba1.9k sqft32 Colonial Heights Road, East Haven, CT 06473For Sale
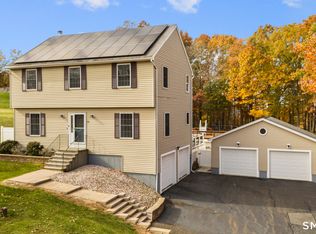 MLS ID #24218682, Anthony D'Amore, eXp Realty. Smart MLS
- $--4 bd2 ba2.2k sqft21 Brainerd Rd, Branford, CT 06405Auction
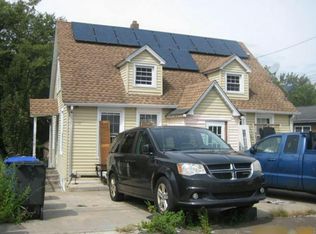 Auction.com 1
- $448,9003 bd2 ba1.4k sqft109 Village Street, North Branford, CT 06472For Sale
 MLS ID #24221358, Jana M. Ghidossi, Coldwell Banker Realty. Smart MLS
- $454,9002 bd1 ba1.7k sqft3 Riverside Drive, Branford, CT 06405For SaleMLS ID #24219832, Meg Farmer, RE/MAX Heritage. Smart MLS
- $449,5003 bd2 ba1.5k sqft23 Maplevale Road, East Haven, CT 06512For SaleMLS ID #24220393, Carole Anne Pepe, Century 21 AllPoints Realty. Smart MLS
- $580,0002 bd2 ba1.3k sqft20 Bradley Avenue, Branford, CT 06405For SaleMLS ID #24192966, Jennifer M. D'Amato, Real Broker CT, LLC. Smart MLS
- $549,0003 bd3 ba2.4k sqft319 Strong Street, East Haven, CT 06512For SaleMLS ID #24219565, Derek Eisenberg, Continental Real Estate. Smart MLS
- $449,0004 bd2 ba1.6k sqft3 Thornton Street, East Haven, CT 06513For SaleMLS ID #24218642, Tom Vanacore, Century 21 AllPoints Realty. Smart MLS
- $599,0004 bd3 ba1.8k sqft118-B Limewood Avenue, Branford, CT 06405For SaleMLS ID #24200932, Katie Westrin, William Raveis Real Estate. Smart MLS
- $559,0003 bd3 ba1.9k sqft210 Cloudland Road, North Haven, CT 06473For SaleMLS ID #24211833, Joseph L. Giordano, RE/MAX Alliance. Smart MLS
- $400,0003 bd1 ba1.4k sqft29 Charnes Drive, East Haven, CT 06512For SaleMLS ID #24219986, Harvest Fedor, Align Realty LLC. Smart MLS
- $560,0003 bd2 ba1.1k sqft59 Hoadley Creek Circle, Guilford, CT 06437For SaleMLS ID #24190101, Jacqueline Nastri, GRL & Realtors, LLC. Smart MLS
- $630,0002 bd2 ba1.3k sqft132 Limewood Avenue, Branford, CT 06405For SaleMLS ID #24206570, Vicky Welch, William Raveis Real Estate. Smart MLS
- $649,9004 bd3 ba1.9k sqft22 Briarwood Drive, Guilford, CT 06437For SaleMLS ID #24216057, Kris J. Lippi, Get Listed Realty. Smart MLS
- $319,9002 bd2 ba1.2k sqftWoodland Hills, Branford, CT 06405For SaleMLS ID #24220949, Bernadette Szkotnicki, Ellison Homes Real Estate. Smart MLS
- $485,0003 bd2 ba1.5k sqft804 Totoket Road, North Branford, CT 06472For SaleMLS ID #24219305, Amy Jo Fitzgerald, Yellowbrick Real Estate LLC. Smart MLS
- $499,9003 bd3 ba1.6k sqft50 Wood Terrace, East Haven, CT 06513For SaleMLS ID #24217356, Clay Janer, Clayton Property Brokers L.L.C. Smart MLS
- $379,9002 bd3 ba1.3k sqftHarbour Village, Branford, CT 06405For SaleMLS ID #24220537, Rhoda Winik, William Raveis Real Estate. Smart MLS
- $489,0002 bd3 ba1.9k sqft18 Deer Path Lane, North Branford, CT 06471For SaleMLS ID #24217420, Bonnie Leavy, Berkshire Hathaway NE Prop.. Smart MLS
