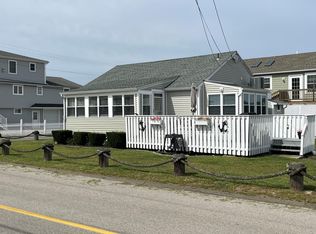
Charming & Private 4-BR Home in Ivoryton Move-In Oct 15th!
Location: 42 Lynn Rd, Ivoryton, CT 06442
Size: 4 Bedrooms | 2 Bathrooms | 1.63 Acres
Escape to this beautiful 4-bedroom, 2-bathroom home nestled on 1.63 acres of private land in a very quiet, peaceful Ivoryton neighborhood. Combining modern comfort with flexible space, this property is perfect for anyone seeking tranquility without sacrificing convenience. 3 bedrooms upstairs and a large bedroom and bath downstairs.
Key Property Features:
Central AC for efficient summer cooling and forced-air heating for winter.
Spacious Living: 4 well-sized bedrooms and 2 full bathrooms.
Kitchen Equipped: Includes a refrigerator, freezer, microwave, and dishwasher. ( All under 2 years old )
Interior Finishes: Beautiful hardwood flooring and classic tile throughout.
Convenience: Attached garage parking and in-unit laundry hookups. Plenty of storage space available.
Flexible Rental & Storage Options
With Storage Barn: $3,600/month Includes full use of the property and the spacious onsite storage barn.
Without Storage Barn: $3,400/month Includes full use of the home, garage, and land (excluding the storage barn).
Renter is responsible for Electricity, oil & renters Insurance.
Pets are negotiable with landlord approval. All pets must be up to date on vaccinations. Pet deposit to be determined.
House for rent
Accepts Zillow applications
$3,600/moFees may apply
42 Lynn Rd, Ivoryton, CT 06442
4beds
1,500sqft
Price may not include required fees and charges. Price shown reflects the lease term provided. Learn more|
Single family residence
Available Thu Oct 15 2026
Dogs OK
Air conditioner, central air
Hookups laundry
Attached garage parking
Forced air
What's special
In-unit laundry hookupsForced-air heating for winterClassic tile throughoutAttached garage parkingBeautiful hardwood flooringSpacious onsite storage barn
- 12 days |
- -- |
- -- |
Zillow last checked:
Listing updated:
Travel times
Facts & features
Interior
Bedrooms & bathrooms
- Bedrooms: 4
- Bathrooms: 2
- Full bathrooms: 2
Heating
- Forced Air
Cooling
- Air Conditioner, Central Air
Appliances
- Included: Dishwasher, Freezer, Microwave Oven, Oven, Refrigerator, Washer/Dryer Hookups
- Laundry: Hookups, Washer Dryer Hookup
Features
- Flooring: Hardwood, Tile
Interior area
- Total interior livable area: 1,500 sqft
Property
Parking
- Parking features: Attached, Garage
- Has attached garage: Yes
- Details: Contact manager
Features
- Patio & porch: Patio
Details
- Additional structures: Garage(s)
- Parcel number: ESSEM85B011
Construction
Type & style
- Home type: SingleFamily
- Property subtype: Single Family Residence
Community & HOA
Location
- Region: Ivoryton
Financial & listing details
- Lease term: 1 Year
Nearby apartments for rent



Price history
| Date | Event | Price |
|---|---|---|
| 7/31/2026 | Listed for rent | $3,600+12.5%$2/sqft |
Source: Zillow Rentals Report a problem | ||
| 10/2/2024 | Listing removed | $3,200$2/sqft |
Source: Zillow Rentals Report a problem | ||
| 9/26/2024 | Price change | $3,200-8.6%$2/sqft |
Source: Zillow Rentals Report a problem | ||
| 9/11/2024 | Listed for rent | $3,500$2/sqft |
Source: Zillow Rentals Report a problem | ||
| 11/30/2021 | Sold | $205,100+6%$137/sqft |
Source:  Smart MLS #170439308 Report a problem Smart MLS #170439308 Report a problem | ||
| 3/2/2020 | Sold | $193,440+29%$129/sqft |
Source: Public Record Report a problem | ||
| 10/31/1996 | Sold | $150,000$100/sqft |
Source: Public Record Report a problem | ||
Neighborhood: 06442
Nearby schools
GreatSchools rating
- 7/10Essex Elementary SchoolGrades: PK-6Distance: 2.6 mi
- 4/10John Winthrop Middle SchoolGrades: 7-8Distance: 1.9 mi
- 7/10Valley Regional High SchoolGrades: 9-12Distance: 2.4 mi