**Offered for the first time in over 54 years, this oversized ranch provides exceptional space, flexibility, and charm. Originally built in 1972 by a longtime Madison resident for his two daughters, this 2,240squarefoot home has been thoughtfully designed to accommodate a variety of living arrangements. Located in Madison's desirable southern section on a generous 1.33acre lot, the property offers convenient access to the downtown village, sandy town beaches, Hammonasset State Park's walking trails, and Madison's Town Campus. It's a rare opportunity to enjoy privacy while remaining close to everything Madison has to offer. This unique residence was constructed as a true duplex ranch, featuring two full kitchens, two living rooms, and two full baths-all connected and all on one level. A welcoming front foyer provides two separate entrances, complemented by two additional rear entrances. With three bedrooms on one side and two bedrooms on the other, the layout is ideal for an inlaw suite, multigenerational living, or simply enjoying the benefit of five total bedrooms and abundant square footage. Craftsmanship from a bygone era is evident throughout, with many rooms showcasing the original parquet hardwood floors. Both kitchens open directly to the expansive and private rear yard, offering wonderful outdoor enjoyment and potential for future expansion if desired. Don't miss this rare chance to own two homes in one-a truly special offering in Madison.
For sale
$600,000
273 Horse Pond Road, Madison, CT 06443
5beds
2,240sqft
Single Family Residence
Built in 1972
1.33 Acres Lot
$583,900 Zestimate®
$268/sqft
$-- HOA
What's special
- 29 days
- 1,627
- 45
Zillow last checked:
Listing updated:
Listed by:
Tom Clancy (203)415-3888,
William Pitt Sotheby's Int'l 203-245-6700
Source: Smart MLS,MLS#: 24210111
Facts & features
Interior
Bedrooms & bathrooms
- Bedrooms: 5
- Bathrooms: 2
- Full bathrooms: 2
Primary bedroom
- Level: Main
- Area: 162.24 Square Feet
- Dimensions: 10.4 x 15.6
Bedroom
- Features: Parquet Floor
- Level: Main
- Area: 162.24 Square Feet
- Dimensions: 10.4 x 15.6
Bedroom
- Features: Parquet Floor
- Level: Main
- Area: 146.64 Square Feet
- Dimensions: 9.4 x 15.6
Bedroom
- Features: Parquet Floor
- Level: Main
- Area: 180.56 Square Feet
- Dimensions: 14.8 x 12.2
Bedroom
- Features: Parquet Floor
- Level: Main
- Area: 168.36 Square Feet
- Dimensions: 12.2 x 13.8
Kitchen
- Features: Built-in Features, Dining Area, Eating Space, Parquet Floor
- Level: Main
- Area: 338.52 Square Feet
- Dimensions: 15.6 x 21.7
Kitchen
- Features: Built-in Features, Eating Space, Laundry Hookup, Parquet Floor
- Level: Main
- Area: 305.76 Square Feet
- Dimensions: 15.6 x 19.6
Living room
- Features: Wood Stove, Parquet Floor
- Level: Main
- Area: 283.65 Square Feet
- Dimensions: 15.5 x 18.3
Living room
- Features: Parquet Floor
- Level: Main
- Area: 303.8 Square Feet
- Dimensions: 15.5 x 19.6
Heating
- Hot Water, Oil
Cooling
- Window Unit(s)
Appliances
- Included: Electric Range, Gas Range, Refrigerator, Washer, Dryer, Water Heater
- Laundry: Main Level
Features
- Wired for Data, Entrance Foyer, In-Law Floorplan
- Doors: Storm Door(s)
- Windows: Storm Window(s)
- Basement: Full,Unfinished,Concrete
- Attic: Floored,Pull Down Stairs
- Has fireplace: No
Interior area
- Total structure area: 2,240
- Total interior livable area: 2,240 sqft
- Finished area above ground: 2,240
Property
Parking
- Total spaces: 6
- Parking features: Paved, Off Street, Driveway, Private
- Has uncovered spaces: Yes
Accessibility
- Accessibility features: Accessible Bath, Bath Grab Bars, Exterior Curb Cuts, Hard/Low Nap Floors, Accessible Approach with Ramp
Features
- Exterior features: Fruit Trees, Rain Gutters, Garden
- Waterfront features: Access
Lot
- Size: 1.33 Acres
- Features: Few Trees, Level, Cleared
Details
- Additional structures: Shed(s)
- Parcel number: 1158085
- Zoning: RU-2
Construction
Type & style
- Home type: SingleFamily
- Architectural style: Ranch
- Property subtype: Single Family Residence
Materials
- Shingle Siding, Shake Siding, Cedar
- Foundation: Concrete Perimeter
- Roof: Asphalt
Condition
- New construction: No
- Year built: 1972
Utilities & green energy
- Sewer: Septic Tank
- Water: Well
Green energy
- Energy efficient items: Doors, Windows
Community & HOA
Community
- Features: Golf, Health Club, Library, Medical Facilities, Park, Playground, Shopping/Mall, Tennis Court(s)
HOA
- Has HOA: No
Location
- Region: Madison
Financial & listing details
- Price per square foot: $268/sqft
- Tax assessed value: $322,300
- Annual tax amount: $7,432
- Date on market: 9/28/2026
Estimated market value
$583,900
$555,000 - $613,000
$3,999/mo
Price history
| Date | Event | Price |
|---|---|---|
| 9/30/2026 | Listed for sale | $600,000+54445.5%$268/sqft |
Source:  Smart MLS #24210111 Report a problem | ||
| 7/3/2012 | Listing removed | $1,100 |
Source: Prudential Connecticut Realty #M9133616 Report a problem | ||
| 5/20/2012 | Listed for sale | $1,100-98.8% |
Source: Prudential Connecticut Realty #M9133616 Report a problem | ||
| 5/20/2012 | Listing removed | $1,100 |
Source: Prudential Connecticut Realty #M9133616 Report a problem | ||
| 3/30/2012 | Listed for rent | $1,100 |
Source: Prudential Connecticut Realty #M9133616 Report a problem | ||
| 2/24/2005 | Sold | $90,000$40/sqft |
Source: Public Record Report a problem | ||
Public tax history
| Year | Property taxes | Tax assessment |
|---|---|---|
| 2025 | $7,229 +1.9% | $322,300 |
| 2024 | $7,091 +14% | $322,300 +55.3% |
| 2023 | $6,222 +1.9% | $207,600 |
| 2022 | $6,106 +2% | $207,600 |
| 2021 | $5,989 +55.7% | $207,600 |
| 2020 | $3,847 -34.6% | $207,600 |
| 2019 | $5,885 -6.8% | $207,600 -7.8% |
| 2018 | $6,312 +2.7% | $225,100 |
| 2017 | $6,145 +3.1% | $225,100 |
| 2016 | $5,963 +2.8% | $225,100 |
| 2015 | $5,799 -11.7% | $225,100 -13.8% |
| 2014 | $6,569 +23.4% | $261,000 |
| 2013 | $5,322 +3.1% | $261,000 |
| 2012 | $5,160 +2.4% | $261,000 |
| 2010 | $5,040 +3.8% | $261,000 +0.1% |
| 2009 | $4,856 +4.4% | $260,800 |
| 2008 | $4,653 +5.7% | $260,800 +38.4% |
| 2007 | $4,401 +4.8% | $188,500 |
| 2006 | $4,200 +4.9% | $188,500 |
| 2005 | $4,002 +11.1% | $188,500 |
| 2003 | $3,602 +10.6% | $188,500 +52% |
| 2001 | $3,256 | $124,000 |
Find assessor info on the county website
Monthly payment
Est. payment
Payment breakdown
Explore the cost of this home by adjusting the details. Changes won't be saved.Climate risks
Neighborhood: 06443
Nearby schools
Schools provided by the listing agent
- Elementary: Neck River
- High: Daniel Hand
Source: Smart MLS. This data may not be complete. We recommend contacting the local school district to confirm school assignments for this home.

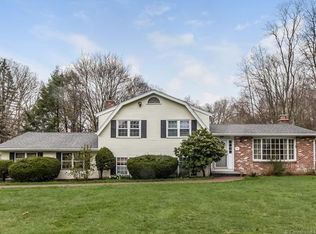
Similar homes
- $--3 bd3 ba2.8k sqft43 White Birch Rd, Madison, CT 06443AuctionServiceLink Auction
- $699,9004 bd3 ba2.4k sqft7 Milestone Lane, Madison, CT 06443For Sale
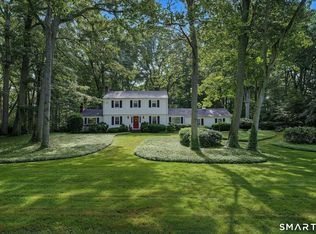
 MLS ID #24216661, Cathy Lynch, Coldwell Banker Realty. Smart MLS
- $599,0003 bd2 ba1.7k sqft16 Tamarac Drive, Madison, CT 06443For Sale
 MLS ID #24214239, Brian Mantilia, Coldwell Banker Realty. Smart MLS
- $599,0002 bd3 ba1.3k sqft182 Green Hill Road, Madison, CT 06443For Sale
 MLS ID #24215402, Melanie Scull, William Pitt Sotheby's Int'l. Smart MLS
- $675,0003 bd3 ba2.1k sqft343 Horse Pond Road, Madison, CT 06443For SaleMLS ID #24207706, Melanie Scull, William Pitt Sotheby's Int'l. Smart MLS
- $550,0005 bd2 ba2.6k sqft39 Mill Road, Madison, CT 06443For SaleMLS ID #24206863, Tom Clancy, William Pitt Sotheby's Int'l. Smart MLS
- $580,0003 bd2 ba2.5k sqft11 Autumn Lane, Clinton, CT 06413For SaleMLS ID #24216246, Bonnie Fillion, Berkshire Hathaway NE Prop.. Smart MLS
- $695,0004 bd2 ba1.9k sqft67 Nortontown Road, Madison, CT 06443For SaleMLS ID #24215254, Gregory E. Hanner, Garden Realty. Smart MLS
- $449,0003 bd2 ba1.7k sqft270 Scotland Road, Madison, CT 06443For SaleMLS ID #24210705, Kira M. Coon, William Raveis Real Estate. Smart MLS
- $599,9004 bd3 ba2.3k sqft21 First Avenue, Haddam, CT 06441For SaleMLS ID #24214035, Lisa Genovali, Re/Max Valley Shore. Smart MLS
- $499,9003 bd2 ba1.2k sqft35 Aileen Drive, Madison, CT 06443For SaleMLS ID #24199405, Leslie McLennan Richo, William Raveis Real Estate. Smart MLS
- $625,0004 bd3 ba2.4k sqft243 Hidden Lake Road, Haddam, CT 06441For SaleMLS ID #24215794, Michelle Macneil, William Raveis Real Estate. Smart MLS
- $599,9995 bd2 ba2k sqft55 Russo Drive, Guilford, CT 06437For SaleMLS ID #24207866, Jaime Lettieri, Coldwell Banker Realty. Smart MLS
- $795,0004 bd3 ba2.5k sqft3 Little Hollow Road, Madison, CT 06443For SaleMLS ID #24205125, Susan Woods, William Pitt Sotheby's Int'l. Smart MLS
- $599,9003 bd2 ba2.4k sqft433 Route 148, Killingworth, CT 06419For SaleMLS ID #24211881, Kalani R. Ladd, KW Legacy Partners. Smart MLS
- $599,0003 bd3 ba2k sqft91 Stone Boat Road, Guilford, CT 06437For SaleMLS ID #24099708, Carol A. Mancini, William Pitt Sotheby's Int'l. Smart MLS
- $649,9004 bd3 ba1.9k sqft22 Briarwood Drive, Guilford, CT 06437For SaleMLS ID #24216057, Kris J. Lippi, Get Listed Realty. Smart MLS
- $619,9002 bd1 ba1.6k sqft15 Baxter Road, Clinton, CT 06413For SaleMLS ID #24216663, Barbara T. Myslinski-Krucko, William Raveis Real Estate. Smart MLS
- $489,0003 bd3 ba1.3k sqft14 Country Village Lane, Clinton, CT 06413For SaleMLS ID #24214616, Gigi Giordano, Compass Connecticut, LLC. Smart MLS
- $650,0003 bd3 ba2.1k sqft67 Blakeman Road, Madison, CT 06443For SaleMLS ID #24172475, Todd Gould, William Pitt Sotheby's Int'l. Smart MLS
