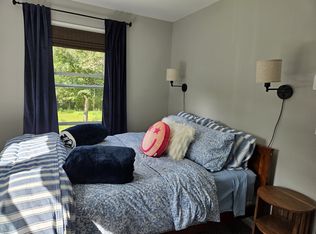
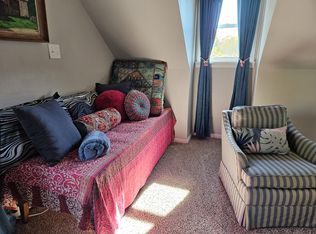
Privately set on over 2.5 beautifully maintained acres. Inside, you'll find formal living and dining rooms, a bright kitchen with newer appliances, a breakfast nook, and a large family room with a fireplace and access to the deck and backyard.The second floor features a generous primary suite with a private bath, three additional bedrooms, and a full hall bath. A finished third-floor room with new skylights and carpeting provides flexible space for a home office, playroom, or guest retreat, while the finished lower level includes a media room, laundry area, and abundant storage. Enjoy your own backyard oasis with an in-ground pool, expansive lawn, and exceptional privacy. Major updates include a new roof, skylights, and HVAC system (2023), plus a new hot water heater and kitchen appliances (2021), offering peace of mind for years to come. Ideally located just minutes from Guilford's high school, town center, beaches, marina, restaurants, and hiking trails, with convenient access to New Haven, Hartford, and New York City.
For sale
Price cut: $20.9K (9/21)
$699,000
70 Stepstone Hill Road, Guilford, CT 06437
4beds
2,793sqft
Single Family Residence
Built in 1986
2.63 Acres Lot
$-- Zestimate®
$250/sqft
$-- HOA
What's special
- 4 hours
- 340
- 33
Zillow last checked:
Listing updated:
Listed by:
Next Level Team of RE/MAX One,
Abigail Khaledi (860)377-7412,
RE/MAX One 860-444-7362
Source: Smart MLS,MLS#: 24208719
Facts & features
Interior
Bedrooms & bathrooms
- Bedrooms: 4
- Bathrooms: 3
- Full bathrooms: 2
- 1/2 bathrooms: 1
Primary bedroom
- Level: Upper
Bedroom
- Level: Upper
Bedroom
- Level: Upper
Bedroom
- Level: Upper
Dining room
- Level: Main
Living room
- Level: Main
Heating
- Forced Air, Oil
Cooling
- Central Air
Appliances
- Included: Oven/Range, Refrigerator, Dishwasher, Washer, Dryer, Electric Water Heater, Water Heater
- Laundry: Lower Level
Features
- Basement: Full,Partially Finished
- Attic: Heated,Finished,Walk-up
- Number of fireplaces: 1
Interior area
- Total structure area: 2,793
- Total interior livable area: 2,793 sqft
- Finished area above ground: 2,793
Property
Parking
- Total spaces: 2
- Parking features: Attached
- Attached garage spaces: 2
Features
- Has private pool: Yes
- Pool features: In Ground
Lot
- Size: 2.63 Acres
- Features: Level
Details
- Parcel number: 1118270
- Zoning: R-5I
Construction
Type & style
- Home type: SingleFamily
- Architectural style: Colonial
- Property subtype: Single Family Residence
Materials
- Vinyl Siding
- Foundation: Concrete Perimeter
- Roof: Asphalt
Condition
- New construction: No
- Year built: 1986
Utilities & green energy
- Sewer: Septic Tank
- Water: Public
Community & HOA
HOA
- Has HOA: No
Location
- Region: Guilford
Financial & listing details
- Price per square foot: $250/sqft
- Tax assessed value: $429,520
- Annual tax amount: $12,198
- Date on market: 9/21/2026
Estimated market value
Not available
Estimated sales range
Not available
Not available
Price history
| Date | Event | Price |
|---|---|---|
| 9/21/2026 | Price change | $699,000-2.9%$250/sqft |
Source:  Smart MLS #24208719 Report a problem Smart MLS #24208719 Report a problem | ||
| 8/10/2026 | Price change | $719,900-2.6%$258/sqft |
Source: Smart MLS #24192692 Report a problem | ||
| 7/24/2026 | Listed for sale | $739,000+34.4%$265/sqft |
Source: Smart MLS #24192692 Report a problem | ||
| 1/5/2024 | Sold | $550,000-8.3%$197/sqft |
Source: Smart MLS #170589384 Report a problem | ||
| 12/29/2023 | Listed for sale | $600,000$215/sqft |
Source:  William Raveis Real Estate, Mortgage & Insurance #170589384 Report a problem William Raveis Real Estate, Mortgage & Insurance #170589384 Report a problem | ||
| 11/19/2023 | Pending sale | $600,000$215/sqft |
Source: William Raveis Real Estate, Mortgage & Insurance #170589384 Report a problem | ||
| 11/19/2023 | Contingent | $600,000$215/sqft |
Source: Smart MLS #170589384 Report a problem | ||
| 11/7/2023 | Price change | $600,000-7.7%$215/sqft |
Source: Smart MLS #170589384 Report a problem | ||
| 10/6/2023 | Listed for sale | $650,000+43.8%$233/sqft |
Source: Smart MLS #170589384 Report a problem | ||
| 9/8/2006 | Sold | $452,000+158.3%$162/sqft |
Source: Public Record Report a problem | ||
| 3/26/1987 | Sold | $175,000$63/sqft |
Source: Public Record Report a problem | ||
Public tax history
| Year | Property taxes | Tax assessment |
|---|---|---|
| 2025 | $11,876 +4% | $429,520 |
| 2024 | $11,417 +2.7% | $429,520 |
| 2023 | $11,116 +25.1% | $429,520 +60.7% |
| 2022 | $8,885 +1.9% | $267,220 |
| 2021 | $8,717 +1% | $267,220 |
| 2020 | $8,634 +0.9% | $267,220 |
| 2019 | $8,559 +2.4% | $267,220 |
| 2018 | $8,359 +1.4% | $267,220 -4.8% |
| 2017 | $8,244 +2.4% | $280,800 |
| 2016 | $8,051 | $280,800 |
Find assessor info on the county website
Monthly payment
Est. payment
Payment breakdown
Explore the cost of this home by adjusting the details. Changes won't be saved.Climate risks
Neighborhood: 06437
Similar homes
- $725,0003 bd3 ba3.3k sqft7 Bailey Drive, Guilford, CT 06437For Sale

 MLS ID #24193021, Heidi Derusso, Coldwell Banker Realty. Smart MLS
 - $789,0003 bd2 ba1.7k sqft137 Flat Meadow Road, Guilford, CT 06437For Sale
 MLS ID #24205448, Carla Stitz, William Raveis Real Estate. Smart MLS
 - $649,9993 bd3 ba2k sqft245 Dunk Rock Road, Guilford, CT 06437For Sale
 MLS ID #24204560, Gary Crawford, RE/MAX RISE. Smart MLS
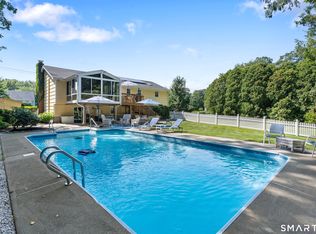
 - $639,0003 bd3 ba1.3k sqft1431 Long Hill Road, Guilford, CT 06437For Sale
 MLS ID #24202376, Vicky Welch, William Raveis Real Estate. Smart MLS
 - $795,0004 bd3 ba2.5k sqft3 Little Hollow Road, Madison, CT 06443For SaleMLS ID #24205125, Susan Woods, William Pitt Sotheby's Int'l. Smart MLS
- $574,9004 bd2 ba2.3k sqft67 Bailey Drive, North Branford, CT 06471For SaleMLS ID #24200343, Derek Greene, Derek Greene. Smart MLS
- $879,0003 bd3 ba2.7k sqft93 River Street, Guilford, CT 06437For SaleMLS ID #24204771, Jessica Kimball, William Raveis Real Estate. Smart MLS
- $549,0003 bd3 ba2k sqft83 Crestwood Drive, Guilford, CT 06437For SaleMLS ID #24203336, Rose Ciardiello, William Raveis Real Estate. Smart MLS
- $675,0003 bd3 ba2.1k sqft343 Horse Pond Road, Madison, CT 06443For SaleMLS ID #24207706, Melanie Scull, William Pitt Sotheby's Int'l. Smart MLS
- $699,9005 bd3 ba1.8k sqft119 Sugar Hill Road, North Haven, CT 06473For SaleMLS ID #24208677, Joseph Iamunno, Social & Co Realty. Smart MLS
- $899,0004 bd3 ba3.1k sqft42 Concord Drive, Madison, CT 06443For SaleMLS ID #24206829, Amy Kirst, William Pitt Sotheby's Int'l. Smart MLS
- $750,0003 bd4 ba2.3k sqft628 Route 148 Route, Killingworth, CT 06419For SaleMLS ID #24206946, Bob Allison, William Pitt Sotheby's Int'l. Smart MLS
- $799,0004 bd2 ba1.5k sqft48 Lakeside Drive, Guilford, CT 06437For SaleMLS ID #24175128, Timothy Serpe, Citi Atlas Real Estate Co LLC. Smart MLS
- $824,9003 bd3 ba2k sqft79 Chestnut Hill Road, Killingworth, CT 06419For SaleMLS ID #24207798, Alyssa Maikowski, William Raveis Real Estate. Smart MLS
- $549,9003 bd3 ba2.5k sqft2496 Long Hill Road, Guilford, CT 06437For SaleMLS ID #24198802, Gene Pica, RE/MAX Alliance. Smart MLS
- $711,0003 bd2 ba1.6k sqft294 Church Street, Guilford, CT 06437For SaleMLS ID #24159857, Jason Saphire, www.HomeZu.com. Smart MLS
- $689,0005 bd4 ba2.5k sqft502 Killingworth-Durham Road, Killingworth, CT 06419For SaleMLS ID #24202440, Eileen Boulay, William Pitt Sotheby's Int'l. Smart MLS
- $749,9004 bd4 ba3k sqft2125 Durham Road, Madison, CT 06443For SaleMLS ID #24195345, Jane Cardarelli, William Raveis Real Estate. Smart MLS
- $730,0004 bd3 ba2.9k sqft9 Taylor Ridge Road, Clinton, CT 06413For SaleMLS ID #24204031, Craig Milton, Re/Max Valley Shore. Smart MLS
- $625,0005 bd2 ba2.6k sqft39 Mill Road, Madison, CT 06443For SaleMLS ID #24206863, Tom Clancy, William Pitt Sotheby's Int'l. Smart MLS
