Welcome to 1961 Route 80, a beautifully renovated 4 bed, 2.5 bath home offering 2,320 square feet of finished living space on 1.49 private acres. A deep, level backyard bordered by woods gives you room to relax, play and entertain with true privacy, while the location puts park and trail access right in your neighborhood. Guilford is one of the Connecticut shoreline's most loved towns, known for its historic town Green, top rated schools, Bishop's Orchards, beaches, marinas and a charming downtown of shops and restaurants. Commuting is easy too, with the Shore Line East train at Guilford station and quick I-95 access putting New York City only about 90 miles away. Country quiet, shoreline living and city convenience, all in one home. Come fall in love.
For sale
$798,888
1961 Route 80, Guilford, CT 06437
4beds
2,320sqft
Single Family Residence
Built in 2008
1.55 Acres Lot
$781,200 Zestimate®
$344/sqft
$-- HOA
What's special
Beautifully renovated
- 7 days
- 712
- 11
Zillow last checked:
Listing updated:
Listed by:
Ishwar Rameshar (914)410-1839,
Besmatch Real Estate 718-324-6060
Source: Smart MLS,MLS#: 24216974
Facts & features
Interior
Bedrooms & bathrooms
- Bedrooms: 4
- Bathrooms: 3
- Full bathrooms: 2
- 1/2 bathrooms: 1
Primary bedroom
- Level: Upper
Bedroom
- Level: Upper
Bedroom
- Level: Upper
Bedroom
- Level: Upper
Dining room
- Level: Main
Living room
- Level: Main
Heating
- Forced Air, Natural Gas
Cooling
- Central Air
Appliances
- Included: Convection Oven, Refrigerator, Water Heater
Features
- Basement: Full
- Attic: Walk-up
- Number of fireplaces: 1
Interior area
- Total structure area: 2,320
- Total interior livable area: 2,320 sqft
- Finished area above ground: 2,320
Property
Parking
- Total spaces: 2
- Parking features: Attached, Driveway, Paved
- Attached garage spaces: 2
- Has uncovered spaces: Yes
Lot
- Size: 1.55 Acres
- Features: Level
Details
- Parcel number: 1118040
- Zoning: R-8
Construction
Type & style
- Home type: SingleFamily
- Architectural style: Colonial
- Property subtype: Single Family Residence
Materials
- Vinyl Siding
- Foundation: Concrete Perimeter
- Roof: Shingle
Condition
- New construction: No
- Year built: 2008
Utilities & green energy
- Sewer: Public Sewer
- Water: Public
Community & HOA
Community
- Subdivision: North Guilford
HOA
- Has HOA: No
Location
- Region: Guilford
Financial & listing details
- Price per square foot: $344/sqft
- Tax assessed value: $344,610
- Annual tax amount: $9,787
- Date on market: 10/26/2026
Estimated market value
$781,200
$742,000 - $820,000
$4,274/mo
Price history
| Date | Event | Price |
|---|---|---|
| 10/26/2026 | Listed for sale | $798,888+99.7%$344/sqft |
Source:  Smart MLS #24216974 Report a problem | ||
| 2/1/2011 | Sold | $400,000-3.6%$172/sqft |
Source: Smart MLS #M9122867 Report a problem | ||
| 8/14/2010 | Listed for sale | $415,000+191.2%$179/sqft |
Source: WEICHERT, REALTORS - Shoreline Properties #M9122867 Report a problem | ||
| 10/26/2007 | Sold | $142,500$61/sqft |
Source: Public Record Report a problem | ||
Public tax history
| Year | Property taxes | Tax assessment |
|---|---|---|
| 2025 | $9,528 +4% | $344,610 |
| 2024 | $9,160 +2.7% | $344,610 |
| 2023 | $8,919 +11.9% | $344,610 +43.8% |
| 2022 | $7,967 +1.9% | $239,610 |
| 2021 | $7,816 +1% | $239,610 |
| 2020 | $7,742 +0.9% | $239,610 |
| 2019 | $7,675 +2.4% | $239,610 |
| 2018 | $7,495 -1% | $239,610 -7.1% |
| 2017 | $7,570 +4% | $257,830 |
| 2015 | $7,281 +3% | $257,830 |
| 2014 | $7,070 -5.6% | $257,830 -20.6% |
| 2013 | $7,486 +3.1% | $324,620 |
| 2012 | $7,259 +7.3% | $324,620 +3.3% |
| 2011 | $6,766 +3.3% | $314,400 |
| 2010 | $6,549 +4.8% | $314,400 +0.8% |
| 2009 | $6,248 +287.6% | $311,770 +271.2% |
| 2008 | $1,612 -21.1% | $84,000 |
| 2007 | $2,043 | $84,000 |
Find assessor info on the county website
Monthly payment
Est. payment
Payment breakdown
Explore the cost of this home by adjusting the details. Changes won't be saved.Climate risks
Neighborhood: 06437
Nearby schools
Schools provided by the listing agent
- Elementary: Melissa Jones
- Middle: Adams
- High: Guilford
Source: Smart MLS. This data may not be complete. We recommend contacting the local school district to confirm school assignments for this home.


Similar homes
- $699,0004 bd3 ba2.7k sqft70 Stepstone Hill Road, Guilford, CT 06437For Sale

 MLS ID #24217702, Abigail Khaledi, RE/MAX One. Smart MLS
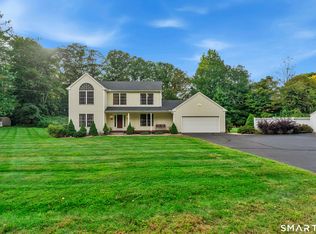
- $750,0004 bd3 ba2.3k sqft811 Lake Drive, Guilford, CT 06437For Sale
 MLS ID #24210459, Nicole L. White, William Raveis Real Estate. Smart MLS
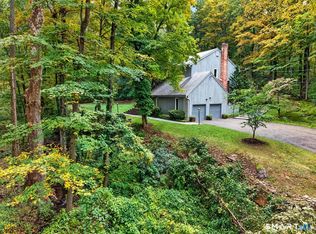
- $725,0003 bd4 ba2.8k sqft1481 Durham Road, Guilford, CT 06437For Sale
 MLS ID #24210822, Erin Torneo, William Pitt Sotheby's Int'l. Smart MLS
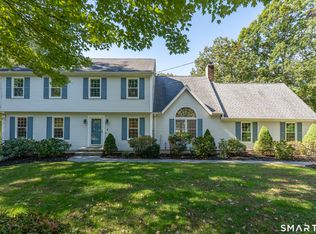
- $830,0003 bd3 ba3k sqft7 Laurel Ridge Road, Guilford, CT 06437For Sale
 MLS ID #24210470, Kaiti Brown, William Raveis Real Estate. Smart MLS
- $649,9004 bd3 ba1.9k sqft22 Briarwood Drive, Guilford, CT 06437For SaleMLS ID #24216057, Kris J. Lippi, Get Listed Realty. Smart MLS
- $675,0004 bd3 ba3.3k sqft122 Meadow Hills Drive, Guilford, CT 06437For SaleMLS ID #24215133, Rose Ciardiello, William Raveis Real Estate. Smart MLS
- $799,0004 bd3 ba2.9k sqft20 Michelle Lane, Guilford, CT 06437For SaleMLS ID #24215156, Heidi Derusso, Coldwell Banker Realty. Smart MLS
- $749,9993 bd2 ba2.2k sqft17 East River Road, Guilford, CT 06437For SaleMLS ID #24216072, Gary Crawford, RE/MAX RISE. Smart MLS
- $849,0003 bd3 ba2.7k sqft93 River Street, Guilford, CT 06437For SaleMLS ID #24204771, Jessica Kimball, William Raveis Real Estate. Smart MLS
- $699,0003 bd3 ba3.3k sqft7 Bailey Drive, Guilford, CT 06437For SaleMLS ID #24193021, Heidi Derusso, Coldwell Banker Realty. Smart MLS
- $625,0003 bd1 ba2k sqft22 High Ridge Road, Guilford, CT 06437For SaleMLS ID #24214807, Erin Connelly, Coldwell Banker Realty. Smart MLS
- $795,0004 bd3 ba2.5k sqft3 Little Hollow Road, Madison, CT 06443For SaleMLS ID #24205125, Susan Woods, William Pitt Sotheby's Int'l. Smart MLS
- $599,9005 bd3 ba3.4k sqft1755 Great Hill Road, Guilford, CT 06437For SaleMLS ID #24214508, Steven D. Elek, RE/MAX Heritage. Smart MLS
- $749,0003 bd2 ba1.6k sqft55 Patten Road, North Haven, CT 06473For SaleMLS ID #24215878, Patricia Moreggi, Coldwell Banker Realty. Smart MLS
- $579,9995 bd2 ba2k sqft55 Russo Drive, Guilford, CT 06437For SaleMLS ID #24207866, Jaime Lettieri, Coldwell Banker Realty. Smart MLS
- $850,0007 bd4 ba3.4k sqft69 Bradley Corners Road, Madison, CT 06443For SaleMLS ID #24214953, Heather Zito, Carbutti & Co., Realtors. Smart MLS
- $769,0003 bd3 ba2.9k sqft2 Patrick Lane, Branford, CT 06405For SaleMLS ID #24215685, Jules G Etes, William Pitt Sotheby's Int'l. Smart MLS
- $549,9003 bd3 ba2.3k sqft24 Meadow Brook Drive, North Branford, CT 06471For SaleMLS ID #24217684, Donna Ricci, Coldwell Banker Realty. Smart MLS
- $749,9004 bd4 ba3k sqft2125 Durham Road, Madison, CT 06443For SaleMLS ID #24195345, Jane Cardarelli, William Raveis Real Estate. Smart MLS
