Welcome to 69 Bradley Corners Road, a truly unique property nestled on over 6 acres in beautiful Madison! Offering an incredible combination of privacy, space, and resort-style amenities, this home is anything but ordinary. Enjoy your own private retreat complete with a picturesque pond, tennis court, and in-ground pool, perfect for entertaining or simply enjoying everything this property has to offer. Inside, you'll find a stunning primary suite and a spacious layout featuring a full in-law apartment for guests or multigenerational living. Looking for even more space? The lower level offers additional potential to expand your living area and make it your own. With over 6 acres to enjoy, endless possibilities, and amenities rarely found together in one property, this is truly a one-of-a-kind opportunity. Properties like this don't come along often. Don't miss your chance to see everything this incredible Madison home has to offer!
For sale
Price cut: $50.1K (11/6)
$799,900
69 Bradley Corners Road, Madison, CT 06443
7beds
3,428sqft
Single Family Residence
Built in 1969
6.29 Acres Lot
$765,000 Zestimate®
$233/sqft
$-- HOA
What's special
Tennis courtPicturesque pondIn-ground poolStunning primary suiteSpacious layoutPrivate retreat
- 33 days
- 3,644
- 290
Likely to sell faster than
Zillow last checked:
Listing updated:
Listed by:
Heather Zito (203)589-7226,
Carbutti & Co., Realtors 203-269-4910
Source: Smart MLS,MLS#: 24214953
Facts & features
Interior
Bedrooms & bathrooms
- Bedrooms: 7
- Bathrooms: 4
- Full bathrooms: 3
- 1/2 bathrooms: 1
Primary bedroom
- Level: Upper
Bedroom
- Level: Upper
Bedroom
- Level: Upper
Bedroom
- Level: Upper
Bedroom
- Level: Main
Bedroom
- Level: Main
Bedroom
- Level: Main
Dining room
- Level: Main
Family room
- Level: Main
Living room
- Level: Main
Heating
- Baseboard, Oil
Cooling
- None
Appliances
- Included: Oven/Range, Microwave, Refrigerator, Dishwasher
- Laundry: Main Level
Features
- Entrance Foyer, In-Law Floorplan
- Basement: Full,Garage Access,Interior Entry,Partially Finished,Liveable Space
- Attic: Pull Down Stairs
- Number of fireplaces: 2
Interior area
- Total structure area: 3,428
- Total interior livable area: 3,428 sqft
- Finished area above ground: 3,428
Property
Parking
- Total spaces: 3
- Parking features: Attached
- Attached garage spaces: 3
Features
- Patio & porch: Covered
- Exterior features: Garden
- Has private pool: Yes
- Pool features: In Ground
- On waterfront: Yes
- Waterfront features: Waterfront
Lot
- Size: 6.29 Acres
- Features: Secluded, Interior Lot
Details
- Parcel number: 1159565
- Zoning: RU-1
Construction
Type & style
- Home type: SingleFamily
- Architectural style: Colonial
- Property subtype: Single Family Residence
Materials
- Aluminum Siding
- Foundation: Concrete Perimeter
- Roof: Asphalt
Condition
- New construction: No
- Year built: 1969
Utilities & green energy
- Sewer: Septic Tank
- Water: Well
Community & HOA
Community
- Features: Basketball Court, Lake, Park, Playground, Public Rec Facilities, Stables/Riding, Tennis Court(s)
HOA
- Has HOA: No
Location
- Region: Madison
Financial & listing details
- Price per square foot: $233/sqft
- Tax assessed value: $529,200
- Annual tax amount: $12,203
- Date on market: 10/16/2026
Estimated market value
$765,000
$727,000 - $803,000
$5,167/mo
Price history
| Date | Event | Price |
|---|---|---|
| 11/6/2026 | Price change | $799,900-5.9%$233/sqft |
Source:  Smart MLS #24214953 Report a problem | ||
| 10/16/2026 | Listed for sale | $850,000+128.2%$248/sqft |
Source: Smart MLS #24214953 Report a problem | ||
| 10/17/2022 | Listing removed | -- |
Source: Zillow Rental Manager Report a problem | ||
| 10/13/2022 | Listed for rent | $1,350 |
Source: Zillow Rental Manager Report a problem | ||
| 6/22/2021 | Sold | $372,500-6.6%$109/sqft |
Source: Public Record Report a problem | ||
| 11/6/2014 | Listing removed | $399,000$116/sqft |
Source: Berkshire Hathaway HomeServices New England Properties #M9147375 Report a problem | ||
| 9/9/2014 | Price change | $399,000-7%$116/sqft |
Source: Berkshire Hathaway HomeServices New England Properties #M9147375 Report a problem | ||
| 8/6/2014 | Price change | $429,000-4.5%$125/sqft |
Source: Berkshire Hathaway HomeServices New England Properties #M9147375 Report a problem | ||
| 6/4/2014 | Price change | $449,000-4.3%$131/sqft |
Source: BerkshireHathawayNEProperties #M9147375 Report a problem | ||
| 5/5/2014 | Listed for sale | $469,000+70.5%$137/sqft |
Source: BerkshireHathawayNEProperties #M9147375 Report a problem | ||
| 12/16/2010 | Sold | $275,000-8%$80/sqft |
Source: Smart MLS #M9123955 Report a problem | ||
| 9/16/2010 | Price change | $299,000-14.5%$87/sqft |
Source: NRT TriStates #M9123955 Report a problem | ||
| 8/11/2010 | Listed for sale | $349,900+16.6%$102/sqft |
Source: NRT TriStates #M9123955 Report a problem | ||
| 8/1/1997 | Sold | $300,000-7.7%$88/sqft |
Source: Public Record Report a problem | ||
| 5/21/1991 | Sold | $325,000$95/sqft |
Source: Public Record Report a problem | ||
Public tax history
| Year | Property taxes | Tax assessment |
|---|---|---|
| 2025 | $11,870 +2% | $529,200 |
| 2024 | $11,642 +5.6% | $529,200 +43.8% |
| 2023 | $11,029 +1.9% | $368,000 |
| 2022 | $10,823 +1.9% | $368,000 |
| 2021 | $10,617 +0% | $368,000 |
| 2020 | $10,617 +1.8% | $368,000 |
| 2019 | $10,433 +0.1% | $368,000 -1% |
| 2018 | $10,422 +2.7% | $371,700 |
| 2017 | $10,147 +3.1% | $371,700 |
| 2016 | $9,846 +2.8% | $371,700 |
| 2015 | $9,575 -19.4% | $371,700 -21.2% |
| 2014 | $11,878 +23.4% | $471,900 |
| 2013 | $9,622 +3.1% | $471,900 |
| 2012 | $9,329 +2.4% | $471,900 |
| 2010 | $9,112 +3.7% | $471,900 0% |
| 2009 | $8,791 +4.4% | $472,100 |
| 2008 | $8,422 +4.5% | $472,100 +36.8% |
| 2007 | $8,058 +4.8% | $345,100 |
| 2006 | $7,689 +5% | $345,100 |
| 2005 | $7,326 +11.1% | $345,100 |
| 2003 | $6,595 +0.4% | $345,100 +38% |
| 2001 | $6,568 | $250,100 |
Find assessor info on the county website
Monthly payment
Est. payment
Payment breakdown
Explore the cost of this home by adjusting the details. Changes won't be saved.Climate risks
Neighborhood: 06443
Nearby schools
Schools provided by the listing agent
- Elementary: Brown Elementary
- High: Daniel Hand
Source: Smart MLS. This data may not be complete. We recommend contacting the local school district to confirm school assignments for this home.
- $642,0004 bd2 ba1.9k sqft67 Bradley Corners Rd, Madison, CT 06443Off Market
- $507,9003 bd1 ba1.9k sqft75 Bradley Corners Rd, Madison, CT 06443Off Market
- $607,8004 bd2 ba1.9k sqft65 Saint Francis Woods Rd, Madison, CT 06443Off Market
- $499,6003 bd1 ba1.5k sqft61 Bradley Corners Rd, Madison, CT 06443Off Market
Similar homes
- $859,0005 bd3 ba2.8k sqft162 Murray Lane, Guilford, CT 06437For Sale
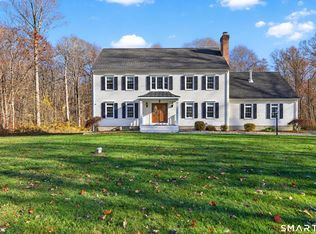
 MLS ID #24221035, Sue M. Knapp, William Pitt Sotheby's Int'l. Smart MLS
- $749,9004 bd4 ba3k sqft2125 Durham Road, Madison, CT 06443For Sale
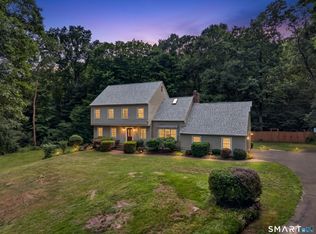 MLS ID #24195345, Jane Cardarelli, William Raveis Real Estate. Smart MLS
- $799,9004 bd3 ba3.4k sqft4 James Vincent Drive, Clinton, CT 06413For Sale
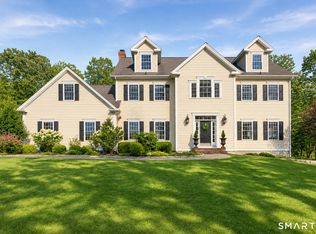 MLS ID #24220596, Kiara C. Rusconi, William Raveis Real Estate. Smart MLS
- $748,5004 bd3 ba2.5k sqft3 Little Hollow Road, Madison, CT 06443For Sale
 MLS ID #24205125, Susan Woods, William Pitt Sotheby's Int'l. Smart MLS
- $649,0005 bd3 ba2.1k sqft26 Nathans Lane, Madison, CT 06443For SaleMLS ID #24220197, Jennifer Fusarelli, RE/MAX Right Choice. Smart MLS
- $699,0004 bd3 ba2.7k sqft70 Stepstone Hill Road, Guilford, CT 06437For SaleMLS ID #24217702, Abigail Khaledi, RE/MAX One. Smart MLS
- $999,0005 bd5 ba3.8k sqft1209 Durham Road, Madison, CT 06443For SaleMLS ID #24211566, Heather Clinton, Berkshire Hathaway NE Prop.. Smart MLS
- $798,8884 bd3 ba2.3k sqft1961 Route 80, Guilford, CT 06437For SaleMLS ID #24216974, Haniff Baksh, Besmatch Real Estate. Smart MLS
- $985,0004 bd4 ba4.2k sqft53 Meadow Ridge Lane, Guilford, CT 06437For SaleMLS ID #24221570, Charles B. Kroopneck, Charles Kroopneck Real Estate. Smart MLS
- $834,9004 bd3 ba3k sqft26 Overlook Farms Road, Killingworth, CT 06419For SaleMLS ID #24213783, Athanasoula Koutsofavas, Carl Guild & Associates. Smart MLS
- $845,0004 bd3 ba3.2k sqft12 Victoria Drive, Killingworth, CT 06419For SaleMLS ID #24220273, Rebecca Zandvliet, Coldwell Banker Realty 2000. Smart MLS
- $549,0005 bd3 ba2k sqft42 Sandelwood Drive, Madison, CT 06443For SaleMLS ID #24221407, Phoebe V. Finch, William Pitt Sotheby's Int'l. Smart MLS
- $659,9004 bd2 ba1.9k sqft67 Nortontown Road, Madison, CT 06443For SaleMLS ID #24215254, Gregory E. Hanner, Garden Realty. Smart MLS
- $799,0004 bd3 ba2.9k sqft20 Michelle Lane, Guilford, CT 06437For SaleMLS ID #24215156, Heidi Derusso, Coldwell Banker Realty. Smart MLS
- $975,0004 bd3 ba3.2k sqft575 Clapboard Hill Road, Guilford, CT 06437For SaleMLS ID #24178204, Theodore Williams, William Raveis Real Estate. Smart MLS
- $750,0005 bd8 ba4.4k sqft300 Six Rod Highway, Hamden, CT 06518For SaleMLS ID #24221683, Eric Ryalls, William Pitt Sotheby's Int'l. Smart MLS
- $750,0004 bd2 ba2.8k sqft26 Chittenden Hill Road, Westbrook, CT 06498For SaleMLS ID #24203412, Camille Ackermann, Berkshire Hathaway NE Prop.. Smart MLS
- $689,0005 bd4 ba2.5k sqft502 Killingworth-Durham Road, Killingworth, CT 06419For SaleMLS ID #24202440, Eileen Boulay, William Pitt Sotheby's Int'l. Smart MLS
- $750,0004 bd3 ba2.3k sqft811 Lake Drive, Guilford, CT 06437For SaleMLS ID #24210459, Nicole L. White, William Raveis Real Estate. Smart MLS
- $649,9004 bd3 ba1.9k sqft22 Briarwood Drive, Guilford, CT 06437For SaleMLS ID #24216057, Kris J. Lippi, Get Listed Realty. Smart MLS
