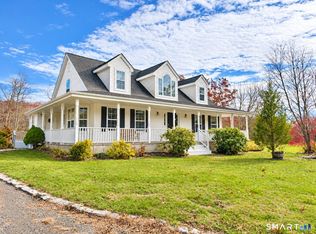
COVETED HEMLOCK RIDGE COLONIAL WITH SWEEPING HILLSIDE VISTAS & COASTAL CHARM // Proudly perched on 2.37 acres, 4 James Vincent Drive offer an extraordinary sense of privacy within one of Clinton's most desirable neighborhoods. Bordered by town conservation land along 2 sides, the setting feels wonderfully secluded while preserving the connection to an established residential community & everyday conveniences of CT shoreline living. A winding bluestone walkway leads to the welcoming front entry, where 3,444sf unfolds across 2 beautifully proportioned levels. Inside, an abundance of natural light, generous ceiling heights, elegant crown moldings, & hardwood floors establish an atmosphere of understated sophistication & timeless warmth. Front living room offers an inviting place to settle in, while adjoining formal dining room is poised for memorable celebrations. An expansive open-design kitchen makes a striking impression w/vaulted ceiling featuring warm wood cabinetry, center island, granite & wood countertops, SS appliances, & casual dining area. Seamlessly connected, grand family room is anchored by beautiful built-ins & wood-burning fireplace. Sliding glass doors extend the living experience outdoors to expansive Trex deck. A powder room, mudroom w/laundry, & direct access to attached 2-car garage complete the main level. An upper level bonus room offers wonderful flexibility for a media lounge, playroom, home office, fitness studio, or creative retreat. ***CONTINUED*** Upstairs, the private bedroom accommodations are equally generous. The primary suite offers a peaceful escape, complete w/spacious walk-in closet & ensuite bath featuring jetted soaking tub, walk-in shower, & double-sink vanity. Three additional well-scaled bedrooms share a full bath w/dual sinks & tub/shower combination. A substantial walk-up attic presents potential for future improvements, while the unfinished walkout lower level offers an equally compelling opportunity to create additional recreational, fitness, or gathering spaces. Notable features include central A/C, updated furnace, irrigation system, generator-ready infrastructure, an EV charger in garage, and more. Beyond the property, the very best of the CT shoreline awaits w/sandy beaches, marinas, shopping, dining just minutes away. Convenient access to I-95 & the Shore Line East rail service to destinations along the coast and beyond. An opportunity to enjoy a more private way of living without ever feeling far from everything that makes the CT coastal setting so special.
For sale
$799,900
4 James Vincent Drive, Clinton, CT 06413
4beds
3,444sqft
Single Family Residence
Built in 2001
2.37 Acres Lot
$792,700 Zestimate®
$232/sqft
$-- HOA
What's special
- 5 days
- 1,027
- 102
Zillow last checked:
Listing updated:
Listed by:
Kiara C. Rusconi (860)573-3382,
William Raveis Real Estate 860-633-0111
Source: Smart MLS,MLS#: 24220596
Facts & features
Interior
Bedrooms & bathrooms
- Bedrooms: 4
- Bathrooms: 3
- Full bathrooms: 2
- 1/2 bathrooms: 1
Primary bedroom
- Features: Full Bath, Stall Shower, Whirlpool Tub, Walk-In Closet(s), Wall/Wall Carpet
- Level: Upper
Bedroom
- Features: Wall/Wall Carpet
- Level: Upper
Bedroom
- Features: Wall/Wall Carpet
- Level: Upper
Bedroom
- Features: Wall/Wall Carpet
- Level: Upper
Bathroom
- Features: Corian Counters, Double-Sink, Tub w/Shower, Tile Floor
- Level: Upper
Dining room
- Features: High Ceilings, Hardwood Floor
- Level: Main
Family room
- Features: High Ceilings, Balcony/Deck, Built-in Features, Fireplace, Sliders, Hardwood Floor
- Level: Main
Kitchen
- Features: Vaulted Ceiling(s), Granite Counters, Dining Area, Kitchen Island, Pantry, Hardwood Floor
- Level: Main
Living room
- Features: High Ceilings, Hardwood Floor
- Level: Main
Rec play room
- Features: High Ceilings, Vaulted Ceiling(s), Wall/Wall Carpet
- Level: Upper
Heating
- Forced Air, Oil
Cooling
- Central Air
Appliances
- Included: Electric Cooktop, Oven, Refrigerator, Freezer, Dishwasher, Washer, Dryer, Water Heater
- Laundry: Main Level, Mud Room
Features
- Open Floorplan, Entrance Foyer
- Windows: Thermopane Windows
- Basement: Full,Unfinished,Storage Space,Interior Entry
- Attic: Storage,Floored,Walk-up
- Number of fireplaces: 1
Interior area
- Total structure area: 3,444
- Total interior livable area: 3,444 sqft
- Finished area above ground: 3,444
Property
Parking
- Total spaces: 2
- Parking features: Attached, Garage Door Opener
- Attached garage spaces: 2
Features
- Patio & porch: Deck
- Exterior features: Rain Gutters, Underground Sprinkler
- Fencing: Full
Lot
- Size: 2.37 Acres
- Features: Subdivided, Few Trees, Borders Open Space, Cleared, Landscaped
Details
- Parcel number: 2175848
- Zoning: R-80
- Other equipment: Generator Ready
Construction
Type & style
- Home type: SingleFamily
- Architectural style: Colonial
- Property subtype: Single Family Residence
Materials
- Vinyl Siding
- Foundation: Concrete Perimeter
- Roof: Asphalt
Condition
- New construction: No
- Year built: 2001
Utilities & green energy
- Sewer: Septic Tank
- Water: Well
- Utilities for property: Underground Utilities, Cable Available
Green energy
- Energy efficient items: Windows
Community & HOA
Community
- Features: Basketball Court, Golf, Health Club, Medical Facilities, Park, Public Rec Facilities, Shopping/Mall, Stables/Riding
- Subdivision: Hemlock Ridge
HOA
- Has HOA: No
Location
- Region: Clinton
Financial & listing details
- Price per square foot: $232/sqft
- Tax assessed value: $509,500
- Annual tax amount: $11,331
- Date on market: 11/13/2026
Estimated market value
$792,700
$745,000 - $848,000
$5,030/mo
Price history
| Date | Event | Price |
|---|---|---|
| 11/19/2026 | Listed for sale | $799,900+63.6%$232/sqft |
Source:  Smart MLS #24220596 Report a problem | ||
| 6/22/2020 | Sold | $489,000-5%$142/sqft |
Source: Smart MLS #170271358 Report a problem | ||
| 5/4/2020 | Pending sale | $515,000$150/sqft |
Source: Berkshire Hathaway HomeServices New England Properties #170271358 Report a problem | ||
| 3/10/2020 | Price change | $515,000-1.9%$150/sqft |
Source: Berkshire Hathaway HomeServices New England Properties #170271358 Report a problem | ||
| 2/12/2020 | Listed for sale | $525,000-1.9%$152/sqft |
Source: Berkshire Hathaway HomeServices New England Properties #170271358 Report a problem | ||
| 12/4/2019 | Listing removed | $535,000$155/sqft |
Source: William Raveis Real Estate #170221722 Report a problem | ||
| 8/25/2019 | Price change | $535,000-2.7%$155/sqft |
Source: William Raveis Real Estate #170221722 Report a problem | ||
| 8/2/2019 | Listed for sale | $550,000-14.7%$160/sqft |
Source: William Raveis Real Estate #170221722 Report a problem | ||
| 5/3/2005 | Sold | $645,000+40.5%$187/sqft |
Source: Public Record Report a problem | ||
| 4/1/2002 | Sold | $459,000$133/sqft |
Source: Smart MLS #M9067026 Report a problem | ||
Public tax history
| Year | Property taxes | Tax assessment |
|---|---|---|
| 2025 | $11,201 +2.9% | $359,700 |
| 2024 | $10,885 +1.4% | $359,700 |
| 2023 | $10,730 | $359,700 |
| 2022 | $10,730 +6.7% | $359,700 +6.7% |
| 2021 | $10,053 -4.5% | $337,000 |
| 2020 | $10,531 +0.2% | $337,000 +0.2% |
| 2019 | $10,509 +2.3% | $336,300 |
| 2018 | $10,271 +2.1% | $336,300 |
| 2017 | $10,059 +10.2% | $336,300 |
| 2016 | $9,127 | $336,300 |
Find assessor info on the county website
Monthly payment
Est. payment
Payment breakdown
Explore the cost of this home by adjusting the details. Changes won't be saved.Climate risks
Neighborhood: 06413
Nearby schools
Schools provided by the listing agent
- Elementary: Lewin G. Joel
- High: Morgan
Source: Smart MLS. This data may not be complete. We recommend contacting the local school district to confirm school assignments for this home.
Similar homes
- $675,0005 bd3 ba4.4k sqft28 Silver Birch Lane, Clinton, CT 06413For Sale

 MLS ID #24204237, Kelly Anderson, William Raveis Real Estate. Smart MLS
- $859,0005 bd3 ba2.8k sqft162 Murray Lane, Guilford, CT 06437For Sale
 MLS ID #24221035, Sue M. Knapp, William Pitt Sotheby's Int'l. Smart MLS
- $749,0003 bd3 ba3.1k sqft257 West Elm Street, Deep River, CT 06417For Sale
 MLS ID #24220611, Gigi Giordano, Compass Connecticut, LLC. Smart MLS
- $725,0003 bd3 ba2.2k sqft150 Cow Hill Road, Clinton, CT 06413For Sale
 MLS ID #24208897, Gigi Giordano, Compass Connecticut, LLC. Smart MLS
- $834,9004 bd3 ba3k sqft26 Overlook Farms Road, Killingworth, CT 06419For SaleMLS ID #24213783, Athanasoula Koutsofavas, Carl Guild & Associates. Smart MLS
- $845,0004 bd3 ba3.2k sqft12 Victoria Drive, Killingworth, CT 06419For SaleMLS ID #24220273, Rebecca Zandvliet, Coldwell Banker Realty 2000. Smart MLS
- $835,0003 bd4 ba2.6k sqft170 Bushy Hill Road, Deep River, CT 06417For SaleMLS ID #24192283, Angela Ruel, Berkshire Hathaway NE Prop.. Smart MLS
- $849,0003 bd3 ba2.9k sqft42 Laurel Wood Drive, Deep River, CT 06417For SaleMLS ID #24209952, Al Chiarito, Chiarito Real Estate LLC. Smart MLS
- $795,0003 bd2 ba1.8k sqft125 Rattling Valley Road, Deep River, CT 06417For SaleMLS ID #24220875, Pat Park, Eagle Eye Realty PLLC. Smart MLS
- $895,0003 bd2 ba3k sqft24 Indian Drive, Clinton, CT 06413For SaleMLS ID #24218426, Bonnie Fillion, Berkshire Hathaway NE Prop.. Smart MLS
- $649,9003 bd3 ba1.9k sqft14 Dickinson Court, Deep River, CT 06417For SaleMLS ID #24215966, Robert Teodosio, William Raveis Real Estate. Smart MLS
- $580,0003 bd2 ba2.5k sqft11 Autumn Lane, Clinton, CT 06413For SaleMLS ID #24216246, Bonnie Fillion, Berkshire Hathaway NE Prop.. Smart MLS
- $985,0004 bd4 ba4.2k sqft53 Meadow Ridge Lane, Guilford, CT 06437For SaleMLS ID #24221570, Charles B. Kroopneck, Charles Kroopneck Real Estate. Smart MLS
- $750,0004 bd2 ba2.8k sqft26 Chittenden Hill Road, Westbrook, CT 06498For SaleMLS ID #24203412, Camille Ackermann, Berkshire Hathaway NE Prop.. Smart MLS
- $748,5004 bd3 ba2.5k sqft3 Little Hollow Road, Madison, CT 06443For SaleMLS ID #24205125, Susan Woods, William Pitt Sotheby's Int'l. Smart MLS
- $799,0004 bd3 ba2.9k sqft20 Michelle Lane, Guilford, CT 06437For SaleMLS ID #24215156, Heidi Derusso, Coldwell Banker Realty. Smart MLS
- $799,9007 bd4 ba3.4k sqft69 Bradley Corners Road, Madison, CT 06443For SaleMLS ID #24214953, Heather Zito, Carbutti & Co., Realtors. Smart MLS
- $900,0003 bd3 ba3.1k sqft2 Hawk Brook, Old Saybrook, CT 06475For SaleMLS ID #24215827, Brian Jermainne, Team Jermainne Real Estate Services, LLC. Smart MLS
- $699,0004 bd3 ba2.7k sqft70 Stepstone Hill Road, Guilford, CT 06437For SaleMLS ID #24217702, Abigail Khaledi, RE/MAX One. Smart MLS
- $975,0004 bd3 ba3.2k sqft575 Clapboard Hill Road, Guilford, CT 06437For SaleMLS ID #24178204, Theodore Williams, William Raveis Real Estate. Smart MLS
