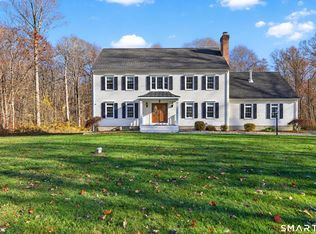
**Old-world character, modern-day comfort, and total privacy.** Tucked away on 2 private, wooded acres in rural Killingworth, this saltbox colonial was built in 1988 to resemble a home from the 1900s, and it delivers every bit of that charm without the compromises. Inside are 3,492 sq ft with 6 bedrooms and 3 full baths, wide-plank floors, rich wood paneling, and hand-hewn beamed ceilings. The heart of the home is the beamed kitchen and keeping room with a massive stone fireplace, a white kitchen with subway tile and stainless appliances, and room to gather around the hearth. Formal living and dining rooms, 3 fireplaces in all, and a primary suite with a wood-paneled ceiling, its own fireplace, and an updated bath make this a home for every season. Modern comforts include central air, propane heat, a huge lower-level workshop, and garage space for 4 cars with a loft above. Step outside to a deck overlooking the stone-walled gardens and peaceful woods. A rare blend of history-inspired craftsmanship and today's conveniences, just minutes from shoreline towns and highways.
For sale
$845,000
12 Victoria Drive, Killingworth, CT 06419
4beds
3,216sqft
Single Family Residence
Built in 1988
2 Acres Lot
$812,700 Zestimate®
$263/sqft
$-- HOA
What's special
- 7 days
- 621
- 30
Zillow last checked:
Listing updated:
Listed by:
Rebecca Zandvliet (203)982-9800,
Coldwell Banker Realty 2000 203-706-1222
Source: Smart MLS,MLS#: 24220273
Facts & features
Interior
Bedrooms & bathrooms
- Bedrooms: 4
- Bathrooms: 3
- Full bathrooms: 3
Primary bedroom
- Features: Fireplace, Walk-In Closet(s), Hardwood Floor
- Level: Upper
Bedroom
- Features: Hardwood Floor
- Level: Main
Bedroom
- Features: Hardwood Floor
- Level: Upper
Bedroom
- Level: Upper
Dining room
- Features: Fireplace, Hardwood Floor
- Level: Main
Family room
- Level: Upper
Kitchen
- Features: Quartz Counters, Hardwood Floor
- Level: Main
Living room
- Features: Hardwood Floor
- Level: Main
Heating
- Forced Air, Propane
Cooling
- Central Air
Appliances
- Included: Oven/Range, Microwave, Refrigerator, Dishwasher, Electric Water Heater, Water Heater
- Laundry: Upper Level
Features
- Basement: Full,Storage Space,Garage Access
- Attic: Finished,Walk-up
- Number of fireplaces: 3
Interior area
- Total structure area: 3,216
- Total interior livable area: 3,216 sqft
- Finished area above ground: 3,216
Property
Parking
- Total spaces: 4
- Parking features: Attached, Detached
- Attached garage spaces: 4
Features
- Patio & porch: Patio
- Exterior features: Balcony
Lot
- Size: 2 Acres
- Features: Dry, Landscaped
Details
- Parcel number: 995898
- Zoning: R-2
Construction
Type & style
- Home type: SingleFamily
- Architectural style: Saltbox
- Property subtype: Single Family Residence
Materials
- Wood Siding
- Foundation: Concrete Perimeter
- Roof: Fiberglass
Condition
- New construction: No
- Year built: 1988
Utilities & green energy
- Sewer: Septic Tank
- Water: Well
Community & HOA
HOA
- Has HOA: No
Location
- Region: Killingworth
Financial & listing details
- Price per square foot: $263/sqft
- Tax assessed value: $361,970
- Annual tax amount: $10,305
- Date on market: 11/11/2026
Estimated market value
$812,700
$772,000 - $853,000
$3,913/mo
Price history
| Date | Event | Price |
|---|---|---|
| 11/11/2026 | Listed for sale | $845,000+25.2%$263/sqft |
Source:  Smart MLS #24220273 Report a problem | ||
| 2/13/2023 | Contingent | $675,000$210/sqft |
Source: Smart MLS #170541680 Report a problem | ||
| 2/10/2023 | Sold | $675,000$210/sqft |
Source: Smart MLS #170541680 Report a problem | ||
| 12/30/2022 | Listed for sale | $675,000$210/sqft |
Source: Smart MLS #170541680 Report a problem | ||
| 12/18/2022 | Listing removed | -- |
Source: Smart MLS #170534347 Report a problem | ||
| 12/2/2022 | Price change | $675,000-2%$210/sqft |
Source: Smart MLS #170534347 Report a problem | ||
| 11/6/2022 | Listed for sale | $689,000+102.6%$214/sqft |
Source: Smart MLS #170534347 Report a problem | ||
| 7/11/2022 | Sold | $340,000+23.6%$106/sqft |
Source: Smart MLS #170489281 Report a problem | ||
| 7/11/2022 | Contingent | $275,000$86/sqft |
Source: Smart MLS #170489281 Report a problem | ||
| 5/10/2022 | Listed for sale | $275,000$86/sqft |
Source: Smart MLS #170489281 Report a problem | ||
Public tax history
| Year | Property taxes | Tax assessment |
|---|---|---|
| 2025 | $9,491 +8.3% | $361,970 |
| 2024 | $8,767 +3.2% | $361,970 |
| 2023 | $8,495 +50.8% | $361,970 +49.1% |
| 2022 | $5,635 -5.3% | $242,690 +9% |
| 2021 | $5,949 | $222,650 |
| 2020 | $5,949 -2.7% | $222,650 |
| 2019 | $6,116 | $222,650 |
| 2018 | $6,116 | $222,650 |
| 2017 | $6,116 +3.8% | $222,650 -4.7% |
| 2015 | $5,894 +2.8% | $233,620 |
| 2014 | $5,731 | $233,620 |
| 2013 | $5,731 -1% | $233,620 |
| 2012 | $5,789 -4.1% | $233,620 -11.8% |
| 2011 | $6,035 +8.4% | $265,020 |
| 2010 | $5,565 | $265,020 |
| 2009 | $5,565 | $265,020 |
| 2008 | $5,565 -0.9% | $265,020 |
| 2007 | $5,618 +3.6% | $265,020 +35% |
| 2006 | $5,425 +3.7% | $196,350 |
| 2005 | $5,229 +15.3% | $196,350 0% |
| 2003 | $4,537 +21.1% | $196,400 +53.6% |
| 2001 | $3,747 +12.7% | $127,900 0% |
| 1995 | $3,326 | $127,940 |
Find assessor info on the county website
Monthly payment
Est. payment
Payment breakdown
Explore the cost of this home by adjusting the details. Changes won't be saved.Climate risks
Neighborhood: 06419
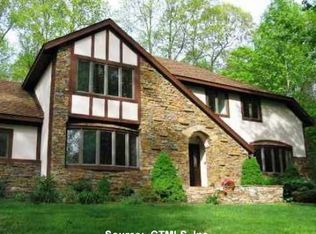
Similar homes
- $834,9004 bd3 ba3k sqft26 Overlook Farms Road, Killingworth, CT 06419For Sale
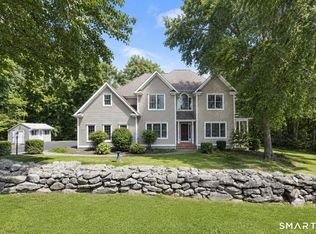
 MLS ID #24213783, Athanasoula Koutsofavas, Carl Guild & Associates. Smart MLS
- $799,9004 bd3 ba3.4k sqft4 James Vincent Drive, Clinton, CT 06413For Sale
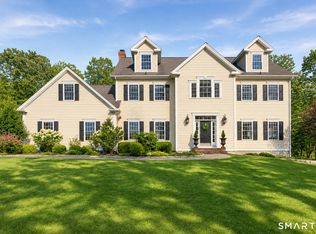 MLS ID #24220596, Kiara C. Rusconi, William Raveis Real Estate. Smart MLS
- $689,0005 bd4 ba2.5k sqft502 Killingworth-Durham Road, Killingworth, CT 06419For Sale
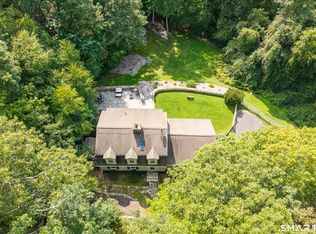 MLS ID #24202440, Eileen Boulay, William Pitt Sotheby's Int'l. Smart MLS
- $859,0005 bd3 ba2.8k sqft162 Murray Lane, Guilford, CT 06437For Sale
 MLS ID #24221035, Sue M. Knapp, William Pitt Sotheby's Int'l. Smart MLS
- $515,0004 bd2 ba1.8k sqft201 Emanuel Church Road, Killingworth, CT 06419For SaleMLS ID #24214782, Veronica Rhodes-Rojas, Berkshire Hathaway NE Prop.. Smart MLS
- $749,9003 bd3 ba2k sqft79 Chestnut Hill Road, Killingworth, CT 06419For SaleMLS ID #24207798, Alyssa Maikowski, William Raveis Real Estate. Smart MLS
- $585,0003 bd2 ba2.4k sqft433 Route 148, Killingworth, CT 06419For SaleMLS ID #24211881, Kalani R. Ladd, KW Legacy Partners. Smart MLS
- $749,0003 bd3 ba3.1k sqft257 West Elm Street, Deep River, CT 06417For SaleMLS ID #24220611, Gigi Giordano, Compass Connecticut, LLC. Smart MLS
- $524,9004 bd3 ba1.9k sqft245 Chestnut Hill Road, Killingworth, CT 06419For SaleMLS ID #24219383, Linda Toscano, Coldwell Banker Realty. Smart MLS
- $849,0003 bd3 ba2.9k sqft42 Laurel Wood Drive, Deep River, CT 06417For SaleMLS ID #24209952, Al Chiarito, Chiarito Real Estate LLC. Smart MLS
- $985,0004 bd4 ba4.2k sqft53 Meadow Ridge Lane, Guilford, CT 06437For SaleMLS ID #24221570, Charles B. Kroopneck, Charles Kroopneck Real Estate. Smart MLS
- $749,9004 bd4 ba3k sqft2125 Durham Road, Madison, CT 06443For SaleMLS ID #24195345, Jane Cardarelli, William Raveis Real Estate. Smart MLS
- $750,0004 bd3 ba2.3k sqft811 Lake Drive, Guilford, CT 06437For SaleMLS ID #24210459, Nicole L. White, William Raveis Real Estate. Smart MLS
- $699,0004 bd4 ba2.8k sqft173-R Foot Hills Road, Durham, CT 06422For SaleMLS ID #24208228, Heidi Derusso, Coldwell Banker Realty. Smart MLS
- $849,0003 bd3 ba3k sqft4 Jans Way, Guilford, CT 06437For SaleMLS ID #24219155, Thomas Simjian, Keller Williams Coastal. Smart MLS
- $925,0003 bd3 ba4k sqft489 Chamberlain Road, Middletown, CT 06457For SaleMLS ID #24219909, Kerry L. Hart, William Raveis Real Estate. Smart MLS
- $835,0003 bd4 ba2.6k sqft170 Bushy Hill Road, Deep River, CT 06417For SaleMLS ID #24192283, Angela Ruel, Berkshire Hathaway NE Prop.. Smart MLS
- $775,0003 bd3 ba3k sqft7 Hickory Hill Drive, Chester, CT 06412For SaleMLS ID #24213471, Rachel Welch, William Raveis Real Estate. Smart MLS
- $695,9004 bd2 ba2.4k sqft204 Old Blue Hills Road, Durham, CT 06422For SaleMLS ID #24220024, Carol Kleeman, William Raveis Real Estate. Smart MLS
- $899,9004 bd3 ba3.3k sqft64 Haddam Quarter Road, Durham, CT 06422For SaleMLS ID #24200727, Barbara E. Coyle, William Raveis Real Estate. Smart MLS
