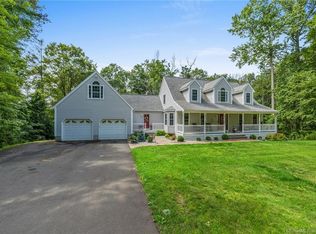
Tucked away among the trees on 10.05 acres of peaceful, private land, 173-R Foot Hills in Durham offers a rare opportunity to enjoy the beauty of nature without sacrificing the comforts of home. From the moment you arrive, the charming Cape Cod-style exterior, welcoming front porch, and surrounding woodland create a setting that feels like your own personal retreat. Step inside and you'll find a home filled with warmth, character, and wonderful natural light. Hardwood flooring flows through the main living areas, while the spacious kitchen serves as the heart of the home, offering an abundance of cabinetry, generous counter space, and a large center island that naturally brings everyone together. The kitchen opens into an inviting living area where a fireplace adds a cozy touch, making it an ideal place to gather during the cooler months. French doors lead directly to the back deck, creating a seamless connection between indoor and outdoor living. Whether you're entertaining guests or simply enjoying a quiet evening, the wooded surroundings provide a beautiful backdrop throughout the seasons. Central air conditioning adds comfort during the warmer months. With 4 bedrooms, the primary on the main level, and 3.5 bathrooms, the home offers plenty of flexibility for a variety of living arrangements. A standout feature is the potential in-law suite, complete with its own kitchen, full bathroom, providing additional possibilities for extended living or guests. Throughout the home, the generous living spaces and thoughtful layout offer the opportunity to spread out while still maintaining a welcoming atmosphere. Outside is where this property truly becomes something special. Surrounded by mature trees and more than 10 acres of natural beauty, the setting offers a sense of privacy that's increasingly hard to find. The spacious back deck overlooks the woodland, creating the perfect spot to take in the changing seasons, enjoy the fresh air, or simply disconnect from the busyness of everyday life. For those who appreciate the outdoors, the property offers endless opportunities to explore, garden, or enjoy the land in its natural state. An abundance of mature maple trees even creates the possibility of tapping your own trees and making homemade maple syrup, adding a unique New England touch to this already special property. An attached 2-car garage provides additional convenience and storage. Despite its peaceful, tucked-away setting, the home is conveniently located near some of Durham's most loved attractions. Spend an afternoon hiking or fishing at Millers Pond State Park, explore the scenic trails of Tri-Mountain State Park, or enjoy the waterfalls and natural beauty of Wadsworth Falls State Park in nearby Middlefield. Seasonal favorites like Lyman Orchards and the annual Durham Fair bring a little extra charm to the area, while local restaurants, farm stands, and the surrounding towns of Middletown and Middlefield offer additional dining, shopping, and entertainment options. With its beautiful wooded setting, inviting living spaces, flexible floor plan, and more than 10 acres to enjoy, 173-R Foot Hills is more than just a home. It's an opportunity to embrace a quieter pace of life, surrounded by nature, with room to make lasting memories and create something truly your own.
For sale
$699,000
173-R Foot Hills Road, Durham, CT 06422
4beds
2,886sqft
Single Family Residence
Built in 1999
10.05 Acres Lot
$-- Zestimate®
$242/sqft
$-- HOA
What's special
Welcoming front porchSurrounding woodlandSurrounded by mature treesLarge center islandGenerous counter spaceCharming cape cod-style exteriorSpacious kitchen
- 4 days
- 1,331
- 133
Zillow last checked:
Listing updated:
Listed by:
Heidi Derusso (203)444-4075,
Coldwell Banker Realty 203-245-4700
Source: Smart MLS,MLS#: 24208228
Facts & features
Interior
Bedrooms & bathrooms
- Bedrooms: 4
- Bathrooms: 4
- Full bathrooms: 3
- 1/2 bathrooms: 1
Rooms
- Room types: Laundry
Primary bedroom
- Features: Full Bath, Walk-In Closet(s)
- Level: Main
- Area: 158.27 Square Feet
- Dimensions: 13.3 x 11.9
Bedroom
- Features: Wall/Wall Carpet
- Level: Main
- Area: 109.2 Square Feet
- Dimensions: 10.4 x 10.5
Bedroom
- Features: Wall/Wall Carpet
- Level: Upper
- Area: 300.15 Square Feet
- Dimensions: 26.1 x 11.5
Bedroom
- Features: Wall/Wall Carpet
- Level: Upper
- Area: 179.08 Square Feet
- Dimensions: 12.1 x 14.8
Bathroom
- Level: Main
- Area: 59.16 Square Feet
- Dimensions: 5.1 x 11.6
Bathroom
- Features: Full Bath
- Level: Main
- Area: 102.87 Square Feet
- Dimensions: 8.1 x 12.7
Bathroom
- Level: Upper
- Area: 49.06 Square Feet
- Dimensions: 9.6 x 5.11
Bathroom
- Level: Main
- Area: 35.64 Square Feet
- Dimensions: 4.4 x 8.1
Dining room
- Features: Hardwood Floor
- Level: Main
- Area: 160.68 Square Feet
- Dimensions: 10.3 x 15.6
Family room
- Level: Upper
- Area: 333.6 Square Feet
- Dimensions: 12 x 27.8
Kitchen
- Features: Breakfast Nook, Hardwood Floor
- Level: Main
- Area: 414.72 Square Feet
- Dimensions: 19.2 x 21.6
Living room
- Features: Fireplace, Hardwood Floor
- Level: Main
- Area: 227.94 Square Feet
- Dimensions: 17.4 x 13.1
Living room
- Level: Main
- Area: 233.64 Square Feet
- Dimensions: 17.7 x 13.2
Heating
- Forced Air, Oil
Cooling
- Central Air, Window Unit(s)
Appliances
- Included: Oven/Range, Refrigerator, Ice Maker, Dishwasher, Washer, Dryer, Water Heater
- Laundry: Main Level
Features
- Open Floorplan
- Basement: Full,Partially Finished,Walk-Out Access,Liveable Space,Concrete
- Attic: Storage,Access Via Hatch
- Number of fireplaces: 1
- Fireplace features: Insert
Interior area
- Total structure area: 2,886
- Total interior livable area: 2,886 sqft
- Finished area above ground: 2,886
Property
Parking
- Total spaces: 2
- Parking features: Attached
- Attached garage spaces: 2
Features
- Patio & porch: Porch, Deck
Lot
- Size: 10.05 Acres
- Features: Wetlands, Interior Lot, Wooded
Details
- Parcel number: 2137575
- Zoning: R-40
Construction
Type & style
- Home type: SingleFamily
- Architectural style: Cape Cod
- Property subtype: Single Family Residence
Materials
- Vinyl Siding
- Foundation: Concrete Perimeter
- Roof: Asphalt
Condition
- New construction: No
- Year built: 1999
Utilities & green energy
- Sewer: Septic Tank
- Water: Well
Community & HOA
Community
- Features: Lake, Library, Park, Public Rec Facilities, Stables/Riding
HOA
- Has HOA: No
Location
- Region: Durham
Financial & listing details
- Price per square foot: $242/sqft
- Tax assessed value: $414,960
- Annual tax amount: $11,619
- Date on market: 10/28/2026
Estimated market value
Not available
Estimated sales range
Not available
Not available
Price history
| Date | Event | Price |
|---|---|---|
| 10/28/2026 | Listed for sale | $699,000+24.8%$242/sqft |
Source:  Smart MLS #24208228 Report a problem | ||
| 10/14/2021 | Sold | $560,000$194/sqft |
Source: Agent Provided Report a problem | ||
Public tax history
| Year | Property taxes | Tax assessment |
|---|---|---|
| 2025 | $9,646 +7.4% | $257,980 +2.5% |
| 2024 | $8,985 +2.7% | $251,680 |
| 2023 | $8,753 +0.6% | $251,680 |
| 2022 | $8,701 -2.8% | $251,680 |
| 2021 | $8,950 -0.6% | $251,680 0% |
| 2020 | $9,007 -0.3% | $251,720 |
| 2019 | $9,034 -1.7% | $251,720 |
| 2018 | $9,188 -7.6% | $251,720 |
| 2017 | $9,943 +11.9% | $251,720 |
| 2016 | $8,888 -3.1% | $251,720 -7.4% |
| 2015 | $9,169 +1.6% | $271,740 |
| 2014 | $9,027 +1.7% | $271,740 |
| 2013 | $8,875 +1.5% | $271,740 |
| 2012 | $8,747 +5.7% | $271,740 |
| 2011 | $8,277 -9.9% | $271,740 -20.7% |
| 2010 | $9,190 +2.3% | $342,790 |
| 2009 | $8,981 -0.2% | $342,790 |
| 2008 | $8,998 | $342,790 |
| 2007 | $8,998 | $342,790 |
Find assessor info on the county website
Monthly payment
Est. payment
Payment breakdown
Explore the cost of this home by adjusting the details. Changes won't be saved.Climate risks
Neighborhood: 06422
Nearby schools
Schools provided by the listing agent
- Elementary: Brewster
- High: Coginchaug Regional
Source: Smart MLS. This data may not be complete. We recommend contacting the local school district to confirm school assignments for this home.
Similar homes
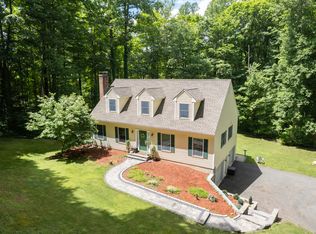
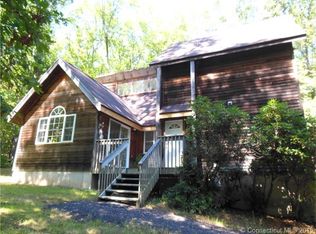
- $747,0004 bd3 ba3.5k sqft51 Patterson Lane, Durham, CT 06422For Sale

 MLS ID #24214973, Debbie D. Huscher, Real Broker CT, LLC. Smart MLS
- $649,0003 bd3 ba1.8k sqft45 Pent Road, Durham, CT 06422For Sale
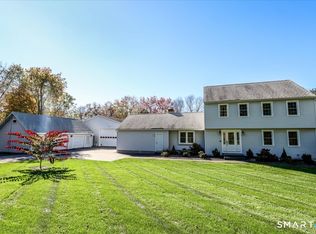 MLS ID #24216140, Barbara Altieri, Coldwell Banker Realty. Smart MLS
- $--4 bd3 ba1.9k sqft122 Baldwin Dr, Middletown, CT 06457Auction
 Auction.com 2
- $829,0004 bd3 ba2.8k sqft36 Stonebridge Lane, Durham, CT 06422New Construction
 MLS ID #24211044, Dori Degennaro, William Raveis Real Estate. Smart MLS
- $665,0003 bd3 ba2.2k sqft3 Poole Road, Madison, CT 06443For SaleMLS ID #24216910, Rob McConville, RE/MAX Heritage. Smart MLS
- $995,0003 bd4 ba3.4k sqft100-R Foot Hills Road, Durham, CT 06422For SaleMLS ID #24203226, Lori A. Vogel, William Raveis Real Estate. Smart MLS
- $665,0005 bd2 ba2.9k sqft188 Main Street, Durham, CT 06422For SaleMLS ID #24209551, Debbie D. Huscher, Real Broker CT, LLC. Smart MLS
- $649,9004 bd3 ba2.2k sqft11 Old Stage Coach Road, Haddam, CT 06441For SaleMLS ID #24191826, Steven T. Koleno, Beycome of Connecticut. Smart MLS
- $899,9004 bd3 ba3.3k sqft64 Haddam Quarter Road, Durham, CT 06422For SaleMLS ID #24200727, Barbara E. Coyle, William Raveis Real Estate. Smart MLS
- $649,9005 bd4 ba3.2k sqft47 Fairlawn Drive, Wallingford, CT 06492For SaleMLS ID #24216397, Patrick R. Combs, Dan Combs Real Estate. Smart MLS
- $749,9004 bd4 ba3k sqft2125 Durham Road, Madison, CT 06443For SaleMLS ID #24195345, Jane Cardarelli, William Raveis Real Estate. Smart MLS
- $625,0004 bd3 ba2.4k sqft243 Hidden Lake Road, Haddam, CT 06441For SaleMLS ID #24215794, Michelle Macneil, William Raveis Real Estate. Smart MLS
- $689,0005 bd4 ba2.5k sqft502 Killingworth-Durham Road, Killingworth, CT 06419For SaleMLS ID #24202440, Eileen Boulay, William Pitt Sotheby's Int'l. Smart MLS
- $749,9003 bd3 ba2.4k sqft28 Sergeant Morgan Road, Haddam, CT 06424For SaleMLS ID #24186859, Bryan Feery, Berkshire Hathaway NE Prop.. Smart MLS
- $650,0004 bd3 ba3.2k sqft63 Timber Hill Road, Cromwell, CT 06416For SaleMLS ID #24216733, Alexander Pryor, Coldwell Banker Realty. Smart MLS
- $599,9004 bd3 ba2.3k sqft21 First Avenue, Haddam, CT 06441For SaleMLS ID #24214035, Lisa Genovali, Re/Max Valley Shore. Smart MLS
- $615,0003 bd3 ba2.5k sqft128 Killingworth Road, Haddam, CT 06441For SaleMLS ID #24182766, Lori A. Vogel, William Raveis Real Estate. Smart MLS
- $572,9003 bd4 ba2.8k sqft69 Morley Drive, Meriden, CT 06450For SaleMLS ID #24217586, Steve Gentile, BHGRE Gaetano Marra Homes. Smart MLS
- $699,0004 bd3 ba4k sqft19 High Street, Middlefield, CT 06455For SaleMLS ID #24196454, Debbie D. Huscher, Real Broker CT, LLC. Smart MLS
- $699,9003 bd2 ba2.7k sqft101 Thorpe Avenue, Wallingford, CT 06492For SaleMLS ID #24188143, Patrick R. Combs, Dan Combs Real Estate. Smart MLS
